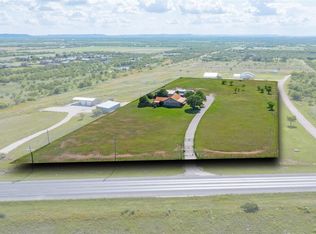
Nestled on just over 5 beautifully manicured acres dotted with mature trees and a tank, this stunning 3-bedroom home with the flexibility for 4 or more bedrooms offers everything you’ve dreamed of in peaceful country living. Step inside to a spacious open-concept design featuring expansive living, dining, and kitchen areas accented by gorgeous wood-look tile throughout. The living room showcases a unique fireplace design and a stylish wet bar with sink, making the space perfect for entertaining. The kitchen truly serves as the heart of the home, boasting an enormous wraparound granite countertop, abundant cabinetry, and a massive walk-in pantry. Built with entertaining in mind, this home offers both functionality and comfort. The split primary suite provides privacy and relaxation, complete with a luxurious spa-like bathroom featuring a separate walk-in shower, soaking tub, and oversized walk-in closet. Recent updates include: New downstairs HVAC in 2023, New upstairs HVAC in 2025, New windows and roof in 2023, New wire fencing enclosing approximately 3.5 acres in 2026. Outside, the property continues to impress with a massive workshop featuring an overhead door for easy drive-in access. There is also a large covered RV parking area equipped with electricity and water, plus additional covered parking ideal for vehicles, boats, or recreational equipment. This exceptional property perfectly combines comfort, functionality, and serene country charm. Bring your horses, cows, and chickens—there’s room for it all!
For sale
Price cut: $11.6K (7/27)
$749,900
213 Crooked Creek Rd, Abilene, TX 79602
3beds
3,433sqft
Single Family Residence
Built in 2003
5.02 Acres Lot
$732,900 Zestimate®
$218/sqft
$-- HOA
What's special
Gorgeous wood-look tile throughoutEnormous wraparound granite countertopSoaking tubLuxurious spa-like bathroomOversized walk-in closetSeparate walk-in showerAbundant cabinetry
- 236 days
- 289
- 11
Zillow last checked:
Listing updated:
Listed by:
John Stevens 0542778 325-725-1060,
Abilene Diamond Properties 325-725-1060,
Greg Pace 0818455 325-725-1808,
Abilene Diamond Properties
Source: NTREIS,MLS#: 21178821
Facts & features
Interior
Bedrooms & bathrooms
- Bedrooms: 3
- Bathrooms: 3
- Full bathrooms: 2
- 1/2 bathrooms: 1
Primary bedroom
- Features: Dual Sinks, En Suite Bathroom, Jetted Tub, Linen Closet, Separate Shower, Walk-In Closet(s)
- Level: First
- Dimensions: 16 x 16
Bedroom
- Features: Built-in Features, En Suite Bathroom, Walk-In Closet(s)
- Level: First
- Dimensions: 12 x 12
Bedroom
- Features: Built-in Features, En Suite Bathroom, Split Bedrooms, Walk-In Closet(s)
- Level: First
- Dimensions: 13 x 14
Den
- Level: Second
- Dimensions: 27 x 15
Dining room
- Level: First
- Dimensions: 16 x 14
Game room
- Level: Second
- Dimensions: 27 x 13
Kitchen
- Features: Breakfast Bar, Built-in Features, Granite Counters, Stone Counters, Walk-In Pantry
- Level: First
- Dimensions: 13 x 15
Living room
- Features: Fireplace
- Level: First
- Dimensions: 26 x 15
Utility room
- Features: Built-in Features, Closet, Utility Room
- Level: First
- Dimensions: 10 x 9
Heating
- Central, Electric, Fireplace(s)
Cooling
- Central Air, Ceiling Fan(s), Electric
Appliances
- Included: Dishwasher, Electric Range, Ice Maker, Microwave, Refrigerator
- Laundry: Electric Dryer Hookup, Laundry in Utility Room
Features
- Wet Bar, Built-in Features, Chandelier, Granite Counters, Pantry, Walk-In Closet(s)
- Flooring: Carpet, Tile
- Windows: Window Coverings
- Has basement: No
- Number of fireplaces: 1
- Fireplace features: Electric, Kitchen, Living Room
Interior area
- Total interior livable area: 3,433 sqft
Video & virtual tour
Property
Parking
- Total spaces: 5
- Parking features: Circular Driveway, Driveway, Garage, Garage Door Opener, RV Garage, RV Carport, Garage Faces Side, Storage, Boat, RV Access/Parking
- Attached garage spaces: 3
- Carport spaces: 2
- Covered spaces: 5
Features
- Levels: Two
- Stories: 2
- Patio & porch: Rear Porch, Front Porch, Covered
- Exterior features: Rain Gutters, RV Hookup, Storage
- Pool features: None
- Fencing: Wood,Wire
Lot
- Size: 5.02 Acres
- Features: Acreage, Back Yard, Lawn, Pond on Lot, Sprinkler System, Few Trees
Details
- Additional structures: Garage(s), RV/Boat Storage, Storage, Workshop
- Parcel number: 96073
Construction
Type & style
- Home type: SingleFamily
- Architectural style: Traditional,Detached
- Property subtype: Single Family Residence
Materials
- Brick
- Foundation: Slab
- Roof: Composition
Condition
- Year built: 2003
Utilities & green energy
- Sewer: Septic Tank
- Utilities for property: Electricity Available, Septic Available, Separate Meters, Water Available
Community & HOA
Community
- Features: Sidewalks
- Security: Security System, Smoke Detector(s)
- Subdivision: Red Bluff Estates
HOA
- Has HOA: No
Location
- Region: Abilene
Financial & listing details
- Price per square foot: $218/sqft
- Tax assessed value: $486,519
- Annual tax amount: $6,671
- Date on market: 2/12/2026
- Cumulative days on market: 237 days
- Listing terms: Cash,Conventional,FHA,VA Loan
- Exclusions: Metal planters on front porch, all pots, plants, patio furniture, and fire pit. TV's and Mounts
Estimated market value
$732,900
$696,000 - $770,000
$4,200/mo
Price history
| Date | Event | Price |
|---|---|---|
| 7/27/2026 | Price change | $749,900-1.5%$218/sqft |
Source: NTREIS #21178821 Report a problem | ||
| 6/22/2026 | Price change | $761,500-2.4%$222/sqft |
Source: NTREIS #21178821 Report a problem | ||
| 5/12/2026 | Price change | $780,000-1.9%$227/sqft |
Source: NTREIS #21178821 Report a problem | ||
| 2/12/2026 | Listed for sale | $795,000$232/sqft |
Source: NTREIS #21178821 Report a problem | ||
Public tax history
| Year | Property taxes | Tax assessment |
|---|---|---|
| 2025 | $6,671 +3.2% | $486,519 +8.2% |
| 2024 | $6,464 +26.4% | $449,754 +6.6% |
| 2023 | $5,115 -10.1% | $421,906 +10% |
| 2022 | $5,687 | $383,551 +10% |
| 2021 | -- | $348,683 +3.4% |
| 2020 | $5,707 -1.4% | $337,219 +0.9% |
| 2019 | $5,787 +16.9% | $334,129 +3.2% |
| 2018 | $4,948 | $323,834 +1% |
| 2017 | $4,948 +15.1% | $320,683 +15.9% |
| 2016 | $4,298 +16% | $276,698 +8.1% |
| 2015 | $3,704 | $256,033 +2.8% |
| 2014 | $3,704 | $249,091 +1.6% |
| 2013 | -- | $245,136 +0.6% |
| 2012 | -- | $243,584 |
Find assessor info on the county website
Monthly payment
Est. payment
Payment breakdown
Explore the cost of this home by adjusting the details. Changes won't be saved.Climate risks
Neighborhood: Potosi
Nearby schools
Schools provided by the listing agent
- Elementary: Wylie East
- Middle: Wylie East
- High: Wylie
- District: Wylie ISD, Taylor Co.
Source: NTREIS. This data may not be complete. We recommend contacting the local school district to confirm school assignments for this home.

Similar homes
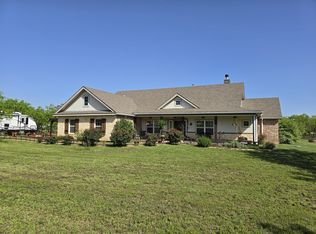
- $760,0003 bd3 ba2.8k sqft4318 La Hacienda Dr, Abilene, TX 79602For Sale
 MLS ID #21329174, Robyn Burns. NTREIS
 - $584,0004 bd3 ba3.1k sqft1361 Larned Ln, Abilene, TX 79602For Sale
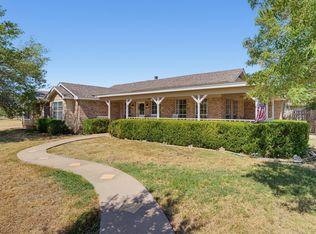 MLS ID #21362703, Ashley Hernandez. NTREIS
 - $795,0005 bd4 ba4k sqft433 Avenida De Leon, Abilene, TX 79602For Sale
 MLS ID #21337630, Patricia Knight. NTREIS
 - $495,0003 bd3 ba2k sqft1102 E State Highway 36, Abilene, TX 79602For Sale By Owner