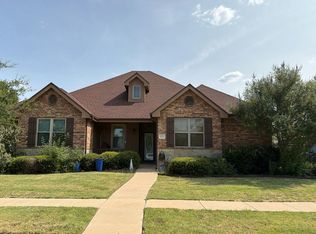
Escape to the peace and privacy of country living with this beautifully updated 5-bedroom, 4-bath home on 10 picturesque acres in the highly sought-after Wylie School District. Conveniently located just off Clark Road and only minutes from Abilene, this exceptional property offers the perfect blend of rural charm and modern comfort. Horse lovers will appreciate the barn with two horse stalls, while the stocked pond provides a relaxing setting for fishing and enjoying the outdoors. The spacious covered back porch overlooks the scenic property, making it the perfect place to unwind or entertain guests. Inside, you'll find an open, inviting floor plan featuring a spacious kitchen with a large island, ideal for gathering with family and friends. An additional room off the garage provides the perfect space for a workshop, hobby room, or extra storage. With ample parking, beautiful views, and room to roam, this one-of-a-kind property offers the lifestyle you've been looking for.
For sale
$795,000
433 Avenida De Leon, Abilene, TX 79602
5beds
4,082sqft
:
Get pre-qualifiedN/A
Single Family Residence
Built in 1981
10 Acres Lot
$751,500 Zestimate®
$195/sqft
$-- HOA
What's special
Open inviting floor planAmple parkingBeautiful viewsStocked pondSpacious covered back porchRoom to roam
- 22 days |
- 910 |
- 29 |
Zillow last checked:
Listing updated:
Listed by:
Patricia Knight 0292216 325-695-8000,
Better Homes & Gardens Real Es 325-695-8000
Source: NTREIS,MLS#: 21337630
Facts & features
Interior
Bedrooms & bathrooms
- Bedrooms: 5
- Bathrooms: 4
- Full bathrooms: 4
Primary bedroom
- Features: Double Vanity, Walk-In Closet(s)
- Level: First
- Dimensions: 0 x 0
Living room
- Features: Fireplace
- Level: First
- Dimensions: 0 x 0
Heating
- Central, Electric, Fireplace(s), Heat Pump, Zoned
Cooling
- Central Air, Ceiling Fan(s), Electric, Heat Pump, Roof Turbine(s), Zoned
Appliances
- Included: Convection Oven, Dishwasher, Electric Cooktop, Electric Oven, Electric Range, Microwave, Trash Compactor, Vented Exhaust Fan
- Laundry: Washer Hookup, Electric Dryer Hookup, Laundry in Utility Room
Features
- Granite Counters, High Speed Internet, Kitchen Island
- Flooring: Carpet, Hardwood, Wood
- Has basement: No
- Number of fireplaces: 1
- Fireplace features: Living Room, Masonry
Interior area
- Total interior livable area: 4,082 sqft
Video & virtual tour
Property
Parking
- Total spaces: 2
- Parking features: Additional Parking, Asphalt, Driveway, Garage, Garage Door Opener, Outside, Private, Garage Faces Side
- Attached garage spaces: 2
Features
- Levels: One
- Stories: 1
- Patio & porch: Rear Porch, Front Porch, Patio, Covered
- Exterior features: Basketball Court
- Pool features: None
- Fencing: Back Yard,Chain Link,Cross Fenced,Gate,Perimeter,Pipe,Wood
Lot
- Size: 10 Acres
- Features: Acreage, Back Yard, Hardwood Trees, Lawn, Pasture, Pond on Lot, Many Trees, Subdivision, Sprinkler System
- Residential vegetation: Grassed, Pine
Details
- Additional structures: Corral(s), Garage(s), Residence, Storage, Barn(s), Stable(s)
- Parcel number: 71220
Construction
Type & style
- Home type: SingleFamily
- Architectural style: Ranch,Detached
- Property subtype: Single Family Residence
- Attached to another structure: Yes
Materials
- Brick
- Foundation: Slab
- Roof: Shingle
Condition
- Year built: 1981
Utilities & green energy
- Sewer: None, Septic Tank
- Water: Rural
- Utilities for property: Cable Available, Electricity Connected, None, Phone Available, Septic Available, Sewer Not Available
Community & HOA
Community
- Security: Smoke Detector(s)
- Subdivision: Coronado Sub
HOA
- Has HOA: No
Location
- Region: Abilene
Financial & listing details
- Price per square foot: $195/sqft
- Tax assessed value: $411,936
- Annual tax amount: $7,035
- Date on market: 7/21/2026
- Cumulative days on market: 23 days
- Listing terms: Cash,Conventional
- Road surface type: Asphalt
Estimated market value
$751,500
$714,000 - $789,000
$4,508/mo
Price history
| Date | Event | Price |
|---|---|---|
| 7/21/2026 | Listed for sale | $795,000$195/sqft |
Source: NTREIS #21337630 Report a problem | ||
Public tax history
| Year | Property taxes | Tax assessment |
|---|---|---|
| 2025 | $3,236 -24.2% | $411,936 -0.2% |
| 2024 | $4,271 -0.2% | $412,792 -2.2% |
| 2023 | $4,278 -24.3% | $422,283 +7% |
| 2022 | $5,649 | $394,746 +6.2% |
| 2021 | -- | $371,846 +7.4% |
| 2020 | $5,869 -0.9% | $346,283 +1.4% |
| 2019 | $5,924 +10.1% | $341,627 +2.9% |
| 2018 | $5,382 | $331,850 +0.7% |
| 2017 | $5,382 +14.8% | $329,474 +9.7% |
| 2016 | $4,690 +6.2% | $300,273 -0.6% |
| 2015 | $4,416 | $302,042 +2.5% |
| 2014 | $4,416 | $294,738 +1.4% |
| 2013 | -- | $290,746 +1.7% |
| 2012 | -- | $286,011 |
Find assessor info on the county website
Monthly payment
Est. payment
Payment breakdown
Explore the cost of this home by adjusting the details. Changes won't be saved.Climate risks
Neighborhood: 79602
Nearby schools
GreatSchools rating
- 9/10Wylie East Elementary SchoolGrades: K-3Distance: 3.6 mi
- 8/10Wylie East Junior High SchoolGrades: 6-8Distance: 3.9 mi
- 7/10Wylie High SchoolGrades: 9-12Distance: 5.1 mi
Schools provided by the listing agent
- Elementary: Wylie East
- Middle: Wylie East
- High: Wylie
- District: Wylie ISD, Taylor Co.
Source: NTREIS. This data may not be complete. We recommend contacting the local school district to confirm school assignments for this home.
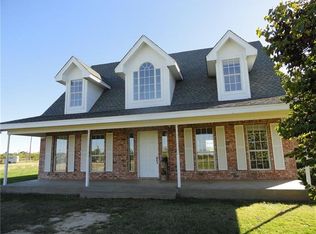
- $473,7004 bd3 ba2.7k sqft541 Clark Rd, Abilene, TX 79602Off Market
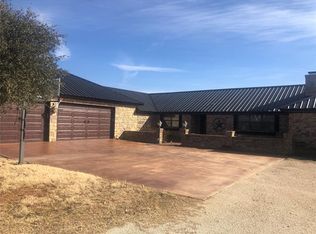
- $601,2004 bd3 ba4.4k sqft509 Clark Rd, Abilene, TX 79602Off Market
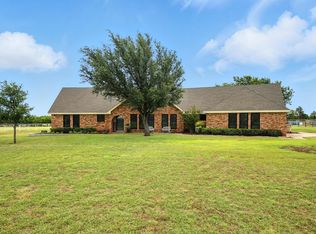
- $--4 bd3 ba3.3k sqft465 Avenida De Leon, Abilene, TX 79602Sold
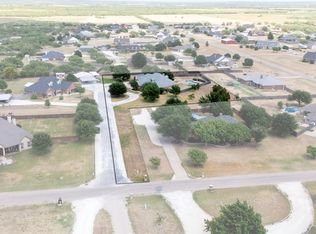
- $761,200-- bd4 ba3.1k sqft373 Avenida De Leon, Abilene, TX 79602Off Market
- $--4 bd3 ba2.8k sqft434 Avenida De Leon, Abilene, TX 79602Sold
- $456,600-- bd2 ba2.2k sqft261 S View Trl, Abilene, TX 79602Off Market
- $593,0003 bd3 ba2.4k sqft262 S View Trl, Abilene, TX 79602Off Market
- $--6 bd6 ba4.7k sqft450 Avenida De Leon, Abilene, TX 79602Sold
A local agent can set up tours, give advice and negotiate with sellers.
A local lender can help you make sure your offer is ready when you are.
Similar homes
- $699,0004 bd4 ba3.6k sqft269 Pilgrim Rd, Abilene, TX 79602For Sale
 MLS ID #21350335, Maegan Brest. NTREIS
 - $925,0004 bd5 ba4.8k sqft302 Southwind Cir, Abilene, TX 79602For Sale
 MLS ID #21315546, Robbie Johnson. NTREIS
 - $699,9004 bd3 ba3k sqft8217 Fm 707 S, Abilene, TX 79602For Sale
 MLS ID #21280603, Troy Tom. NTREIS
 - $--4 bd2 ba2.2k sqft625 Benelli Dr, Abilene, TX 79602Auction
 Auction.com 2
 - $749,9003 bd3 ba3.4k sqft213 Crooked Creek Rd, Abilene, TX 79602For SaleMLS ID #21178821, John Stevens. NTREIS
- $490,0003 bd2 ba2.6k sqft636 Clark Rd, Abilene, TX 79602For SaleMLS ID #21235643, Tonya Harbin. NTREIS
- $686,0004 bd4 ba2.9k sqft101 Apple Blossom Dr, Abilene, TX 79602For SaleMLS ID #21323770, Peggy Manning. NTREIS
- $699,9004 bd3 ba2.7k sqft126 Angie Ln, Abilene, TX 79602For Sale By Owner
- $800,0005 bd4 ba3.6k sqft753 County Road 154, Tuscola, TX 79562For SaleMLS ID #21345722, Zachary Vines. NTREIS
- $725,0004 bd3 ba2.8k sqft141 Angie Ln, Abilene, TX 79602For SaleMLS ID #21332684, Lucy Bishop. NTREIS
- $--3 bd3 ba2.1k sqft4657 Vista Del Sol, Abilene, TX 79606AuctionAuction.com 2
- $760,0003 bd3 ba2.8k sqft4318 La Hacienda Dr, Abilene, TX 79602For SaleMLS ID #21329174, Robyn Burns. NTREIS
- $735,0004 bd5 ba3.7k sqft5433 Meadow Dr, Abilene, TX 79606For SaleMLS ID #21308398, Shanda Bollinger. NTREIS
- $720,0004 bd3 ba4.1k sqft3765 Woodridge Dr, Abilene, TX 79605For SaleMLS ID #21356929, Suzanne Fulkerson. NTREIS
- $538,5003 bd2 ba2.5k sqft727 Key Ln, Abilene, TX 79602For SaleMLS ID #21344001, Roberta Borlovan. NTREIS
- $650,0004 bd4 ba4.3k sqft46 Lytle Pl, Abilene, TX 79602For SaleMLS ID #21348877, Kim Vacca. NTREIS
- $475,0004 bd3 ba3.4k sqft445 State Highway 83 #84, Abilene, TX 79602For SaleMLS ID #20760322, Kayla Couch. NTREIS
- $675,0004 bd3 ba3.1k sqft426 Elmdale Rd S, Abilene, TX 79602For SaleMLS ID #21270424, Brandi Smith. NTREIS
- $629,0004 bd3 ba3.5k sqft541 Country Pl S, Abilene, TX 79606For SaleMLS ID #21258258, Paul Walker. NTREIS
- $965,0005 bd4 ba5.3k sqft1201 Saddle Lakes Dr, Abilene, TX 79602For SaleMLS ID #21213617, Eric Robirds. NTREIS
