Experience your own private slice of Texas with this stunning 4-bedroom, 2.5-bathroom home nestled on 5 scenic acres. From the moment you arrive, you'll be captivated by the breathtaking views and the peaceful setting. A long private driveway leads to the home, with a large mature tree welcoming you up front and setting the tone for country charm and serenity.
Step inside to find a home filled with natural light, thanks to new Anderson thermal windows thoughtfully placed throughout. The living room is both cozy and functional, featuring built-in shelving and a beautiful wood-burning fireplace, perfect for chilly Texas nights.
The eat-in kitchen is a chef’s dream, complete with rich wood cabinetry, dark granite countertops, a stone tile backsplash, and high-end built-ins including a ceramic cooktop, built-in oven, and Advantium microwave. A new dishwasher adds to the home's modern conveniences while maintaining a warm, rustic feel.
The spacious primary retreat offers a relaxing getaway with its own ensuite bathroom featuring dual vanities, a separate soaking tub and shower, and a walk-in closet. The additional bedrooms are generously sized, offering flexibility for family, guests, or a home office.
Step out back to your West Texas paradise, where a covered patio, built-in outdoor kitchen, and sweeping views of the open sky create the ultimate setting for entertaining or unwinding after a long day.
This home combines the tranquility of country living with modern updates and spacious comfort. Don't miss your chance to own this one-of-a-kind property—schedule your private showing today!
Sold
Price Unknown
465 Avenida De Leon, Abilene, TX 79602
4beds
3,310sqft
Single Family Residence
Built in 1983
5 Acres Lot
$717,100 Zestimate®
$--/sqft
$4,963 Estimated rent
Home value
$717,100
$667,000 - $774,000
$4,963/mo
Zestimate® history
Owner options
List your home for rent
$4,963/mo
Rent Zestimate®
Find your next renter with Zillow Rental Manager. Plus, with online applications, you can quickly screen prospective tenants – for free.
$4,963/mo
Rent Zestimate®
Refinance and save
Refinancing to a lower rate could help reduce your monthly payments and save thousands over the life of the loan.
Explore your selling options
Work with a Zillow partner agent
Leverage their expertise and Zillow's premium Showcase listings to get your home seen by more buyers.
Get startedList with your own agent
Get your home in front of millions of buyers by listing it on Zillow.
Learn how to do itSell it yourself
Take full control of how buyers see your home on Zillow by listing For Sale by Owner (FSBO).
List your homeWhat's special
Wood-burning fireplaceBuilt-in outdoor kitchenBuilt-in shelvingBuilt-in ovenDark granite countertopsEat-in kitchenAdvantium microwave
Zillow last checked:
Listing updated:
Listed by:
Robbie Johnson,
Epique Realty LLC 512-387-0722
Bought with:
Lisa Sanders
Coldwell Banker Apex, REALTORS
Source: NTREIS,MLS#: 20988118
Facts & features
Interior
Bedrooms & bathrooms
- Bedrooms: 4
- Bathrooms: 3
- Full bathrooms: 2
- 1/2 bathrooms: 1
Primary bedroom
- Features: Ceiling Fan(s), Dual Sinks, Double Vanity, En Suite Bathroom, Separate Shower, Walk-In Closet(s)
- Level: First
- Dimensions: 15 x 13
Living room
- Features: Built-in Features, Ceiling Fan(s), Fireplace
- Level: First
- Dimensions: 23 x 17
Heating
- Central, Electric
Cooling
- Central Air, Ceiling Fan(s), Electric
Appliances
- Included: Dishwasher, Electric Cooktop, Electric Oven, Microwave
Features
- Decorative/Designer Lighting Fixtures, Double Vanity, Eat-in Kitchen, Granite Counters, High Speed Internet, Cable TV, Walk-In Closet(s)
- Flooring: Ceramic Tile
- Has basement: No
- Number of fireplaces: 1
- Fireplace features: Wood Burning
Interior area
- Total interior livable area: 3,310 sqft
Property
Parking
- Total spaces: 2
- Parking features: Driveway, Garage Faces Side
- Attached garage spaces: 2
- Has uncovered spaces: Yes
Features
- Levels: One
- Stories: 1
- Patio & porch: Rear Porch, Covered
- Exterior features: Built-in Barbecue, Barbecue, Outdoor Grill, Outdoor Kitchen
- Pool features: None
- Fencing: Back Yard,Pipe
Lot
- Size: 5 Acres
- Features: Acreage
Details
- Parcel number: 70841
Construction
Type & style
- Home type: SingleFamily
- Architectural style: Detached
- Property subtype: Single Family Residence
Materials
- Brick
- Foundation: Pillar/Post/Pier, Slab
- Roof: Composition
Condition
- Year built: 1983
Utilities & green energy
- Sewer: Septic Tank
- Water: Public
- Utilities for property: Septic Available, Water Available, Cable Available
Community & HOA
Community
- Subdivision: Coronado Sub
HOA
- Has HOA: No
Location
- Region: Abilene
Financial & listing details
- Tax assessed value: $513,434
- Annual tax amount: $8,476
- Date on market: 7/2/2025
- Cumulative days on market: 14 days
- Listing terms: Cash,Conventional,FHA,VA Loan
- Exclusions: Dog Kennel & Storage container
Price history
| Date | Event | Price |
|---|---|---|
| 8/8/2025 | Sold | -- |
Source: NTREIS #20988118 Report a problem | ||
| 8/5/2025 | Pending sale | $675,000$204/sqft |
Source: NTREIS #20988118 Report a problem | ||
| 7/16/2025 | Contingent | $675,000$204/sqft |
Source: NTREIS #20988118 Report a problem | ||
| 7/2/2025 | Listed for sale | $675,000+23%$204/sqft |
Source: NTREIS #20988118 Report a problem | ||
| 9/30/2022 | Sold | -- |
Source: NTREIS #20121614 Report a problem | ||
| 8/7/2022 | Contingent | $549,000$166/sqft |
Source: NTREIS #20121614 Report a problem | ||
| 7/22/2022 | Listed for sale | $549,000$166/sqft |
Source: NTREIS #20121614 Report a problem | ||
Public tax history
| Year | Property taxes | Tax assessment |
|---|---|---|
| 2025 | $5,062 -17% | $513,434 +2.9% |
| 2024 | $6,097 -0.9% | $498,837 -3.2% |
| 2023 | $6,152 +56.8% | $515,198 +79.7% |
| 2022 | $3,923 | $286,682 +10% |
| 2021 | -- | $260,620 +6.3% |
| 2020 | $4,060 +0.9% | $245,127 +3.1% |
| 2019 | $4,024 +14.2% | $237,821 +3% |
| 2018 | $3,524 | $230,933 +0.8% |
| 2017 | $3,524 +15.5% | $229,000 +13.5% |
| 2016 | $3,050 +4.6% | $201,778 -0.9% |
| 2015 | $2,917 | $203,614 +2.5% |
| 2014 | $2,917 | $198,641 +1.4% |
| 2013 | -- | $195,948 +2.6% |
| 2012 | -- | $190,892 +20.8% |
| 2001 | -- | $158,054 |
Find assessor info on the county website
Neighborhood: 79602
Nearby homes
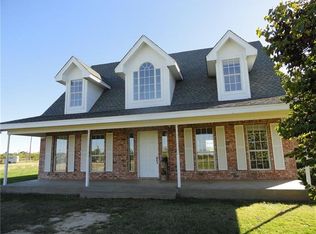
- $471,4004 bd3 ba2.7k sqft541 Clark Rd, Abilene, TX 79602Off Market
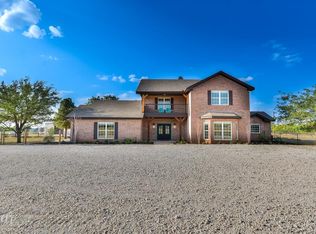
- $1,087,1005 bd6 ba5.1k sqft582 Clark Rd, Abilene, TX 79602Off Market
- $--9.6 Acres582 Clark Rd #8, Abilene, TX 79602Off Market
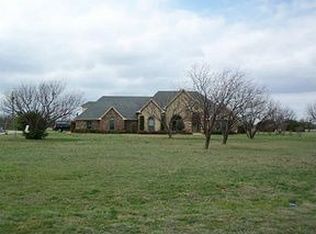
- $825,0005 bd4 ba4k sqft466 Avenida De Leon, Abilene, TX 79602Off Market
- $--6 bd6 ba4.7k sqft450 Avenida De Leon, Abilene, TX 79602Sold
- $795,0005 bd4 ba4k sqft433 Avenida De Leon, Abilene, TX 79602For Sale
- $597,6004 bd3 ba4.4k sqft509 Clark Rd, Abilene, TX 79602Off Market
- $660,7004 bd2 ba2.4k sqft542 Clark Rd, Abilene, TX 79602Off Market
Nearby schools
GreatSchools rating
- 9/10Wylie East Elementary SchoolGrades: K-3Distance: 3.5 mi
- 8/10Wylie East Junior High SchoolGrades: 6-8Distance: 3.8 mi
- 7/10Wylie High SchoolGrades: 9-12Distance: 5 mi
Schools provided by the listing agent
- Elementary: Wylie West
- High: Wylie
- District: Wylie ISD, Taylor Co.
Source: NTREIS. This data may not be complete. We recommend contacting the local school district to confirm school assignments for this home.
- Texas
- Taylor County
- Abilene
- 79602
- 465 Avenida De Leon
Nearby cities
Nearby neighborhoods
Nearby zip codes
Other Abilene Topics
