Front and center in the exclusive community of Lytle Place, this beautiful 4-bedroom, 3.5-bath home offers 4,351 square feet of rustic elegance in the highly sought-after Wylie ISD. Mature landscaping, a long brick covered front porch, and circular drive welcome you to the gorgeous double doored entrance with transom window. Featuring soaring ceilings accented with wood beams, a cat walk and oak staircase, windows galore with custom louvered wooden shutters adding practical beauty. Hardwood floors adorn the main living and dining area complimented with brick columns. Matching chandeliers compliment the entry and dining. Two built in oak display cabinets add bonus storage in both living rooms. A quaint sitting area is adjacent to the downstairs bath and secondary bedroom. A chef's kitchen with granite countertops, double ovens, Jenn-Air cooktop, wine cooler, island, built in hutch, desk, breakfast area with a wonderful garden window above sink! Double doors from kitchen lead you to a pergola covered area and side yard perfect for grilling. The ensuite primary bath has a bubble tub, walk in shower, and furniture vanity with double sinks. A spacious primary suite has a dedicated office adjacent with built in desk and cabinetry connecting to a private courtyard. In addition a wonderful covered patio overlooks the oak shaded side yard adorned with wrought iron fencing. An upstairs wall of windows offers a stunning view from inside or out from the balcony. Upstairs living boasts a half bath, two bedrooms with built in desks separated by a full bathroom, plus a loft, and large entertainment area. This upstairs environment will transport you to a world of relaxation! A rear-entry 2-car garage along with convenient neighborhood parking complete this exceptional property. Feel secluded on your own private island with no direct neighbors. Enjoy community pond, pool, tennis court, and beautifully maintained grounds—all in one of Abilene's premier neighborhoods.
Under contract
$650,000
46 Lytle Pl, Abilene, TX 79602
4beds
4,351sqft
Single Family Residence
Built in 1993
0.26 Acres Lot
$-- Zestimate®
$149/sqft
$125/mo HOA
What's special
- 50 days
- 252
- 24
Zillow last checked:
Listing updated:
Listed by:
Kim Vacca 0467748,
RE/MAX Trinity 817-870-1600
Source: NTREIS,MLS#: 21348877
Facts & features
Interior
Bedrooms & bathrooms
- Bedrooms: 4
- Bathrooms: 4
- Full bathrooms: 3
- 1/2 bathrooms: 1
Primary bedroom
- Features: Ceiling Fan(s), En Suite Bathroom, Jetted Tub, Separate Shower, Walk-In Closet(s)
- Level: First
- Dimensions: 17 x 14
Bedroom
- Features: Ceiling Fan(s), Walk-In Closet(s)
- Level: First
- Dimensions: 17 x 12
Bedroom
- Features: Built-in Features, Ceiling Fan(s)
- Level: Second
- Dimensions: 14 x 12
Bedroom
- Features: Built-in Features, Ceiling Fan(s), Walk-In Closet(s)
- Level: Second
- Dimensions: 13 x 14
Dining room
- Level: First
- Dimensions: 12 x 15
Kitchen
- Features: Built-in Features, Eat-in Kitchen, Granite Counters, Kitchen Island
- Level: First
- Dimensions: 17 x 19
Laundry
- Features: Built-in Features
- Level: First
- Dimensions: 12 x 7
Living room
- Features: Built-in Features, Ceiling Fan(s), Fireplace
- Level: First
- Dimensions: 19 x 20
Living room
- Features: Built-in Features, Ceiling Fan(s)
- Level: Second
- Dimensions: 24 x 16
Loft
- Features: Built-in Features
- Level: Second
- Dimensions: 8 x 15
Office
- Features: Built-in Features
- Level: First
- Dimensions: 9 x 10
Heating
- Central, Natural Gas
Cooling
- Central Air, Electric
Appliances
- Included: Convection Oven, Double Oven, Dishwasher, Electric Cooktop, Disposal, Gas Oven, Vented Exhaust Fan, Wine Cooler
- Laundry: Laundry Chute, Common Area, Electric Dryer Hookup, Laundry in Utility Room
Features
- Chandelier, Cathedral Ceiling(s), Decorative/Designer Lighting Fixtures, Double Vanity, Granite Counters, High Speed Internet, Kitchen Island, Loft, Open Floorplan, Cable TV, Vaulted Ceiling(s), Natural Woodwork, Walk-In Closet(s), Wired for Sound
- Flooring: Carpet, Ceramic Tile, Hardwood, Travertine, Wood
- Windows: Bay Window(s), Shutters, Window Coverings
- Has basement: No
- Number of fireplaces: 1
- Fireplace features: Gas Log, Living Room, Masonry, Raised Hearth
Interior area
- Total interior livable area: 4,351 sqft
Video & virtual tour
Property
Parking
- Total spaces: 2
- Parking features: Additional Parking, Aggregate, Circular Driveway, Common, Garage, Garage Door Opener, Garage Faces Rear
- Attached garage spaces: 2
Features
- Levels: Two
- Stories: 1
- Patio & porch: Deck, Front Porch, Side Porch, Balcony, Covered
- Exterior features: Balcony
- Pool features: None, Community
- Fencing: Masonry,Wrought Iron
Lot
- Size: 0.26 Acres
Details
- Additional structures: Pergola
- Parcel number: 35366
Construction
Type & style
- Home type: SingleFamily
- Architectural style: Ranch,Detached
- Property subtype: Single Family Residence
- Attached to another structure: Yes
Materials
- Brick, Wood Siding
- Roof: Shingle
Condition
- Resale
- Year built: 1993
Utilities & green energy
- Sewer: Public Sewer
- Water: Public
- Utilities for property: Electricity Connected, Natural Gas Available, Sewer Available, Separate Meters, Water Available, Cable Available
Community & HOA
Community
- Features: Other, Pool, Trails/Paths
- Security: Prewired, Carbon Monoxide Detector(s), Smoke Detector(s)
- Subdivision: Lytle Place
HOA
- Has HOA: Yes
- Services included: All Facilities, Maintenance Structure, Trash
- HOA fee: $1,500 annually
- HOA name: Lytle Place Homeowners Association
- HOA phone: 325-669-6595
Location
- Region: Abilene
Financial & listing details
- Price per square foot: $149/sqft
- Date on market: 8/4/2026
- Cumulative days on market: 47 days
- Listing terms: Cash,Conventional,FHA,VA Loan
Estimated market value
Not available
Estimated sales range
Not available
Not available
Price history
| Date | Event | Price |
|---|---|---|
| 9/4/2026 | Contingent | $650,000$149/sqft |
Source: NTREIS #21348877 Report a problem | ||
| 8/8/2026 | Listed for sale | $650,000$149/sqft |
Source: NTREIS #21348877 Report a problem | ||
Public tax history
Tax history is unavailable.
Monthly payment
Est. payment
Payment breakdown
Explore the cost of this home by adjusting the details. Changes won't be saved.Climate risks
Neighborhood: Lytle
Nearby schools
Schools provided by the listing agent
- Elementary: Wylie East
- Middle: Wylie East
- High: Wylie
- District: Wylie ISD, Taylor Co.
Source: NTREIS. This data may not be complete. We recommend contacting the local school district to confirm school assignments for this home.

Similar homes
- $589,0004 bd3 ba3.1k sqft1361 Larned Ln, Abilene, TX 79602For Sale
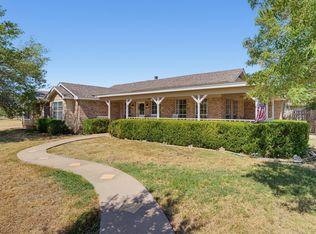 MLS ID #21362703, Ashley Hernandez. NTREIS
 - $760,0003 bd3 ba2.8k sqft4318 La Hacienda Dr, Abilene, TX 79602For Sale
 MLS ID #21329174, Robyn Burns. NTREIS
 - $899,0005 bd4 ba4.8k sqft1102 Oldham Ln, Abilene, TX 79602For Sale
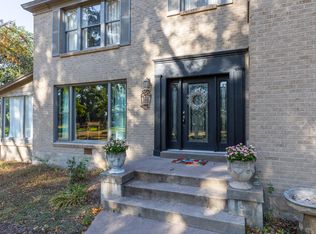 MLS ID #21368999, Monya Barton. NTREIS
 - $695,0004 bd3 ba4.1k sqft3765 Woodridge Dr, Abilene, TX 79605For Sale
 MLS ID #21356929, Suzanne Fulkerson. NTREIS
