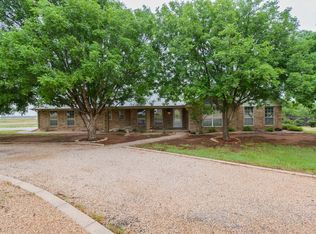
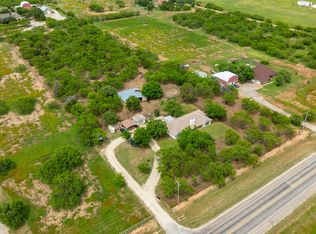
More pictures to come! Location, space, and acreage come together at 1645 Colony Hills Road. Situated on nearly two acres in a highly desirable Wylie location, this spacious 3-bedroom, 2.5-bath home offers approximately 2,544 square feet and a setting that's hard to beat. Located directly across from Wylie East Junior High, within walking distance of Wylie East Elementary, and just minutes from nearby lake recreation, the property combines everyday convenience with the space and privacy of acreage living. Inside, the open-concept kitchen offers abundant cabinetry, generous counter space and multiple seating areas while flowing naturally into the dining and living spaces. The oversized primary suite features a tray ceiling, large walk-in closet with built-ins, spacious bath with dual vanities, soaking tub and separate shower, plus convenient backyard access. Additional highlights include high ceilings, a brick fireplace, generously sized secondary bedrooms, attached garage and an expansive yard with mature trees. Recent improvements include a newer roof, HVAC system and water heater. With a spacious and versatile floor plan, sought-after Wylie schools nearby, a convenient South Abilene location, that sits on nearly 2 acres? This property offers a combination of features that doesnt become available too often, so when it does, it definitely won't last long!!
For sale
Price cut: $20K (9/23)
$489,900
1645 Colony Hill Rd, Abilene, TX 79602
3beds
2,544sqft
Single Family Residence
Built in 2004
1.95 Acres Lot
$-- Zestimate®
$193/sqft
$-- HOA
What's special
Brick fireplaceAttached garageHigh ceilingsMultiple seating areasNearly two acresTray ceilingSoaking tub
- 39 days
- 488
- 17
Zillow last checked:
Listing updated:
Listed by:
December Boon 0749009,
Epique Realty LLC 325-429-9114
Source: NTREIS,MLS#: 21360514
Facts & features
Interior
Bedrooms & bathrooms
- Bedrooms: 3
- Bathrooms: 3
- Full bathrooms: 2
- 1/2 bathrooms: 1
Primary bedroom
- Level: First
- Dimensions: 0 x 0
Living room
- Level: First
- Dimensions: 0 x 0
Heating
- Central, Electric, Fireplace(s)
Cooling
- Central Air, Ceiling Fan(s), Electric
Appliances
- Included: Electric Range, Electric Water Heater
Features
- Eat-in Kitchen, High Speed Internet
- Flooring: Carpet, Tile
- Has basement: No
- Number of fireplaces: 1
- Fireplace features: Wood Burning
Interior area
- Total interior livable area: 2,544 sqft
Video & virtual tour
Property
Parking
- Total spaces: 6
- Parking features: Concrete, Carport
- Attached garage spaces: 2
- Carport spaces: 4
- Covered spaces: 6
Features
- Levels: One
- Stories: 1
- Pool features: None
Lot
- Size: 1.95 Acres
- Features: Acreage
Details
- Parcel number: 103326
Construction
Type & style
- Home type: SingleFamily
- Architectural style: Detached
- Property subtype: Single Family Residence
Materials
- Foundation: Slab
- Roof: Composition
Condition
- Resale
- Year built: 2004
Utilities & green energy
- Water: Community/Coop
- Utilities for property: Electricity Available, Water Available
Community & HOA
Community
- Subdivision: Colonial Hills
HOA
- Has HOA: No
Location
- Region: Abilene
Financial & listing details
- Price per square foot: $193/sqft
- Tax assessed value: $417,061
- Annual tax amount: $7,122
- Date on market: 8/22/2026
- Cumulative days on market: 48 days
- Listing terms: Cash,Conventional,FHA,VA Loan
- Exclusions: All furniture but is negotiable.
Estimated market value
Not available
Estimated sales range
Not available
Not available
Price history
| Date | Event | Price |
|---|---|---|
| 9/23/2026 | Price change | $489,900-3.9%$193/sqft |
Source: NTREIS #21360514 Report a problem | ||
| 9/4/2026 | Price change | $509,900-2.9%$200/sqft |
Source: NTREIS #21360514 Report a problem | ||
| 8/22/2026 | Listed for sale | $525,000$206/sqft |
Source: NTREIS #21360514 Report a problem | ||
Public tax history
| Year | Property taxes | Tax assessment |
|---|---|---|
| 2025 | $7,122 +8.2% | $417,061 +7.7% |
| 2024 | $6,582 +25.5% | $387,382 +5.6% |
| 2023 | $5,243 +10.4% | $366,723 +12.9% |
| 2022 | $4,750 | $324,911 +10% |
| 2021 | -- | $295,374 +3.7% |
| 2020 | $4,772 -1.3% | $284,907 +1% |
| 2019 | $4,833 +11.3% | $282,016 +3.4% |
| 2018 | $4,344 | $272,850 +1.3% |
| 2017 | $4,344 +12.2% | $269,371 +7.2% |
| 2016 | $3,873 +7.4% | $251,185 0% |
| 2015 | $3,606 | $251,239 +3.5% |
| 2014 | $3,606 | $242,806 +1.6% |
| 2013 | -- | $238,882 +0.9% |
| 2012 | -- | $236,864 +0.3% |
| 2011 | -- | $236,163 +0.8% |
| 2010 | -- | $234,230 +0.3% |
| 2009 | -- | $233,582 +1.6% |
| 2008 | -- | $229,925 +1.4% |
| 2007 | -- | $226,666 +5.4% |
| 2006 | -- | $214,992 +4.6% |
| 2005 | -- | $205,540 +1138.6% |
| 2004 | -- | $16,594 |
Find assessor info on the county website
Monthly payment
Est. payment
Payment breakdown
Explore the cost of this home by adjusting the details. Changes won't be saved.Climate risks
Neighborhood: 79602
Nearby schools
Schools provided by the listing agent
- Elementary: Wylie East
- Middle: Wylie East
- High: Wylie
- District: Wylie ISD, Taylor Co.
Source: NTREIS. This data may not be complete. We recommend contacting the local school district to confirm school assignments for this home.
Similar homes
- $495,0003 bd3 ba2k sqft1102 E State Highway 36, Abilene, TX 79602For Sale By Owner

- $479,5004 bd4 ba2.5k sqft7842 Saddle Creek Rd, Abilene, TX 79602For Sale
 MLS ID #21341105, Paula Jones. NTREIS
 - $460,0004 bd4 ba1.9k sqft182 Sugar Biscuit Ln, Abilene, TX 79602For Sale
 MLS ID #21382352, Brandi Smith. NTREIS
 - $480,0003 bd2 ba2.6k sqft636 Clark Rd, Abilene, TX 79602For Sale
 MLS ID #21235643, Tonya Harbin. NTREIS
