Step into elegance with this beautifully designed executive style home featuring an open-concept living space, soaring vaulted & sculpted ceilings, stunning architectural details. The spacious living area is highlighted by timeless oak hardwood floors, a grand stone fireplace surround with Heatilator flanked by built-ins warmed with an abundance of natural light thru the recently installed Timeless Door System. The kitchen is a chef’s dream with white cabinetry, granite countertops, Dacor 5 burner gas cooktop, oven, warming drawer, GE Advantium convection microwave oven, plus a long kitchen island in addition to a beverage island station with sink, Hoshizaki ice maker and Antartic Star beverage fridge—ALL perfect for entertaining. A tiled sun room with full bath and wet bar is accessible from the kitchen, back yard and primary suite giving it a multitude of uses. The luxurious primary suite offers a spa-like bathroom with a glass-enclosed shower, Jacuzzi tub, and dual vanities adjacent to a walk in custom closet with circular skylights. Unique stone columns & wall accents + decorative lighting help add charm and sophistication throughout. Interior walls are insulated for additional comfort and quiet. A hobby room is joined to the spacious laundry with sink, wet-dry hanging, & ample storage. Add an office, half bath with pedestal sink, a full secondary bath sporting a Jacuzzi tub-shower combination. Second & third bedroom contain two closets each. Third bedroom contains built in shelves & desk. Outside, your private oasis awaits! Enjoy a sparkling pool or relax under the beautiful pergola with a built-in wood burning stone fireplace—ideal for year-round gatherings. This exceptional outdoor space is designed for entertaining and unwinding in style with a covered patio. Two car side entry garage, porte-cochere & circle drive ideal for parking. Located in the desirable Lytle Place community sharing tennis courts, pool, pond, & RV parking, this home is a rare gem.
Sold
Price Unknown
45 Lytle Place Dr, Abilene, TX 79602
3beds
3,822sqft
Single Family Residence
Built in 1981
0.45 Acres Lot
$719,500 Zestimate®
$--/sqft
$-- Estimated rent
Home value
$719,500
$662,000 - $777,000
Not available
Zestimate® history
Owner options
List your home for rent
Find your next renter with Zillow Rental Manager. Plus, with online applications, you can quickly screen prospective tenants – for free.
Refinance and save
$750/mo
Est. payment
Refinancing to a lower rate could help reduce your monthly payments and save thousands over the life of the loan.
$750/mo
Est. payment
Explore your selling options
Work with a Zillow partner agent
Leverage their expertise and Zillow's premium Showcase listings to get your home seen by more buyers.
Get startedList with your own agent
Get your home in front of millions of buyers by listing it on Zillow.
Learn how to do itSell it yourself
Take full control of how buyers see your home on Zillow by listing For Sale by Owner (FSBO).
List your homeWhat's special
Sparkling poolGrand stone fireplace surroundAbundance of natural lightTimeless oak hardwood floorsOpen-concept living spaceGranite countertopsCovered patio
Zillow last checked:
Listing updated:
Listed by:
Kim Vacca 0467748,
RE/MAX TRINITY 325-313-0890
Bought with:
Celeste Borges
Coldwell Banker Apex, REALTORS
Source: NTREIS,MLS#: 20863157
Facts & features
Interior
Bedrooms & bathrooms
- Bedrooms: 3
- Bathrooms: 4
- Full bathrooms: 3
- 1/2 bathrooms: 1
Primary bedroom
- Features: Ceiling Fan(s), Dual Sinks, En Suite Bathroom, Jetted Tub, Separate Shower, Walk-In Closet(s)
- Level: First
- Dimensions: 18 x 17
Bedroom
- Features: Built-in Features, Ceiling Fan(s)
- Level: First
- Dimensions: 15 x 13
Bedroom
- Features: Ceiling Fan(s)
- Level: First
- Dimensions: 16 x 14
Dining room
- Level: First
- Dimensions: 13 x 15
Kitchen
- Features: Built-in Features, Granite Counters, Kitchen Island, Sink
- Level: First
- Dimensions: 24 x 12
Laundry
- Features: Built-in Features, Utility Sink
- Level: First
- Dimensions: 7 x 10
Living room
- Features: Built-in Features, Ceiling Fan(s), Fireplace
- Level: First
- Dimensions: 22 x 19
Office
- Level: First
- Dimensions: 14 x 12
Sunroom
- Features: Ceiling Fan(s)
- Level: First
- Dimensions: 17 x 15
Utility room
- Level: First
- Dimensions: 12 x 9
Heating
- Central, Natural Gas
Cooling
- Central Air, Ceiling Fan(s), Electric
Appliances
- Included: Some Gas Appliances, Convection Oven, Dishwasher, Gas Cooktop, Disposal, Ice Maker, Microwave, Plumbed For Gas, Warming Drawer
- Laundry: Washer Hookup, Electric Dryer Hookup, Laundry in Utility Room
Features
- Wet Bar, Granite Counters, Kitchen Island, Vaulted Ceiling(s), Walk-In Closet(s)
- Flooring: Carpet, Hardwood, Tile
- Windows: Skylight(s), Window Coverings
- Has basement: No
- Number of fireplaces: 2
- Fireplace features: Heatilator, Living Room, Outside, Stone, Wood Burning
Interior area
- Total interior livable area: 3,822 sqft
Property
Parking
- Total spaces: 2
- Parking features: Additional Parking, Circular Driveway, Covered, Door-Multi, Garage, Garage Door Opener, Garage Faces Side, RV Access/Parking
- Attached garage spaces: 2
- Has uncovered spaces: Yes
Features
- Levels: One
- Stories: 1
- Patio & porch: Rear Porch, Front Porch, Patio, Covered
- Pool features: In Ground, Pool, Community
- Fencing: Back Yard
- Has view: Yes
- View description: Water
- Has water view: Yes
- Water view: Water
Lot
- Size: 0.45 Acres
- Features: Corner Lot, Cul-De-Sac, Landscaped, Subdivision, Sprinkler System, Few Trees
Details
- Parcel number: 35235
Construction
Type & style
- Home type: SingleFamily
- Architectural style: Ranch,Detached
- Property subtype: Single Family Residence
- Attached to another structure: Yes
Materials
- Brick
- Foundation: Slab
- Roof: Composition
Condition
- Year built: 1981
Utilities & green energy
- Sewer: Public Sewer
- Water: Public
- Utilities for property: Natural Gas Available, Sewer Available, Separate Meters, Underground Utilities, Water Available
Community & HOA
Community
- Features: Fishing, Pool, Tennis Court(s)
- Security: Smoke Detector(s)
- Subdivision: Lytle Place
HOA
- Has HOA: Yes
- Services included: All Facilities, Maintenance Grounds, Maintenance Structure
- HOA fee: $750 semi-annually
- HOA name: Lytle Place Homeowner's Association
- HOA phone: 325-704-1506
Location
- Region: Abilene
Financial & listing details
- Tax assessed value: $642,864
- Annual tax amount: $15,753
- Date on market: 3/7/2025
- Cumulative days on market: 52 days
- Listing terms: Cash,Conventional,FHA,VA Loan
Price history
| Date | Event | Price |
|---|---|---|
| 6/18/2025 | Sold | -- |
Source: NTREIS #20863157 Report a problem | ||
| 4/29/2025 | Pending sale | $695,000$182/sqft |
Source: NTREIS #20863157 Report a problem | ||
| 4/18/2025 | Price change | $695,000-7.2%$182/sqft |
Source: NTREIS #20863157 Report a problem | ||
| 3/7/2025 | Listed for sale | $749,000+57.7%$196/sqft |
Source: NTREIS #20863157 Report a problem | ||
| 12/15/2009 | Sold | -- |
Source: Agent Provided Report a problem | ||
| 11/7/2009 | Listed for sale | $475,000$124/sqft |
Source: Homes.com #11301072 Report a problem | ||
Public tax history
| Year | Property taxes | Tax assessment |
|---|---|---|
| 2025 | $12,450 -7.8% | $642,864 +0.4% |
| 2024 | $13,498 +10.6% | $640,385 +0.1% |
| 2023 | $12,207 -4% | $639,741 +9.1% |
| 2022 | $12,721 | $586,407 +5.5% |
| 2021 | -- | $555,588 +7.2% |
| 2020 | $12,408 +2% | $518,034 +3.7% |
| 2019 | $12,166 +4.6% | $499,753 -3.2% |
| 2018 | $11,636 | $516,342 +3.2% |
| 2017 | $11,636 +5.3% | $500,531 +1.3% |
| 2016 | $11,052 +10.5% | $494,067 +2.6% |
| 2015 | $10,004 | $481,523 +1.3% |
| 2014 | $10,004 | $475,292 +5.9% |
| 2013 | -- | $448,681 0% |
| 2012 | -- | $448,851 +1.3% |
| 2011 | -- | $442,917 -0.4% |
| 2010 | -- | $444,611 +15.9% |
| 2009 | -- | $383,484 +0% |
| 2008 | -- | $383,352 |
| 2007 | -- | $383,352 +4% |
| 2006 | -- | $368,610 +3.2% |
| 2005 | -- | $357,171 |
| 2004 | -- | $357,171 |
| 2003 | -- | $357,171 |
Find assessor info on the county website
Neighborhood: Lytle
Nearby homes
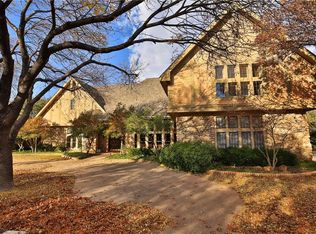
- $679,7004 bd4 ba5.3k sqft44 Lytle Place Dr, Abilene, TX 79602Off Market
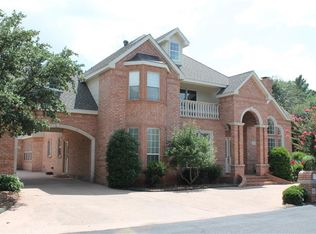
- $603,6004 bd4 ba4k sqft36 Lytle Place Dr, Abilene, TX 79602Off Market
- $598,8004 bd4 ba4k sqft46 Lytle Place Dr, Abilene, TX 79602Off Market

- $650,0004 bd4 ba4.3k sqft46 Lytle Pl, Abilene, TX 79602For Sale

- $472,8003 bd3 ba2.8k sqft38 Lytle Place Dr, Abilene, TX 79602Off Market
- $487,2003 bd4 ba3.6k sqft35 Lytle Place Dr, Abilene, TX 79602Off Market
- $--4 bd3 ba4.1k sqft43 Lytle Place Dr, Abilene, TX 79602Sold
- $371,3003 bd2 ba3.1k sqft39 Lytle Place Dr, Abilene, TX 79602Off Market
Nearby schools
GreatSchools rating
- 9/10Wylie East Elementary SchoolGrades: K-3Distance: 3.3 mi
- 8/10Wylie East Junior High SchoolGrades: 6-8Distance: 2.9 mi
- 7/10Wylie High SchoolGrades: 9-12Distance: 5.4 mi
Schools provided by the listing agent
- Elementary: Wylie East
- High: Wylie
- District: Wylie ISD, Taylor Co.
Source: NTREIS. This data may not be complete. We recommend contacting the local school district to confirm school assignments for this home.
- Texas
- Taylor County
- Abilene
- 79602
- Lytle
- 45 Lytle Place Dr
