Nestled on the pond in Lytle, this executive-style home offers privacy and elegance on a secluded cul-de-sac. Boasting 4 bedrooms, 2.5 baths, and 3 spacious living areas, the home features a blend of beautiful hardwood flooring and comfortable carpet throughout, creating the perfect balance of sophistication and warmth.
The expansive kitchen is designed for entertaining, complete with a large center island and abundant space for gathering with family and friends. The private primary suite is a true retreat, featuring a cozy sitting area and a luxurious bath with a garden tub, separate shower, and ample space to unwind.
Step outside to a lushly landscaped backyard where you can relax and enjoy peaceful views of the pond and gazebo. Residents also have access to outstanding community amenities, including a pool and tennis courts, making this an exceptional place to call home.
Sold
Price Unknown
43 Lytle Place Dr, Abilene, TX 79602
4beds
4,168sqft
Single Family Residence
Built in 1983
0.34 Acres Lot
$428,400 Zestimate®
$--/sqft
$-- Estimated rent
Home value
$428,400
$407,000 - $450,000
Not available
Zestimate® history
Owner options
List your home for rent
Find your next renter with Zillow Rental Manager. Plus, with online applications, you can quickly screen prospective tenants – for free.
Refinance and save
$1,500/mo
Est. payment
Refinancing to a lower rate could help reduce your monthly payments and save thousands over the life of the loan.
$1,500/mo
Est. payment
Explore your selling options
Work with a Zillow partner agent
Leverage their expertise and Zillow's premium Showcase listings to get your home seen by more buyers.
Get startedList with your own agent
Get your home in front of millions of buyers by listing it on Zillow.
Learn how to do itSell it yourself
Take full control of how buyers see your home on Zillow by listing For Sale by Owner (FSBO).
List your homeWhat's special
Lushly landscaped backyardBeautiful hardwood flooringComfortable carpetSecluded cul-de-sacCozy sitting areaLarge center islandLuxurious bath
Zillow last checked:
Listing updated:
Listed by:
Peggy Manning 0174858 325-695-8000,
Better Homes & Gardens Real Estate Senter, REALTORS 325-695-8000
Bought with:
Kam Zinsser, 0742572
Better Homes & Gardens Real Estate Senter, REALTORS
Source: NTREIS,MLS#: 21302256
Facts & features
Interior
Bedrooms & bathrooms
- Bedrooms: 4
- Bathrooms: 3
- Full bathrooms: 2
- 1/2 bathrooms: 1
Primary bedroom
- Features: Double Vanity, En Suite Bathroom, Sitting Area in Primary, Walk-In Closet(s)
- Level: First
- Dimensions: 0 x 0
Bedroom
- Features: Built-in Features, Split Bedrooms, Walk-In Closet(s)
- Level: Second
- Dimensions: 0 x 0
Bedroom
- Features: Built-in Features, Split Bedrooms, Walk-In Closet(s)
- Level: Second
- Dimensions: 0 x 0
Half bath
- Features: Granite Counters
- Level: First
- Dimensions: 0 x 0
Kitchen
- Features: Eat-in Kitchen
- Level: Second
- Dimensions: 0 x 0
Living room
- Features: Fireplace
- Level: First
- Dimensions: 0 x 0
Heating
- Central
Cooling
- Central Air
Appliances
- Included: Electric Cooktop, Electric Oven
Features
- Built-in Features, Eat-in Kitchen, Granite Counters, Kitchen Island, Open Floorplan, Pantry, Cable TV, Walk-In Closet(s)
- Flooring: Carpet, Hardwood, Tile
- Has basement: No
- Number of fireplaces: 1
- Fireplace features: Gas Starter, Wood Burning
Interior area
- Total interior livable area: 4,168 sqft
Property
Parking
- Total spaces: 2
- Parking features: Garage
- Attached garage spaces: 2
Features
- Levels: Two
- Stories: 2
- Patio & porch: Covered
- Exterior features: Private Yard, Tennis Court(s)
- Pool features: None
- Fencing: Wood
- Waterfront features: Creek
Lot
- Size: 0.34 Acres
- Dimensions: 96 x 155
- Features: Back Yard, Interior Lot, Lawn, Landscaped, Pond on Lot
Details
- Parcel number: 34946
Construction
Type & style
- Home type: SingleFamily
- Architectural style: Traditional,Detached
- Property subtype: Single Family Residence
Materials
- Brick
- Foundation: Slab
- Roof: Composition
Condition
- Year built: 1983
Utilities & green energy
- Sewer: Public Sewer
- Water: Public
- Utilities for property: Electricity Available, Sewer Available, Separate Meters, Water Available, Cable Available
Community & HOA
Community
- Subdivision: Lytle Place
HOA
- Has HOA: Yes
- Services included: Maintenance Grounds
- HOA fee: $1,500 annually
- HOA name: Lytle Place Community Assoc.
- HOA phone: 618-558-7121
Location
- Region: Abilene
Financial & listing details
- Tax assessed value: $517,048
- Annual tax amount: $12,711
- Date on market: 6/26/2026
- Cumulative days on market: 10 days
- Listing terms: Cash,Conventional
Price history
| Date | Event | Price |
|---|---|---|
| 7/29/2026 | Sold | -- |
Source: NTREIS #21302256 Report a problem | ||
| 7/15/2026 | Pending sale | $425,000$102/sqft |
Source: NTREIS #21302256 Report a problem | ||
| 6/30/2026 | Contingent | $425,000$102/sqft |
Source: NTREIS #21302256 Report a problem | ||
| 6/26/2026 | Listed for sale | $425,000+18.1%$102/sqft |
Source: NTREIS #21302256 Report a problem | ||
| 11/5/2008 | Listing removed | $360,000$86/sqft |
Source: Homes.com #112664 Report a problem | ||
| 8/31/2008 | Price change | $360,000-5.3%$86/sqft |
Source: Homes.com #112664 Report a problem | ||
| 6/11/2008 | Price change | $380,000-5%$91/sqft |
Source: Homes.com #112664 Report a problem | ||
| 4/18/2008 | Listed for sale | $399,900$96/sqft |
Source: Homes.com #112664 Report a problem | ||
Public tax history
| Year | Property taxes | Tax assessment |
|---|---|---|
| 2025 | $3,035 | $517,048 +0.2% |
| 2024 | $3,035 -41.5% | $516,064 +4.2% |
| 2023 | $5,188 | $495,037 +6.5% |
| 2022 | $5,188 | $464,816 +3.9% |
| 2021 | -- | $447,379 +7.2% |
| 2020 | $5,188 | $417,490 +2.7% |
| 2019 | $5,188 | $406,698 -0.4% |
| 2018 | $5,188 | $408,451 +3% |
| 2017 | $5,188 | $396,529 +1.8% |
| 2016 | $5,188 | $389,704 +2.6% |
| 2015 | -- | $379,748 +1.3% |
| 2014 | -- | $374,800 +4.8% |
| 2013 | -- | $357,776 -0.4% |
| 2012 | -- | $359,308 +1.3% |
| 2011 | -- | $354,528 -0.2% |
| 2010 | -- | $355,304 |
| 2009 | -- | $355,304 +11.4% |
| 2008 | -- | $319,032 |
| 2007 | -- | $319,032 +2.4% |
| 2006 | -- | $311,453 +10% |
| 2005 | -- | $283,064 +1.2% |
| 2004 | -- | $279,681 +2.5% |
| 2003 | -- | $272,917 +3% |
| 2002 | -- | $265,000 -1.8% |
| 2001 | -- | $269,941 |
Find assessor info on the county website
Neighborhood: Lytle
Nearby homes
- $391,100-- bd2 ba3.1k sqft42 Lytle Place Dr, Abilene, TX 79602Off Market
- $679,7004 bd4 ba5.3k sqft44 Lytle Place Dr, Abilene, TX 79602Off Market
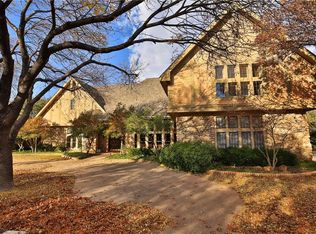
- $371,3003 bd2 ba3.1k sqft39 Lytle Place Dr, Abilene, TX 79602Off Market
- $472,8003 bd3 ba2.8k sqft38 Lytle Place Dr, Abilene, TX 79602Off Market
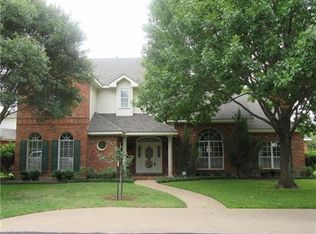
- $391,5003 bd3 ba2.5k sqft40 Lytle Place Dr, Abilene, TX 79602Off Market
- $402,6003 bd2 ba2.7k sqft41 Lytle Place Dr, Abilene, TX 79602Off Market
- $--3 bd4 ba3.8k sqft45 Lytle Place Dr, Abilene, TX 79602Sold
- $603,6004 bd4 ba4k sqft36 Lytle Place Dr, Abilene, TX 79602Off Market
Nearby schools
GreatSchools rating
- 9/10Wylie East Elementary SchoolGrades: K-3Distance: 3.3 mi
- 8/10Wylie East Junior High SchoolGrades: 6-8Distance: 2.9 mi
- 7/10Wylie High SchoolGrades: 9-12Distance: 5.5 mi
Schools provided by the listing agent
- Elementary: Wylie East
- Middle: Wylie East
- High: Wylie
- District: Wylie ISD, Taylor Co.
Source: NTREIS. This data may not be complete. We recommend contacting the local school district to confirm school assignments for this home.
- Texas
- Taylor County
- Abilene
- 79602
- Lytle
- 43 Lytle Place Dr
