Southern luxury meets everyday comfort in this stunning 4-bedroom, 2.5-bath home situated on a beautifully landscaped corner lot just outside the city limits in highly desirable Wylie ISD. Offering the perfect blend of elegance and functionality, this meticulously maintained home features a 3-car garage, recent major updates, and an outdoor oasis designed for entertaining. Step inside to find fresh interior paint, two spacious living areas, a formal dining room, and a chef-inspired kitchen at the heart of the home. You'll love the double ovens, electric cooktop, brand-new granite island, and gorgeous marble countertops that elevate the space. The recently replaced HVAC system, tankless water heater, and roof provide added peace of mind, while the water softener and surround sound wiring add comfort and convenience throughout. The backyard is where this home truly shines. Designed for making memories, it features a heated chlorine swimming pool with a slide, fire bowls, a cozy fire pit, a fully equipped outdoor kitchen, and a pergola perfect for relaxing or hosting family and friends. Electric shades on the covered back patio allow you to enjoy the space year-round, while lush landscaping in both the front and backyard creates a private, resort-style setting. Gutters complete the home's thoughtful exterior features.
If you've been searching for a home that offers luxury finishes, quality updates, and incredible outdoor living—all while enjoying the peace of living outside the city limits—this exceptional property is one you won't want to miss.
Under contract
Price increase: $10K (7/22)
$745,000
141 Angie Ln, Abilene, TX 79602
4beds
2,815sqft
:
Get pre-qualified$5,343/mo
Single Family Residence
Built in 2017
0.67 Acres Lot
$735,200 Zestimate®
$265/sqft
$21/mo HOA
What's special
Fully equipped outdoor kitchenFresh interior paintFormal dining roomBrand-new granite islandFire bowlsPrivate resort-style settingBeautifully landscaped corner lot
- 7 days |
- 767 |
- 34 |
Zillow last checked:
Listing updated:
Listed by:
Lucy Bishop 0638406 325-267-3100,
Sendero Properties, LLC 325-267-3100
Source: NTREIS,MLS#: 21332684
Facts & features
Interior
Bedrooms & bathrooms
- Bedrooms: 4
- Bathrooms: 3
- Full bathrooms: 2
- 1/2 bathrooms: 1
Primary bedroom
- Features: Ceiling Fan(s), Dual Sinks, Double Vanity, Sitting Area in Primary, Separate Shower, Walk-In Closet(s)
- Level: First
- Dimensions: 25 x 14
Kitchen
- Features: Breakfast Bar, Built-in Features, Butler's Pantry, Granite Counters, Kitchen Island, Pantry, Stone Counters, Walk-In Pantry
- Level: First
- Dimensions: 16 x 14
Living room
- Features: Ceiling Fan(s), Fireplace
- Level: First
- Dimensions: 1 x 1
Heating
- Central
Cooling
- Attic Fan, Central Air, Ceiling Fan(s)
Appliances
- Included: Double Oven, Dryer, Dishwasher, Electric Cooktop, Disposal, Microwave, Water Softener, Tankless Water Heater, Vented Exhaust Fan
- Laundry: Washer Hookup, Dryer Hookup, ElectricDryer Hookup, Laundry in Utility Room
Features
- Chandelier, Decorative/Designer Lighting Fixtures, Eat-in Kitchen, Granite Counters, High Speed Internet, Kitchen Island, Open Floorplan, Pantry, Smart Home, Cable TV, Walk-In Closet(s), Wired for Sound
- Flooring: Carpet, Ceramic Tile, Wood
- Has basement: No
- Number of fireplaces: 1
- Fireplace features: Living Room, Wood Burning
Interior area
- Total interior livable area: 2,815 sqft
Video & virtual tour
Property
Parking
- Total spaces: 3
- Parking features: Additional Parking, Asphalt, Door-Multi, Driveway, Garage, Garage Door Opener, Oversized, Garage Faces Side
- Attached garage spaces: 3
Features
- Levels: One
- Stories: 1
- Patio & porch: Patio, Covered, Deck
- Exterior features: Deck, Lighting, Outdoor Grill, Outdoor Living Area, Rain Gutters
- Pool features: In Ground, Pool, Water Feature
- Fencing: Wood
Lot
- Size: 0.67 Acres
- Features: Back Yard, Corner Lot, Lawn, Landscaped, Subdivision, Sprinkler System, Few Trees
Details
- Additional structures: Pergola
- Parcel number: 994343
Construction
Type & style
- Home type: SingleFamily
- Architectural style: Detached
- Property subtype: Single Family Residence
- Attached to another structure: Yes
Materials
- Brick, Rock, Stone
- Foundation: Slab
- Roof: Composition
Condition
- Year built: 2017
Utilities & green energy
- Sewer: Septic Tank
- Water: Community/Coop
- Utilities for property: Propane, Septic Available, Underground Utilities, Water Available, Cable Available
Community & HOA
Community
- Features: Community Mailbox
- Security: Security System, Fire Alarm, Smoke Detector(s)
- Subdivision: Sawgrass Add
HOA
- Has HOA: Yes
- Services included: Maintenance Grounds
- HOA fee: $250 annually
- HOA name: Sawgrass Hoa
- HOA phone: 325-436-9818
Location
- Region: Abilene
Financial & listing details
- Price per square foot: $265/sqft
- Tax assessed value: $580,812
- Annual tax amount: $9,919
- Date on market: 7/17/2026
- Cumulative days on market: 10 days
- Listing terms: Cash,Conventional,FHA,VA Loan
- Exclusions: Please see list in documents.
Estimated market value
$735,200
$698,000 - $772,000
$3,921/mo
Price history
| Date | Event | Price |
|---|---|---|
| 7/22/2026 | Contingent | $745,000+1.4%$265/sqft |
Source: NTREIS #21332684 Report a problem | ||
| 7/17/2026 | Listed for sale | $735,000+18.5%$261/sqft |
Source: NTREIS #21332684 Report a problem | ||
| 8/3/2018 | Sold | -- |
Source: Agent Provided Report a problem | ||
| 7/12/2018 | Pending sale | $620,000$220/sqft |
Source: Abilene Group Premier Real Estate Advisors LLC #13876018 Report a problem | ||
| 6/28/2018 | Listed for sale | $620,000$220/sqft |
Source: Abilene Group Premier Real Estate Advisors LLC #13876018 Report a problem | ||
Public tax history
| Year | Property taxes | Tax assessment |
|---|---|---|
| 2025 | $8,276 -3.3% | $580,812 +1.3% |
| 2024 | $8,559 +19.6% | $573,279 +1.5% |
| 2023 | $7,158 -12.3% | $565,080 +5% |
| 2022 | $8,158 | $538,382 +8.4% |
| 2021 | -- | $496,585 +2% |
| 2020 | $8,380 +1.6% | $486,676 +3.9% |
| 2019 | $8,246 +1155.7% | $468,431 +14.3% |
| 2018 | $657 | $409,866 +978.6% |
| 2017 | $657 +3.8% | $38,000 |
| 2016 | $633 +789.5% | $38,000 |
| 2015 | $71 | $38,000 |
Find assessor info on the county website
Monthly payment
Est. payment
Payment breakdown
Explore the cost of this home by adjusting the details. Changes won't be saved.Climate risks
Neighborhood: 79602
Nearby schools
GreatSchools rating
- 9/10Wylie East Elementary SchoolGrades: K-3Distance: 0.8 mi
- 8/10Wylie East Junior High SchoolGrades: 6-8Distance: 0.8 mi
- 7/10Wylie High SchoolGrades: 9-12Distance: 4.2 mi
Schools provided by the listing agent
- Elementary: Wylie East
- Middle: Wylie East
- High: Wylie
- District: Wylie ISD, Taylor Co.
Source: NTREIS. This data may not be complete. We recommend contacting the local school district to confirm school assignments for this home.
- $--4 bd3 ba2.8k sqft133 Angie Ln, Abilene, TX 79602Sold

- $--4 bd3 ba2.2k sqft201 Angie Ln, Abilene, TX 79602Sold
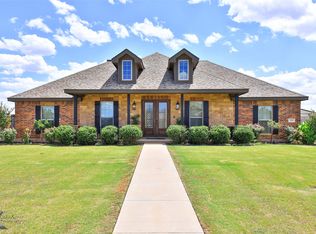
- $623,8003 bd3 ba2.4k sqft134 Kristi Path, Abilene, TX 79602Off Market
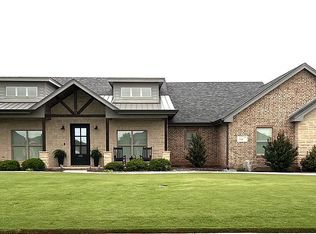
- $557,3004 bd3 ba2.1k sqft202 Kristi Path, Abilene, TX 79602Off Market
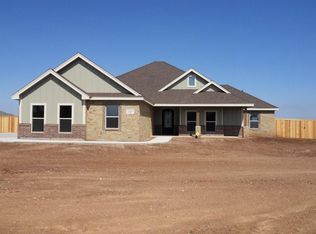
- $698,6004 bd4 ba2.8k sqft125 Angie Ln, Abilene, TX 79602Off Market
- $--4 bd3 ba2.7k sqft142 Angie Ln, Abilene, TX 79602Sold
- $--4 bd3 ba2.8k sqft134 Angie Ln, Abilene, TX 79602Sold
- $465,6004 bd3 ba2k sqft210 Kristi Path, Abilene, TX 79602Off Market
A local agent can set up tours, give advice and negotiate with sellers.
A local lender can help you make sure your offer is ready when you are.
Similar homes
- $699,0004 bd4 ba2.9k sqft101 Apple Blossom Dr, Abilene, TX 79602For Sale
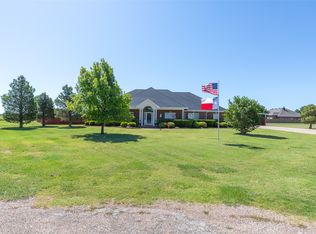 MLS ID #21323770, Peggy Manning. NTREIS
 - $739,9004 bd3 ba3k sqft8217 Fm 707 S, Abilene, TX 79602For Sale
 MLS ID #21280603, Troy Tom. NTREIS
 - $760,0003 bd3 ba2.8k sqft4318 La Hacienda Dr, Abilene, TX 79602For Sale
 MLS ID #21329174, Robyn Burns. NTREIS
 - $685,0004 bd5 ba3.2k sqft6801 Tradition Dr, Abilene, TX 79606For Sale
 MLS ID #21336312, Tonya Harbin. NTREIS
 - $559,0004 bd4 ba2.5k sqft7842 Saddle Creek Rd, Abilene, TX 79602For SaleMLS ID #21341105, Paula Jones. NTREIS
- $795,0005 bd4 ba4k sqft433 Avenida De Leon, Abilene, TX 79602For SaleMLS ID #21337630, Patricia Knight. NTREIS
- $695,0004 bd3 ba2.9k sqft109 Dorado Ct, Abilene, TX 79602For SaleMLS ID #21318765, Romona Brogan. NTREIS
- $425,0004 bd3 ba2.3k sqft158 Codybug Rd, Abilene, TX 79602For SaleMLS ID #21338128, Cheyenne Toliver. NTREIS
- $667,0004 bd3 ba2.7k sqft110 Tierra Ct, Abilene, TX 79602For SaleMLS ID #21303959, Rhonda Hatchett. NTREIS
- $579,9004 bd3 ba2.5k sqft449 Apple Blossom Dr, Abilene, TX 79602For SaleMLS ID #21237872, Steven Fowler. NTREIS
- $665,0004 bd4 ba3.4k sqft78 Glen Abbey St, Abilene, TX 79606For SaleMLS ID #21340119, Suzanne Fulkerson. NTREIS
- $575,0004 bd3 ba3.1k sqft201 Apple Blossom Dr, Abilene, TX 79602For SaleMLS ID #21161516, Charlie Thyne. NTREIS
- $529,9004 bd2 ba1.8k sqft126 Cessna Ct, Abilene, TX 79602For SaleMLS ID #21339331, Jonathan Jones. NTREIS
- $761,5003 bd3 ba3.4k sqft213 Crooked Creek Rd, Abilene, TX 79602For SaleMLS ID #21178821, John Stevens. NTREIS
- $725,0004 bd2 ba2.2k sqft157 Coates Ave, Tuscola, TX 79562For SaleMLS ID #21339273, Chelsea Pemberton. NTREIS
- $675,0004 bd3 ba3.1k sqft426 Elmdale Rd S, Abilene, TX 79602For SaleMLS ID #21270424, Brandi Smith. NTREIS
- $699,9994 bd3 ba2.6k sqft6726 Potter Bacon Trl, Abilene, TX 79606For SaleMLS ID #21321995, Robbie Johnson. NTREIS
- $430,0004 bd3 ba2.2k sqft733 Marlin Dr, Abilene, TX 79602For SaleMLS ID #21339967, Karie Zonker. NTREIS
- $411,9004 bd2 ba1.9k sqft374 Brazos Dr, Abilene, TX 79602For SaleMLS ID #21336563, John Stevens. NTREIS
- $699,5004 bd4 ba3.1k sqft6725 Goodnight Loving Trl, Abilene, TX 79606For SaleMLS ID #21137033, Peggy Manning. NTREIS
