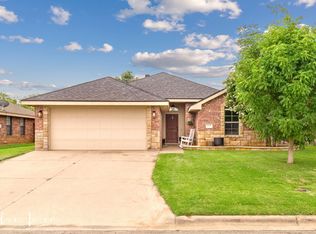
Immaculate and better than brand new, this exceptional 4-bedroom, 2-bath split-bedroom home is move-in ready and loaded with beautiful finishes throughout! The spacious open-concept design creates the perfect setting for everyday living and entertaining, featuring a large living area that flows seamlessly into the dining space and stunning kitchen. The kitchen is truly the heart of the home with a massive granite island, gorgeous granite countertops, designer tile backsplash, abundant cabinetry, a walk-in pantry, plus a second pantry or storage area for even more convenience. The private primary suite is a true spa-like retreat, boasting separate granite vanities, a luxurious freestanding soaking tub, an oversized tiled shower, and a large walk-in closet. Three additional bedrooms are situated on the opposite side of the home and share a beautifully appointed bath, offering privacy for family or guests. Completing this incredible property is a large side-entry garage, driveway, and exceptional curb appeal. This one is a home that's better than new and ready for you!
Pending
$411,900
374 Brazos Dr, Abilene, TX 79602
4beds
1,971sqft
Single Family Residence
Built in 2017
9,583 Square Feet Lot
$411,000 Zestimate®
$209/sqft
$17/mo HOA
What's special
Gorgeous granite countertopsExceptional curb appealSeparate granite vanitiesMassive granite islandSpa-like retreatLarge walk-in closetOversized tiled shower
- 25 days |
- 1,137 |
- 75 |
Likely to sell faster than
Zillow last checked:
Listing updated:
Listed by:
John Stevens 0542778 325-725-1060,
Abilene Diamond Properties 325-725-1060,
Greg Pace 0818455 325-725-1808,
Abilene Diamond Properties
Source: NTREIS,MLS#: 21336563
Facts & features
Interior
Bedrooms & bathrooms
- Bedrooms: 4
- Bathrooms: 2
- Full bathrooms: 2
Primary bedroom
- Features: Dual Sinks, Double Vanity, En Suite Bathroom, Separate Shower, Walk-In Closet(s)
- Level: First
- Dimensions: 14 x 15
Bedroom
- Features: Split Bedrooms, Walk-In Closet(s)
- Level: First
- Dimensions: 11 x 11
Bedroom
- Features: Split Bedrooms, Walk-In Closet(s)
- Level: First
- Dimensions: 11 x 11
Bedroom
- Features: Split Bedrooms, Walk-In Closet(s)
- Level: First
- Dimensions: 11 x 11
Dining room
- Features: Built-in Features
- Level: First
- Dimensions: 10 x 11
Kitchen
- Features: Breakfast Bar, Built-in Features, Dual Sinks, Eat-in Kitchen, Kitchen Island, Pantry, Stone Counters, Walk-In Pantry
- Level: First
- Dimensions: 13 x 15
Living room
- Features: Fireplace
- Level: First
- Dimensions: 16 x 18
Utility room
- Features: Built-in Features, Utility Room
- Level: First
- Dimensions: 6 x 6
Heating
- Central, Electric, Fireplace(s)
Cooling
- Central Air, Ceiling Fan(s), Electric
Appliances
- Included: Dishwasher, Electric Range, Microwave
- Laundry: Washer Hookup, Dryer Hookup, ElectricDryer Hookup, Laundry in Utility Room
Features
- Built-in Features, Eat-in Kitchen, Granite Counters, High Speed Internet, Kitchen Island, Open Floorplan, Pantry, Cable TV, Walk-In Closet(s)
- Flooring: Carpet, Ceramic Tile, Wood
- Windows: Window Coverings
- Has basement: No
- Number of fireplaces: 1
- Fireplace features: Living Room
Interior area
- Total interior livable area: 1,971 sqft
Video & virtual tour
Property
Parking
- Total spaces: 2
- Parking features: Driveway, Garage Faces Side
- Attached garage spaces: 2
Features
- Levels: One
- Stories: 1
- Patio & porch: Rear Porch, Front Porch, Covered
- Pool features: None
- Fencing: Wood
Lot
- Size: 9,583 Square Feet
- Dimensions: 78 x 118
- Features: Back Yard, Corner Lot, Lawn
Details
- Parcel number: 1010226
Construction
Type & style
- Home type: SingleFamily
- Architectural style: Traditional,Detached
- Property subtype: Single Family Residence
Materials
- Brick, Rock, Stone
- Foundation: Slab
- Roof: Composition
Condition
- Year built: 2017
Utilities & green energy
- Sewer: Public Sewer
- Water: Public
- Utilities for property: Electricity Connected, Sewer Available, Water Available, Cable Available
Community & HOA
Community
- Features: Community Mailbox, Curbs
- Security: Carbon Monoxide Detector(s), Smoke Detector(s)
- Subdivision: Southlake Estates
HOA
- Has HOA: Yes
- Services included: Maintenance Grounds
- HOA fee: $200 annually
- HOA name: Southlake Estates
- HOA phone: 460-933-6531
Location
- Region: Abilene
Financial & listing details
- Price per square foot: $209/sqft
- Tax assessed value: $326,796
- Annual tax amount: $5,094
- Date on market: 7/20/2026
- Cumulative days on market: 26 days
- Listing terms: Cash,Conventional,VA Loan
- Exclusions: Washer, dryer, fridge, curtain rods.
- Road surface type: Asphalt
Estimated market value
$411,000
$390,000 - $432,000
$3,194/mo
Price history
| Date | Event | Price |
|---|---|---|
| 8/1/2026 | Pending sale | $411,900$209/sqft |
Source: NTREIS #21336563 Report a problem | ||
| 7/20/2026 | Listed for sale | $411,900+30.8%$209/sqft |
Source: NTREIS #21336563 Report a problem | ||
| 11/23/2021 | Sold | -- |
Source: NTREIS #14703504 Report a problem | ||
| 11/16/2021 | Pending sale | $315,000$160/sqft |
Source: NTREIS #14703504 Report a problem | ||
| 11/6/2021 | Contingent | $315,000$160/sqft |
Source: NTREIS #14703504 Report a problem | ||
| 11/3/2021 | Listed for sale | $315,000$160/sqft |
Source: NTREIS #14703504 Report a problem | ||
| 2/16/2018 | Sold | -- |
Source: Agent Provided Report a problem | ||
Public tax history
| Year | Property taxes | Tax assessment |
|---|---|---|
| 2025 | $5,094 -17.6% | $326,796 -0.4% |
| 2024 | $6,183 +11.9% | $328,243 +4.5% |
| 2023 | $5,528 -7.4% | $314,151 +10% |
| 2022 | $5,972 | $285,592 +14.4% |
| 2021 | -- | $249,537 +0.4% |
| 2020 | $6,401 -0.8% | $248,479 +0.8% |
| 2019 | $6,454 +924.3% | $246,443 +5.6% |
| 2018 | $630 | $233,291 +826.9% |
| 2017 | $630 | $25,170 |
Find assessor info on the county website
Monthly payment
Est. payment
Payment breakdown
Explore the cost of this home by adjusting the details. Changes won't be saved.Climate risks
Neighborhood: Loop 322 East
Nearby schools
GreatSchools rating
- 9/10Wylie East Elementary SchoolGrades: K-3Distance: 0.6 mi
- 8/10Wylie East Junior High SchoolGrades: 6-8Distance: 0.3 mi
- 7/10Wylie High SchoolGrades: 9-12Distance: 3.9 mi
Schools provided by the listing agent
- Elementary: Wylie East
- Middle: Wylie East
- High: Wylie
- District: Wylie ISD, Taylor Co.
Source: NTREIS. This data may not be complete. We recommend contacting the local school district to confirm school assignments for this home.
- $359,7004 bd2 ba1.9k sqft366 Brazos Dr, Abilene, TX 79602Off Market
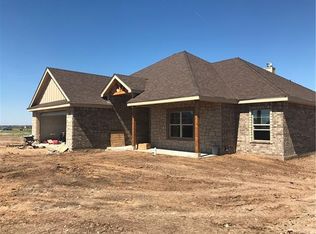
- $375,6004 bd2 ba2.1k sqft373 Blue Lake Dr, Abilene, TX 79602Off Market
- $--4 bd2 ba2.1k sqft365 Blue Lake Dr, Abilene, TX 79602Sold
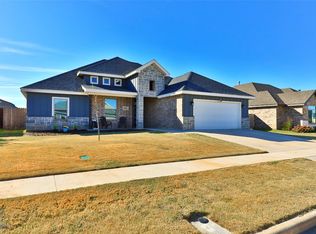
- $371,3004 bd2 ba1.9k sqft6925 McLeod Dr, Abilene, TX 79602Off Market
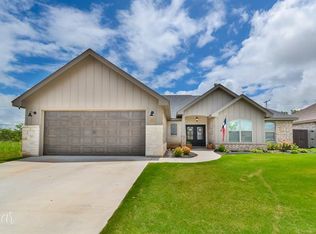
- $--4 bd2 ba2k sqft373 Brazos Dr, Abilene, TX 79602Sold
- $368,8004 bd2 ba1.9k sqft6933 McLeod Dr, Abilene, TX 79602Off Market
- $--4 bd2 ba2k sqft357 Blue Lake Dr, Abilene, TX 79602Sold
- $348,5004 bd2 ba1.8k sqft365 Brazos Dr, Abilene, TX 79602Off Market
A local agent can set up tours, give advice and negotiate with sellers.
A local lender can help you make sure your offer is ready when you are.
Similar homes
- $420,0004 bd2 ba2k sqft7210 Raven Ct, Abilene, TX 79602For Sale
 MLS ID #21358193, Robert Taillet. NTREIS
 - $--4 bd2 ba2.2k sqft625 Benelli Dr, Abilene, TX 79602Auction
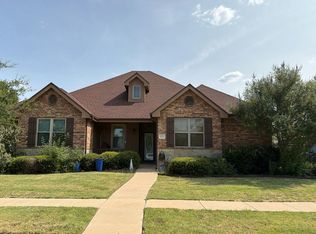 Auction.com 2
 - $280,0003 bd2 ba1.4k sqft217 Miss Ellie Ln, Abilene, TX 79602For Sale
 MLS ID #21360602, Kayla Couch. NTREIS
 - $365,9993 bd2 ba1.8k sqft253 Hog Eye Rd, Abilene, TX 79602For Sale By Owner

- $428,9004 bd2 ba2k sqft128 Hawker Ln, Abilene, TX 79602For SaleMLS ID #21345368, John Mark Willits. NTREIS
- $--3 bd3 ba2.1k sqft4657 Vista Del Sol, Abilene, TX 79606AuctionAuction.com 2
- $455,0004 bd3 ba2.3k sqft3801 Kady Rdg, Abilene, TX 79606For SaleMLS ID #21360616, Gena Dreistadt. NTREIS
- $369,9004 bd3 ba2k sqft2542 Woodlake Dr, Abilene, TX 79606For SaleMLS ID #21357394, Maegan Brest. NTREIS
- $420,0004 bd3 ba2.2k sqft6418 Milestone Dr, Abilene, TX 79606For SaleMLS ID #21335514, Sandra Minnick. NTREIS
- $395,0004 bd2 ba2.3k sqft5025 Patsye Ann Cv, Abilene, TX 79606For SaleMLS ID #21345628, Kimm Ferrell. NTREIS
- $--4 bd3 ba2.2k sqft3701 Ligustrum Dr, Abilene, TX 79605AuctionXome
- $375,0004 bd3 ba1.7k sqft148 Boeing Ln, Abilene, TX 79602For SaleMLS ID #21356864, Lucy Bishop. NTREIS
- $375,0004 bd3 ba1.7k sqft159 Boeing Ln, Abilene, TX 79602For SaleMLS ID #21356852, Lucy Bishop. NTREIS
- $325,0003 bd2 ba1.5k sqft5117 Spring Creek Rd, Abilene, TX 79602For SaleMLS ID #21351144, Daniel Nestorovski. NTREIS
- $365,0003 bd2 ba1.7k sqft109 Clark Rd, Abilene, TX 79602For SaleMLS ID #21339894, Brandi Smith. NTREIS
- $337,5003 bd2 ba1.6k sqft958 Swift Water Dr, Abilene, TX 79602For SaleMLS ID #21338765, Colt Massey. NTREIS
- $384,9004 bd2 ba2.2k sqft3009 Gilmer Ave, Abilene, TX 79606For SaleMLS ID #21349591, Amanda Williams. NTREIS
- $339,9004 bd2 ba1.7k sqft7593 Wildflower Way, Abilene, TX 79602New ConstructionMLS ID #21350692, Robbie Johnson. NTREIS
- $377,3823 bd2 ba1.7k sqft7658 Wildflower Way, Abilene, TX 79602New ConstructionMLS ID #21340978, Rhonda Hatchett. NTREIS
- $458,9003 bd2 ba2k sqft146 Foothill Rd, Abilene, TX 79602For SaleMLS ID #21286505, Matthew Armstrong. NTREIS
