Spacious Elegance in Prime Abilene Location! Discover the perfect blend of comfort and style in this stunning 4-bedroom, 2-bathroom home located in one of Abilene's most sought-after neighborhoods. Crafted for modern living, this residence fuses an open floor plan with elegant finishes, making it ideal for both everyday living and entertaining. Upon entrance, you're greeted by an expansive living area, highlighted by a stone wood-burning fireplace that promises warmth and a touch of rustic charm. The open flow seamlessly leads to a kitchen designed for the culinary enthusiast, featuring a large island with granite countertops and ample seating space. A generous pantry ensures you're never short on storage, while stainless steel appliances complete this chef's haven. The home's layout prioritizes privacy with split bedrooms. The primary suite, a true retreat, boasts abundant space and a luxurious en-suite bath. Here, indulge in a soaking tub and a separate shower, perfectly designed for relaxation and rejuvenation. Interior details shine with wood-look tile flooring throughout, offering both durability and elegant aesthetics. Ample natural light fills every room, creating a welcoming and airy atmosphere. Step outside to enjoy a large, covered patio, ideal for outdoor gatherings, surrounded by meticulously maintained landscaping. This home's exterior is an appealing mix of brick, stone, and siding, offering timeless curb appeal and lasting durability. This property offers more than just a home; it provides a lifestyle of convenience and comfort in a fantastic community setting. Whether you're enjoying the tranquility of the large backyard or the vibrant neighborhood, this Abilene gem is ready to welcome you to the next chapter of your life. Don't miss the chance to make it your own.
Sold
Price Unknown
357 Blue Lake Dr, Abilene, TX 79602
4beds
2,017sqft
Single Family Residence
Built in 2021
8,624 Square Feet Lot
$378,300 Zestimate®
$--/sqft
$3,344 Estimated rent
Home value
$378,300
$352,000 - $409,000
$3,344/mo
Zestimate® history
Owner options
List your home for rent
$3,344/mo
Rent Zestimate®
Find your next renter with Zillow Rental Manager. Plus, with online applications, you can quickly screen prospective tenants – for free.
$3,344/mo
Rent Zestimate®
Refinance and save
$150/mo
Est. payment
Refinancing to a lower rate could help reduce your monthly payments and save thousands over the life of the loan.
$150/mo
Est. payment
Explore your selling options
Work with a Zillow partner agent
Leverage their expertise and Zillow's premium Showcase listings to get your home seen by more buyers.
Get startedList with your own agent
Get your home in front of millions of buyers by listing it on Zillow.
Learn how to do itSell it yourself
Take full control of how buyers see your home on Zillow by listing For Sale by Owner (FSBO).
List your homeWhat's special
Stone wood-burning fireplaceElegant finishesOpen floor planLarge covered patioAmple natural lightWood-look tile flooringSplit bedrooms
Zillow last checked:
Listing updated:
Listed by:
Kathy Sanders 0515922 325-864-9970,
Coldwell Banker Apex, REALTORS 325-690-4000
Bought with:
Rebecca Huff
Berkshire Hathaway HS Stovall
Source: NTREIS,MLS#: 20957064
Facts & features
Interior
Bedrooms & bathrooms
- Bedrooms: 4
- Bathrooms: 2
- Full bathrooms: 2
Primary bedroom
- Features: Ceiling Fan(s), Double Vanity, Garden Tub/Roman Tub, Separate Shower, Walk-In Closet(s)
- Level: First
- Dimensions: 13 x 15
Bedroom
- Features: Ceiling Fan(s), Walk-In Closet(s)
- Level: First
- Dimensions: 12 x 12
Bedroom
- Features: Ceiling Fan(s)
- Level: First
- Dimensions: 11 x 11
Bedroom
- Features: Ceiling Fan(s)
- Level: First
- Dimensions: 11 x 11
Living room
- Features: Ceiling Fan(s), Fireplace
- Level: First
- Dimensions: 19 x 17
Heating
- Central, Electric
Cooling
- Central Air, Ceiling Fan(s), Electric
Appliances
- Included: Dishwasher, Electric Oven, Electric Range, Disposal, Microwave
- Laundry: Washer Hookup, Electric Dryer Hookup, Laundry in Utility Room
Features
- Decorative/Designer Lighting Fixtures, Double Vanity, Eat-in Kitchen, Granite Counters, High Speed Internet, Kitchen Island, Open Floorplan, Pantry, Cable TV, Vaulted Ceiling(s), Walk-In Closet(s), Wired for Sound
- Flooring: Ceramic Tile
- Windows: Window Coverings
- Has basement: No
- Number of fireplaces: 1
- Fireplace features: Stone, Wood Burning
Interior area
- Total interior livable area: 2,017 sqft
Property
Parking
- Total spaces: 2
- Parking features: Door-Single, Garage, Garage Door Opener
- Attached garage spaces: 2
Features
- Levels: One
- Stories: 1
- Patio & porch: Front Porch, Patio, Covered
- Pool features: None
- Fencing: Back Yard,Wood
Lot
- Size: 8,624 Square Feet
- Features: Interior Lot, Landscaped, Subdivision, Sprinkler System, Few Trees
Details
- Parcel number: 1056824
Construction
Type & style
- Home type: SingleFamily
- Architectural style: Traditional,Detached
- Property subtype: Single Family Residence
Materials
- Brick, Rock, Stone
- Foundation: Slab
- Roof: Composition
Condition
- Year built: 2021
Utilities & green energy
- Sewer: Public Sewer
- Water: Public
- Utilities for property: Electricity Available, Sewer Available, Water Available, Cable Available
Community & HOA
Community
- Subdivision: Southlake Estates
HOA
- Has HOA: Yes
- Services included: Maintenance Grounds
- HOA fee: $150 annually
- HOA name: Southlake Estates HOA
- HOA phone: 682-344-4256
Location
- Region: Abilene
Financial & listing details
- Tax assessed value: $335,207
- Annual tax amount: $8,205
- Date on market: 6/4/2025
- Cumulative days on market: 35 days
- Listing terms: Cash,Conventional,FHA,VA Loan
- Exclusions: Curtains
- Electric utility on property: Yes
Price history
| Date | Event | Price |
|---|---|---|
| 8/27/2025 | Sold | -- |
Source: NTREIS #20957064 Report a problem | ||
| 8/27/2025 | Listed for sale | $355,000$176/sqft |
Source:  Coldwell Banker Apex, Realtors #20957064 Report a problem Coldwell Banker Apex, Realtors #20957064 Report a problem | ||
| 7/8/2025 | Pending sale | $355,000$176/sqft |
Source: Coldwell Banker Apex, Realtors #20957064 Report a problem | ||
| 7/8/2025 | Contingent | $355,000$176/sqft |
Source: NTREIS #20957064 Report a problem | ||
| 6/4/2025 | Price change | $355,000+27%$176/sqft |
Source: NTREIS #20957064 Report a problem | ||
| 3/16/2021 | Pending sale | $279,500$139/sqft |
Source: NTREIS #14492547 Report a problem | ||
| 2/12/2021 | Listed for sale | $279,500$139/sqft |
Source: NTREIS #14492547 Report a problem | ||
| 2/10/2021 | Pending sale | $279,500$139/sqft |
Source: NTREIS #14492547 Report a problem | ||
| 1/6/2021 | Listed for sale | $279,500$139/sqft |
Source: NTREIS #14492547 Report a problem | ||
Public tax history
| Year | Property taxes | Tax assessment |
|---|---|---|
| 2025 | $6,225 -6.3% | $335,207 +0.5% |
| 2024 | $6,646 +17% | $333,546 +3.6% |
| 2023 | $5,683 -7.3% | $321,907 +10% |
| 2022 | $6,130 | $292,643 +82.2% |
| 2021 | -- | $160,635 +510.6% |
| 2020 | $678 +5.3% | $26,306 +7% |
| 2019 | $644 | $24,581 |
Find assessor info on the county website
Neighborhood: Loop 322 East
Nearby homes
- $--4 bd2 ba2.1k sqft349 Blue Lake Dr, Abilene, TX 79602Sold
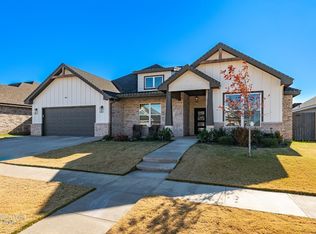
- $--4 bd2 ba2.1k sqft365 Blue Lake Dr, Abilene, TX 79602Sold
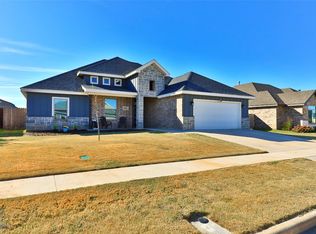
- $364,1004 bd2 ba2k sqft350 Brazos Dr, Abilene, TX 79602Off Market

- $--4 bd2 ba2k sqft341 Blue Lake Dr, Abilene, TX 79602Sold
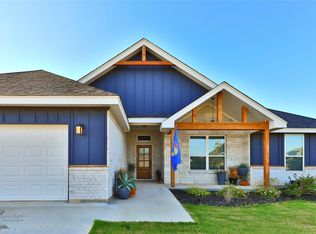
- $359,7004 bd2 ba1.9k sqft366 Brazos Dr, Abilene, TX 79602Off Market
- $373,9004 bd2 ba2.1k sqft373 Blue Lake Dr, Abilene, TX 79602Off Market
- $371,4004 bd2 ba2k sqft358 Blue Lake Dr, Abilene, TX 79602Off Market
- $411,9004 bd2 ba1.9k sqft374 Brazos Dr, Abilene, TX 79602Pending
Nearby schools
GreatSchools rating
- 9/10Wylie East Elementary SchoolGrades: K-3Distance: 0.6 mi
- 8/10Wylie East Junior High SchoolGrades: 6-8Distance: 0.3 mi
- 7/10Wylie High SchoolGrades: 9-12Distance: 3.9 mi
Schools provided by the listing agent
- Elementary: Wylie East
- High: Wylie
- District: Wylie ISD, Taylor Co.
Source: NTREIS. This data may not be complete. We recommend contacting the local school district to confirm school assignments for this home.
- Texas
- Taylor County
- Abilene
- 79602
- Loop 322 East
- 357 Blue Lake Dr
Nearby cities
Nearby neighborhoods
Nearby zip codes
Other Abilene Topics
