Wow! This beautiful home is ready for a new owner and that makes it your lucky day! From the curb appeal and welcoming front porch, to the warm beams in the living room, this property is picture perfect! The gorgeous kitchen has plenty of storage with a large island that spills into the living room. The dining area is large enough for a good sized table, plus there can be additional seating at the kitchen island. The split floor plan allows for three bedrooms and a bathroom on one side of the house, while the primary suite is on the other. The primary bathroom is complete with two vanities, a spacious, stand alone tub and large shower. Now that the days are getting cooler, you can enjoy evenings on the patio overlooking the backyard. All of this in a highly desirable neighborhood at the right price! Make your appointment today!
Sold
Price Unknown
341 Blue Lake Dr, Abilene, TX 79602
4beds
2,015sqft
Single Family Residence
Built in 2020
8,624 Square Feet Lot
$370,800 Zestimate®
$--/sqft
$3,322 Estimated rent
Home value
$370,800
$352,000 - $389,000
$3,322/mo
Zestimate® history
Owner options
List your home for rent
$3,322/mo
Rent Zestimate®
Find your next renter with Zillow Rental Manager. Plus, with online applications, you can quickly screen prospective tenants – for free.
$3,322/mo
Rent Zestimate®
Refinance and save
$150/mo
Est. payment
Refinancing to a lower rate could help reduce your monthly payments and save thousands over the life of the loan.
$150/mo
Est. payment
Explore your selling options
Work with a Zillow partner agent
Leverage their expertise and Zillow's premium Showcase listings to get your home seen by more buyers.
Get startedList with your own agent
Get your home in front of millions of buyers by listing it on Zillow.
Learn how to do itSell it yourself
Take full control of how buyers see your home on Zillow by listing For Sale by Owner (FSBO).
List your homeWhat's special
Large islandWarm beamsPlenty of storagePrimary suiteSplit floor planStand alone tubGorgeous kitchen
Zillow last checked:
Listing updated:
Listed by:
Amy Dugger 0551195,
Abilene Group Premier Re. Adv. 325-669-8963
Bought with:
Amy Dugger
Abilene Group Premier Re. Adv.
Source: NTREIS,MLS#: 20446385
Facts & features
Interior
Bedrooms & bathrooms
- Bedrooms: 4
- Bathrooms: 2
- Full bathrooms: 2
Primary bedroom
- Level: First
- Dimensions: 0 x 0
Living room
- Level: First
- Dimensions: 0 x 0
Heating
- Central
Cooling
- Central Air
Appliances
- Included: Dishwasher, Electric Cooktop, Electric Oven, Disposal
Features
- Decorative/Designer Lighting Fixtures, Double Vanity, Eat-in Kitchen, Granite Counters, High Speed Internet, Kitchen Island, Open Floorplan, Cable TV, Vaulted Ceiling(s), Walk-In Closet(s)
- Has basement: No
- Number of fireplaces: 1
- Fireplace features: Wood Burning
Interior area
- Total interior livable area: 2,015 sqft
Property
Parking
- Total spaces: 2
- Parking features: Garage - Attached
- Attached garage spaces: 2
Features
- Levels: One
- Stories: 1
- Patio & porch: Covered
- Pool features: None
- Fencing: Wood
Lot
- Size: 8,624 Square Feet
- Features: Back Yard, Interior Lot, Lawn, Landscaped, Sprinkler System
Details
- Parcel number: 1056822
Construction
Type & style
- Home type: SingleFamily
- Architectural style: Detached
- Property subtype: Single Family Residence
Materials
- Brick
- Foundation: Slab
Condition
- Year built: 2020
Utilities & green energy
- Sewer: Public Sewer
- Water: Public
- Utilities for property: Sewer Available, Water Available, Cable Available
Community & HOA
Community
- Subdivision: Southlake Estates
HOA
- Has HOA: Yes
- Services included: Maintenance Grounds
- HOA fee: $150 annually
- HOA name: Southlake Estates HOA
- HOA phone: 757-714-2469
Location
- Region: Abilene
Financial & listing details
- Tax assessed value: $340,221
- Annual tax amount: $7,340
- Date on market: 10/4/2023
- Cumulative days on market: 156 days
- Listing terms: Cash,Conventional,FHA,VA Loan
Price history
| Date | Event | Price |
|---|---|---|
| 3/8/2024 | Sold | -- |
Source: NTREIS #20446385 Report a problem | ||
| 1/13/2024 | Contingent | $345,000$171/sqft |
Source: NTREIS #20446385 Report a problem | ||
| 1/7/2024 | Price change | $345,000-1.4%$171/sqft |
Source: NTREIS #20446385 Report a problem | ||
| 10/4/2023 | Listed for sale | $350,000+28.7%$174/sqft |
Source: NTREIS #20446385 Report a problem | ||
| 10/27/2020 | Listing removed | $272,000$135/sqft |
Source: Stovall, REALTORS #14390670 Report a problem | ||
| 10/19/2020 | Pending sale | $272,000$135/sqft |
Source: Berkshire Hathaway HomeServices Stovall, REALTORS #14390670 Report a problem | ||
| 9/22/2020 | Listed for sale | $272,000$135/sqft |
Source: Berkshire Hathaway HomeServices Stovall, REALTORS #14390670 Report a problem | ||
| 8/20/2020 | Pending sale | $272,000$135/sqft |
Source: Berkshire Hathaway HomeServices Stovall, REALTORS #14390670 Report a problem | ||
| 7/18/2020 | Listed for sale | $272,000$135/sqft |
Source: Berkshire Hathaway HomeServices Stovall, REALTORS #14390670 Report a problem | ||
Public tax history
| Year | Property taxes | Tax assessment |
|---|---|---|
| 2025 | $6,343 -5.9% | $340,221 +0.8% |
| 2024 | $6,742 +23.8% | $337,638 +8.5% |
| 2023 | $5,444 -7.6% | $311,059 +10% |
| 2022 | $5,894 | $282,781 +10% |
| 2021 | -- | $257,074 +877.2% |
| 2020 | $678 +5.3% | $26,306 +7% |
| 2019 | $644 | $24,581 |
Find assessor info on the county website
Neighborhood: Loop 322 East
Nearby homes
- $--4 bd2 ba2.1k sqft349 Blue Lake Dr, Abilene, TX 79602Sold
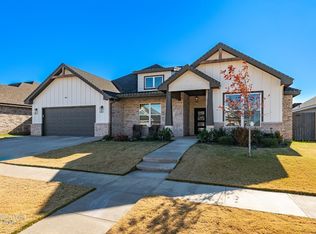
- $356,4004 bd2 ba1.9k sqft350 Blue Lake Dr, Abilene, TX 79602Off Market
- $336,1004 bd2 ba1.7k sqft334 Brazos Dr, Abilene, TX 79602Off Market
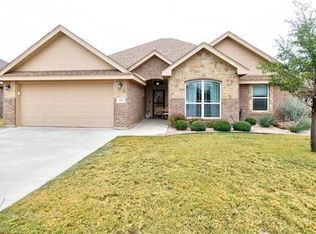
- $368,8004 bd2 ba2k sqft350 Brazos Dr, Abilene, TX 79602Off Market

- $--4 bd2 ba2k sqft357 Blue Lake Dr, Abilene, TX 79602Sold
- $330,9004 bd2 ba1.8k sqft342 Brazos Dr, Abilene, TX 79602Off Market
- $--4 bd2 ba1.9k sqft342 Blue Lake Dr, Abilene, TX 79602Sold
- $--4 bd2 ba1.9k sqft326 Brazos Dr, Abilene, TX 79602Sold
Nearby schools
GreatSchools rating
- 9/10Wylie East Elementary SchoolGrades: K-3Distance: 0.6 mi
- 8/10Wylie East Junior High SchoolGrades: 6-8Distance: 0.3 mi
- 7/10Wylie High SchoolGrades: 9-12Distance: 3.9 mi
Schools provided by the listing agent
- Elementary: Wylie East
- High: Wylie
- District: Wylie ISD, Taylor Co.
Source: NTREIS. This data may not be complete. We recommend contacting the local school district to confirm school assignments for this home.
- Texas
- Taylor County
- Abilene
- 79602
- Loop 322 East
- 341 Blue Lake Dr
