Step into this beautifully crafted 4-bedroom, 2.5-bath home where quality finishes and thoughtful design come together. Rich hardwood floors extend throughout the living room, kitchen, dining area, den, and hallways, while elegant crown molding and custom cabinetry add timeless character. The spacious kitchen is designed for both everyday living and entertaining, featuring stainless steel appliances, a double oven, corner pantry, and a distinctive two-tier breakfast island. The split-bedroom floor plan offers privacy for the primary suite while two secondary bedrooms share a convenient Jack-and-Jill bath with separate vanities. The spacious primary retreat features dual vanities, a relaxing garden tub with tile surround, a corner walk-in shower with built-in bench, and an oversized U-shaped walk-in closet. Enjoy the large covered back patio overlooking a backyard ready for your personal touch. A sprinkler system services both the front and back yards for added convenience. With its exceptional layout, quality craftsmanship, and inviting living spaces, this home offers the perfect blend of comfort, style, and functionality.
For sale
$420,000
6418 Milestone Dr, Abilene, TX 79606
4beds
2,218sqft
:
Get pre-qualified$3,027/mo
Single Family Residence
Built in 2015
0.26 Acres Lot
$416,500 Zestimate®
$189/sqft
$-- HOA
What's special
Inviting living spacesStainless steel appliancesOversized u-shaped walk-in closetDistinctive two-tier breakfast islandLarge covered back patioElegant crown moldingDouble oven
- 16 days |
- 1,199 |
- 75 |
Likely to sell faster than
Zillow last checked:
Listing updated:
Listed by:
Sandra Minnick 0686545 325-691-1410,
Berkshire Hathaway HS Stovall 325-691-1410
Source: NTREIS,MLS#: 21335514
Facts & features
Interior
Bedrooms & bathrooms
- Bedrooms: 4
- Bathrooms: 3
- Full bathrooms: 2
- 1/2 bathrooms: 1
Primary bedroom
- Features: Closet Cabinetry, Ceiling Fan(s), Double Vanity, En Suite Bathroom, Garden Tub/Roman Tub, Separate Shower, Walk-In Closet(s)
- Level: First
- Dimensions: 15 x 15
Kitchen
- Features: Breakfast Bar, Eat-in Kitchen, Granite Counters, Kitchen Island, Pantry, Stone Counters
- Level: First
- Dimensions: 11 x 13
Living room
- Features: Ceiling Fan(s), Fireplace
- Level: First
- Dimensions: 19 x 18
Heating
- Central, Electric
Cooling
- Central Air, Ceiling Fan(s), Electric
Appliances
- Included: Double Oven, Dishwasher, Electric Cooktop, Electric Oven, Electric Water Heater, Disposal, Microwave
- Laundry: Washer Hookup, Electric Dryer Hookup, Laundry in Utility Room
Features
- Decorative/Designer Lighting Fixtures, Eat-in Kitchen, Granite Counters, High Speed Internet, Kitchen Island, Open Floorplan, Pantry, Cable TV, Vaulted Ceiling(s), Walk-In Closet(s)
- Flooring: Carpet, Ceramic Tile, Wood
- Has basement: No
- Number of fireplaces: 1
- Fireplace features: Living Room, Masonry, Stone, Wood Burning
Interior area
- Total interior livable area: 2,218 sqft
Video & virtual tour
Property
Parking
- Total spaces: 2
- Parking features: Driveway, Garage, Garage Door Opener, Garage Faces Side
- Attached garage spaces: 2
Features
- Levels: One
- Stories: 1
- Patio & porch: Covered
- Pool features: None
- Fencing: Back Yard,Fenced,Privacy,Wood
Lot
- Size: 0.26 Acres
- Features: Back Yard, Interior Lot, Lawn, Landscaped, Subdivision, Sprinkler System
Details
- Parcel number: 987684
Construction
Type & style
- Home type: SingleFamily
- Architectural style: Traditional,Detached
- Property subtype: Single Family Residence
- Attached to another structure: Yes
Materials
- Brick, Rock, Stone
- Roof: Composition
Condition
- Year built: 2015
Utilities & green energy
- Sewer: Public Sewer
- Water: Public
- Utilities for property: Sewer Available, Water Available, Cable Available
Community & HOA
Community
- Features: Curbs, Sidewalks
- Security: Other
- Subdivision: Wylie Legacies Add
HOA
- Has HOA: No
Location
- Region: Abilene
Financial & listing details
- Price per square foot: $189/sqft
- Tax assessed value: $390,499
- Annual tax amount: $9,600
- Date on market: 7/19/2026
- Cumulative days on market: 15 days
- Listing terms: Cash,Conventional,FHA,VA Loan
- Exclusions: Outside Christmas lights and all indoor custom curtains.
- Road surface type: Asphalt
Estimated market value
$416,500
$396,000 - $437,000
$3,082/mo
Price history
| Date | Event | Price |
|---|---|---|
| 7/19/2026 | Listed for sale | $420,000-1.8%$189/sqft |
Source: NTREIS #21335514 Report a problem | ||
| 5/12/2026 | Listing removed | $427,500$193/sqft |
Source: NTREIS #21221248 Report a problem | ||
| 4/23/2026 | Pending sale | $427,500$193/sqft |
Source: NTREIS #21221248 Report a problem | ||
| 4/15/2026 | Contingent | $427,500$193/sqft |
Source: NTREIS #21221248 Report a problem | ||
| 3/31/2026 | Listed for sale | $427,500+52.2%$193/sqft |
Source: NTREIS #21221248 Report a problem | ||
| 2/12/2016 | Sold | -- |
Source: Agent Provided Report a problem | ||
| 1/14/2016 | Pending sale | $280,900$127/sqft |
Source: RE/MAX OF ABILENE #13247238 Report a problem | ||
| 1/6/2016 | Price change | $280,900-0.2%$127/sqft |
Source: Coldwell Banker Panian & Mash Realtors #13199420 Report a problem | ||
| 12/9/2015 | Price change | $281,500+0.2%$127/sqft |
Source: Coldwell Banker Panian & Mash Realtors #13199420 Report a problem | ||
| 12/5/2015 | Price change | $280,900-0.2%$127/sqft |
Source: RE/MAX ABILENE #13247238 Report a problem | ||
| 11/24/2015 | Price change | $281,500+0.1%$127/sqft |
Source: Coldwell Banker Panian & Mash Realtors #13199420 Report a problem | ||
| 10/29/2015 | Price change | $281,2000%$127/sqft |
Source: RE/MAX Abilene #13247238 Report a problem | ||
| 10/20/2015 | Price change | $281,300-0.1%$127/sqft |
Source: RE/MAX Abilene #13247238 Report a problem | ||
| 7/21/2015 | Price change | $281,500+0.5%$127/sqft |
Source: Coldwell Banker Panian and Mash, REALTORS #13199420 Report a problem | ||
| 6/28/2015 | Listed for sale | $280,000$126/sqft |
Source: Owner Report a problem | ||
Public tax history
| Year | Property taxes | Tax assessment |
|---|---|---|
| 2025 | -- | $390,499 +0.2% |
| 2024 | -- | $389,646 +7.1% |
| 2023 | -- | $363,963 +10% |
| 2022 | -- | $330,875 +10% |
| 2021 | -- | $300,795 +2.4% |
| 2020 | -- | $293,820 +0.1% |
| 2019 | -- | $293,597 +5.2% |
| 2018 | -- | $279,042 +0.7% |
| 2017 | -- | $277,180 +1.1% |
| 2016 | $666 +111.1% | $274,274 +886.1% |
| 2015 | $316 | $27,815 +1572.6% |
| 2013 | -- | $1,663 |
Find assessor info on the county website
Monthly payment
Est. payment
Payment breakdown
Explore the cost of this home by adjusting the details. Changes won't be saved.Climate risks
Neighborhood: Far Southside
Nearby schools
GreatSchools rating
- 9/10Wylie West Junior High SchoolGrades: 5-8Distance: 1.4 mi
- 7/10Wylie High SchoolGrades: 9-12Distance: 0.3 mi
- NAWylie Elementary SchoolGrades: K-2Distance: 1.7 mi
Schools provided by the listing agent
- Elementary: Wylie West
- Middle: Wylie West
- High: Wylie
- District: Wylie ISD, Taylor Co.
Source: NTREIS. This data may not be complete. We recommend contacting the local school district to confirm school assignments for this home.
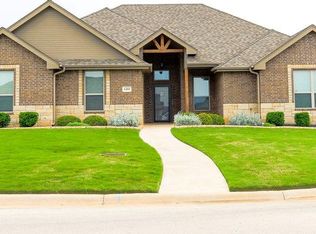
- $423,1004 bd2 ba2.2k sqft6410 Milestone Dr, Abilene, TX 79606Off Market
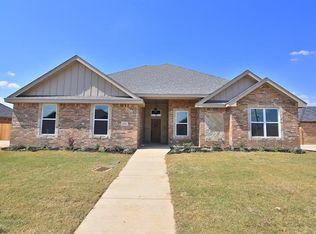
- $411,8003 bd2 ba2.2k sqft6426 Milestone Dr, Abilene, TX 79606Off Market
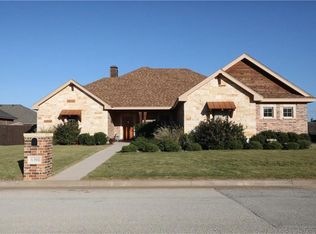
- $377,7004 bd2 ba2k sqft6301 Honor Roll Ct, Abilene, TX 79606Off Market
- $441,8003 bd3 ba2.1k sqft6233 Honor Roll Ct, Abilene, TX 79606Off Market
- $395,7004 bd2 ba2.1k sqft6309 Honor Roll Ct, Abilene, TX 79606Off Market
- $441,2005 bd3 ba2.4k sqft6325 Milestone Dr, Abilene, TX 79606Off Market
- $407,6003 bd2 ba2.2k sqft6402 Milestone Dr, Abilene, TX 79606Off Market
- $397,6004 bd2 ba2.2k sqft6425 Milestone Dr, Abilene, TX 79606Off Market
A local agent can set up tours, give advice and negotiate with sellers.
A local lender can help you make sure your offer is ready when you are.
Similar homes
- $450,0004 bd3 ba2.5k sqft6134 Laurel Ct, Abilene, TX 79606For Sale
 MLS ID #21347805, Shelley Childress. NTREIS
 - $450,0004 bd3 ba2.4k sqft3518 Silver Oaks Dr, Abilene, TX 79606For Sale
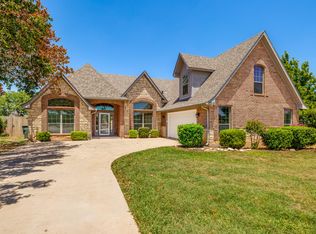 MLS ID #21343886, Tonya Harbin. NTREIS
 - $384,9004 bd2 ba2.2k sqft3009 Gilmer Ave, Abilene, TX 79606For Sale
 MLS ID #21349591, Amanda Williams. NTREIS
 - $475,0003 bd2 ba2.5k sqft3709 Hill Country Dr, Abilene, TX 79606For Sale
 MLS ID #21346074, Nicole Alonzo. NTREIS
 - $489,9004 bd3 ba2.3k sqft6509 Red Yucca Rd, Abilene, TX 79606For SaleMLS ID #21309854, Celeste Borges. NTREIS
- $336,5004 bd2 ba1.8k sqft5242 Western Plains Ave, Abilene, TX 79606For SaleMLS ID #21349980, Michael Miller. NTREIS
- $487,8705 bd2 ba2.6k sqft4618 Majestic Sky, Abilene, TX 79606For SaleMLS ID #21344183, Destry Gideon. NTREIS
- $456,0004 bd2 ba1.9k sqft142 Newhouse Dr, Abilene, TX 79606For SaleMLS ID #21342096, Monya Barton. NTREIS
- $349,9003 bd3 ba1.8k sqft3942 Ridgmar Ln, Abilene, TX 79606For SaleMLS ID #21348300, John Stevens. NTREIS
- $325,0003 bd2 ba1.9k sqft5150 Rusty Trl, Abilene, TX 79606For SaleMLS ID #21323112, Zachary Vines. NTREIS
- $428,9004 bd2 ba2k sqft128 Hawker Ln, Abilene, TX 79602For SaleMLS ID #21345368, John Mark Willits. NTREIS
- $425,0003 bd3 ba2.3k sqft25 Tamarisk Cir, Abilene, TX 79606For SaleMLS ID #21246186, Chris Barnett. NTREIS
- $479,0004 bd3 ba2.6k sqft3225 White Oaks Dr, Abilene, TX 79606For SaleMLS ID #21213511, Peggy Manning. NTREIS
- $479,9004 bd3 ba2.4k sqft3318 Ace, Abilene, TX 79606For SaleMLS ID #21317230, Robbie Johnson. NTREIS
- $425,0004 bd3 ba2.3k sqft158 Codybug Rd, Abilene, TX 79602For SaleMLS ID #21338128, Cheyenne Toliver. NTREIS
- $550,0004 bd3 ba2.4k sqft142 Rio Grande, Abilene, TX 79606For SaleMLS ID #21332670, Remy Locascio. NTREIS
- $389,0003 bd3 ba2.5k sqft2032 Regent Dr, Abilene, TX 79605For SaleMLS ID #21346811, Bubba Weckwerth. NTREIS
- $305,0003 bd2 ba1.7k sqft3233 Pheasant Dr, Abilene, TX 79606For SaleMLS ID #21347853, Karie Zonker. NTREIS
- $525,0003 bd2 ba2.5k sqft102 Five Oaks Rd, Abilene, TX 79606For SaleMLS ID #21314305, Destry Gideon. NTREIS
- $495,0004 bd2 ba1.6k sqft3109 Beltway S, Abilene, TX 79606For SaleMLS ID #21155149, Chad Chaney. NTREIS
