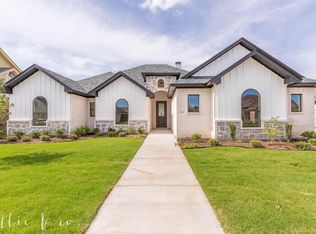
Welcome to this stunning 4-bedroom, 3-bath home located in the desirable Wylie ISD and only a couple of years old! With great curb appeal and a modern design, this home offers both comfort and style in a sought-after neighborhood. Step inside to find a spacious and welcoming living room, featuring a cozy fireplace with custom built-in features — perfect for relaxing evenings or entertaining guests. The heart of the home is the beautifully designed kitchen, boasting a large eat-at island, crisp white cabinets, sleek white countertops, and a striking backsplash that ties it all together. Whether you're cooking for family or hosting friends, this space is made to impress. The primary retreat is generously sized, offering a peaceful escape with its own luxurious ensuite bathroom. You'll love the oversized soaking tub, walk-in shower, dual vanities, and thoughtful layout designed for both function and relaxation. The additional three bedrooms are all spacious, making them ideal for guest rooms, home offices, or whatever your lifestyle needs. With three full bathrooms, there’s plenty of room and convenience for everyone. Step outside to a covered back patio that’s perfect for outdoor dining or simply enjoying a quiet evening. The large, grassy backyard offers ample space for play, pets, or future outdoor projects. With its modern finishes, thoughtful layout, and prime location in a great school district, this home checks all the boxes. Don’t miss your opportunity to make it yours!
Sold
Price Unknown
3318 Ace, Abilene, TX 79606
4beds
2,400sqft
Single Family Residence
Built in 2022
9,757 Square Feet Lot
$482,100 Zestimate®
$--/sqft
$4,065 Estimated rent
Home value
$482,100
$458,000 - $506,000
$4,065/mo
Zestimate® history
Owner options
List your home for rent
$4,065/mo
Rent Zestimate®
Find your next renter with Zillow Rental Manager. Plus, with online applications, you can quickly screen prospective tenants – for free.
$4,065/mo
Rent Zestimate®
Refinance and save
$660/mo
Est. payment
Refinancing to a lower rate could help reduce your monthly payments and save thousands over the life of the loan.
$660/mo
Est. payment
Explore your selling options
Work with a Zillow partner agent
Leverage their expertise and Zillow's premium Showcase listings to get your home seen by more buyers.
Get startedList with your own agent
Get your home in front of millions of buyers by listing it on Zillow.
Learn how to do itSell it yourself
Take full control of how buyers see your home on Zillow by listing For Sale by Owner (FSBO).
List your homeWhat's special
Modern finishesSleek white countertopsModern designLarge eat-at islandGreat curb appealLuxurious ensuite bathroomStriking backsplash
Zillow last checked:
Listing updated:
Listed by:
Robbie Johnson 0660906,
Epique Realty LLC 512-387-0722
Bought with:
Jenna Dahlberg, 0728770
EXP Realty LLC
Source: NTREIS,MLS#: 21317230
Facts & features
Interior
Bedrooms & bathrooms
- Bedrooms: 4
- Bathrooms: 3
- Full bathrooms: 3
Primary bedroom
- Level: First
- Dimensions: 0 x 0
Living room
- Features: Fireplace
- Level: First
- Dimensions: 0 x 0
Heating
- Central, Electric
Cooling
- Central Air, Ceiling Fan(s), Electric
Appliances
- Included: Electric Cooktop, Electric Oven, Microwave, Refrigerator
Features
- Decorative/Designer Lighting Fixtures, Cable TV
- Flooring: Carpet, Vinyl
- Has basement: No
- Number of fireplaces: 1
- Fireplace features: Wood Burning
Interior area
- Total interior livable area: 2,400 sqft
Property
Parking
- Total spaces: 2
- Parking features: Driveway, Garage, Garage Door Opener
- Attached garage spaces: 2
Features
- Levels: One
- Stories: 1
- Pool features: None
- Fencing: Back Yard,Vinyl,Wood
Lot
- Size: 9,757 Square Feet
Details
- Parcel number: 1079313
Construction
Type & style
- Home type: SingleFamily
- Architectural style: Detached
- Property subtype: Single Family Residence
Materials
- Brick
- Foundation: Slab
- Roof: Shingle
Condition
- Resale
- Year built: 2022
Utilities & green energy
- Sewer: Public Sewer
- Water: Public
- Utilities for property: Sewer Available, Water Available, Cable Available
Community & HOA
Community
- Security: Security System, Security Service
- Subdivision: Tributes Double Eagle Sec 2
HOA
- Has HOA: Yes
- Services included: Association Management
- HOA fee: $660 annually
- HOA name: Tributes At Double Eagle
- HOA phone: 325-695-7288
Location
- Region: Abilene
Financial & listing details
- Tax assessed value: $450,831
- Annual tax amount: $11,246
- Date on market: 7/1/2026
- Cumulative days on market: 23 days
- Listing terms: Cash,Conventional,FHA,VA Loan
Price history
| Date | Event | Price |
|---|---|---|
| 9/9/2026 | Sold | -- |
Source: NTREIS #21317230 Report a problem | ||
| 8/21/2026 | Pending sale | $479,900$200/sqft |
Source: NTREIS #21317230 Report a problem | ||
| 8/14/2026 | Contingent | $479,900$200/sqft |
Source: NTREIS #21317230 Report a problem | ||
| 8/4/2026 | Listed for sale | $479,900$200/sqft |
Source: NTREIS #21317230 Report a problem | ||
| 7/25/2026 | Pending sale | $479,900$200/sqft |
Source: NTREIS #21317230 Report a problem | ||
| 7/22/2026 | Price change | $479,900-1.1%$200/sqft |
Source: NTREIS #21317230 Report a problem | ||
| 7/14/2026 | Listed for sale | $485,000$202/sqft |
Source: NTREIS #21317230 Report a problem | ||
| 7/13/2026 | Contingent | $485,000$202/sqft |
Source: NTREIS #21317230 Report a problem | ||
| 7/1/2026 | Listed for sale | $485,000+3.2%$202/sqft |
Source: NTREIS #21317230 Report a problem | ||
| 3/9/2026 | Listing removed | $470,000$196/sqft |
Source: NTREIS #21024050 Report a problem | ||
| 1/23/2026 | Price change | $470,000-1.1%$196/sqft |
Source: NTREIS #21024050 Report a problem | ||
| 9/9/2025 | Price change | $475,000-2.1%$198/sqft |
Source: NTREIS #21024050 Report a problem | ||
| 8/6/2025 | Listed for sale | $485,000+3.6%$202/sqft |
Source: NTREIS #21024050 Report a problem | ||
| 7/31/2023 | Sold | -- |
Source: NTREIS #20363091 Report a problem | ||
| 7/9/2023 | Pending sale | $468,000$195/sqft |
Source: NTREIS #20363091 Report a problem | ||
| 7/7/2023 | Listed for sale | $468,000$195/sqft |
Source: NTREIS #20363091 Report a problem | ||
| 6/26/2023 | Listing removed | -- |
Source: NTREIS #20363091 Report a problem | ||
| 6/23/2023 | Listed for sale | $468,000$195/sqft |
Source: NTREIS #20363091 Report a problem | ||
| 6/21/2023 | Listing removed | -- |
Source: NTREIS #20266749 Report a problem | ||
| 2/27/2023 | Listed for sale | $468,000$195/sqft |
Source: NTREIS #20266749 Report a problem | ||
Public tax history
| Year | Property taxes | Tax assessment |
|---|---|---|
| 2025 | $8,937 -6.4% | $450,831 -1.4% |
| 2024 | $9,546 +123.8% | $457,174 +131.8% |
| 2023 | $4,266 +343.1% | $197,267 +383.5% |
| 2022 | $963 | $40,800 +1743.7% |
| 2021 | -- | $2,213 |
Find assessor info on the county website
Neighborhood: Far Southside
Nearby homes
- $48,000-- bd-- ba-- sqft3326 Ace, Abilene, TX 79606Off Market
- $577,9005 bd-- ba2.8k sqft3310 Ace, Abilene, TX 79606Off Market
- $440,4004 bd2 ba2.2k sqft3317 Double Eagle Ln, Abilene, TX 79606Off Market
- $606,7003 bd3 ba2.3k sqft3309 Double Eagle Ln, Abilene, TX 79606Off Market
- $459,0004 bd3 ba2.2k sqft3325 Double Eagle Ln, Abilene, TX 79606Off Market
- $478,8004 bd3 ba2.3k sqft3317 Ace, Abilene, TX 79606Off Market
- $--4 bd3 ba2.3k sqft3334 Ace, Abilene, TX 79606Sold
- $508,0004 bd3 ba2.3k sqft3325 Ace, Abilene, TX 79606Off Market
Nearby schools
GreatSchools rating
- NAWylie Elementary SchoolGrades: K-2Distance: 0.9 mi
- 9/10Wylie West Junior High SchoolGrades: 5-8Distance: 1.4 mi
- 7/10Wylie High SchoolGrades: 9-12Distance: 1.2 mi
Schools provided by the listing agent
- Elementary: Wylie West
- Middle: Wylie West
- High: Wylie
- District: Wylie ISD, Taylor Co.
Source: NTREIS. This data may not be complete. We recommend contacting the local school district to confirm school assignments for this home.
