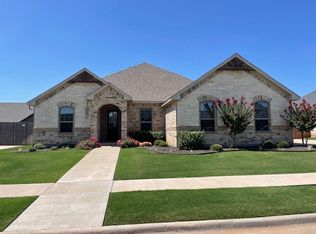
Beautifully built home by Mark Aldriedge Homes in the desirable Tributes subdivision, close to the golf course, Wylie West Schools, & easy accessibility to shopping & restaurants. Neighborhood features a community pool to make a splash on those warm summer days & sidewalks for you to enjoy your morning or evening walks. Within the home you have a grand open concept that is very welcoming with a cozy gas fireplace. Kitchen provides a stainless steel gas double oven, large island with sink for meal prep, custom cabinets with soft-close hinges, walk-in pantry & quartz countertops. Primary bedroom is tucked away for complete privacy. The owner suite features a beautiful clawfoot bathtub, double vanities with separate sinks, walk in shower & custom closet concept. Other bedrooms provide plentiful space and the home has 3 full bathrooms. Spray foam insulation for lower utility bills, garage door & irrigation Wi-Fi capability & Warranty provided.
Sold
Price Unknown
3334 Ace, Abilene, TX 79606
4beds
2,384sqft
Single Family Residence
Built in 2023
9,757 Square Feet Lot
$481,000 Zestimate®
$--/sqft
$4,081 Estimated rent
Home value
$481,000
$457,000 - $505,000
$4,081/mo
Zestimate® history
Owner options
List your home for rent
$4,081/mo
Rent Zestimate®
Find your next renter with Zillow Rental Manager. Plus, with online applications, you can quickly screen prospective tenants – for free.
$4,081/mo
Rent Zestimate®
Refinance and save
$480/mo
Est. payment
Refinancing to a lower rate could help reduce your monthly payments and save thousands over the life of the loan.
$480/mo
Est. payment
Explore your selling options
Work with a Zillow partner agent
Leverage their expertise and Zillow's premium Showcase listings to get your home seen by more buyers.
Get startedList with your own agent
Get your home in front of millions of buyers by listing it on Zillow.
Learn how to do itSell it yourself
Take full control of how buyers see your home on Zillow by listing For Sale by Owner (FSBO).
List your homeWhat's special
Custom cabinetsWalk-in pantryDouble vanitiesCustom closet conceptSeparate sinksLarge islandBeautiful clawfoot bathtub
Zillow last checked:
Listing updated:
Listed by:
Sheridan Cruz 0635218 888-519-7431,
Epique Realty LLC 512-387-0722
Bought with:
Anna Hughes
Sendero Properties, LLC
Source: NTREIS,MLS#: 20434725
Facts & features
Interior
Bedrooms & bathrooms
- Bedrooms: 4
- Bathrooms: 3
- Full bathrooms: 3
Primary bedroom
- Features: Double Vanity, En Suite Bathroom, Stone Counters, Separate Shower
- Level: First
- Dimensions: 16 x 15
Bedroom
- Features: Ceiling Fan(s), Split Bedrooms, Walk-In Closet(s)
- Level: First
- Dimensions: 12 x 10
Bedroom
- Features: Ceiling Fan(s), Split Bedrooms, Walk-In Closet(s)
- Dimensions: 12 x 11
Bedroom
- Features: Ceiling Fan(s), Walk-In Closet(s)
- Level: First
- Dimensions: 12 x 11
Primary bathroom
- Features: Dual Sinks, Double Vanity, En Suite Bathroom, Garden Tub/Roman Tub, Stone Counters, Separate Shower
- Level: First
- Dimensions: 15 x 9
Kitchen
- Features: Breakfast Bar, Built-in Features, Kitchen Island, Pantry, Stone Counters, Walk-In Pantry
- Level: First
- Dimensions: 13 x 14
Living room
- Features: Built-in Features, Fireplace
- Level: First
- Dimensions: 24 x 18
Heating
- Central, Electric, Fireplace(s)
Cooling
- Central Air, Ceiling Fan(s), Electric
Appliances
- Included: Double Oven, Dishwasher, Disposal, Gas Oven, Microwave, Vented Exhaust Fan
- Laundry: Washer Hookup, Electric Dryer Hookup, Laundry in Utility Room
Features
- Chandelier, Decorative/Designer Lighting Fixtures, Double Vanity, Eat-in Kitchen, High Speed Internet, Kitchen Island, Open Floorplan, Pantry, Cable TV, Walk-In Closet(s)
- Flooring: Carpet, Vinyl
- Has basement: No
- Number of fireplaces: 1
- Fireplace features: Family Room, Gas
Interior area
- Total interior livable area: 2,384 sqft
Property
Parking
- Total spaces: 2
- Parking features: Driveway, Garage, Garage Door Opener, Garage Faces Side
- Attached garage spaces: 2
- Has uncovered spaces: Yes
Features
- Levels: One
- Stories: 1
- Patio & porch: Rear Porch, Front Porch, Covered
- Pool features: None, Community
- Fencing: Privacy
Lot
- Size: 9,757 Square Feet
- Features: Back Yard, Interior Lot, Lawn, Landscaped, Subdivision, Sprinkler System
Details
- Parcel number: 1079315
Construction
Type & style
- Home type: SingleFamily
- Architectural style: Traditional,Detached
- Property subtype: Single Family Residence
- Attached to another structure: Yes
Materials
- Brick, Fiber Cement
- Foundation: Slab
- Roof: Composition
Condition
- New construction: Yes
- Year built: 2023
Utilities & green energy
- Sewer: Public Sewer
- Water: Public
- Utilities for property: Electricity Available, Natural Gas Available, Phone Available, Sewer Available, Separate Meters, Underground Utilities, Water Available, Cable Available
Community & HOA
Community
- Features: Pool, Community Mailbox, Curbs, Sidewalks
- Subdivision: Tributes Double Eagle Sec 2
HOA
- Has HOA: Yes
- Services included: All Facilities
- HOA fee: $480 annually
- HOA name: Tributes
- HOA phone: 325-695-7288
Location
- Region: Abilene
Financial & listing details
- Tax assessed value: $442,218
- Annual tax amount: $1,133
- Date on market: 10/12/2023
- Cumulative days on market: 411 days
- Listing terms: Cash,Conventional,FHA,VA Loan
- Electric utility on property: Yes
Price history
| Date | Event | Price |
|---|---|---|
| 3/28/2024 | Sold | -- |
Source: NTREIS #20434725 Report a problem | ||
| 2/27/2024 | Pending sale | $445,900$187/sqft |
Source: NTREIS #20434725 Report a problem | ||
| 2/6/2024 | Price change | $445,900-0.8%$187/sqft |
Source: NTREIS #20434725 Report a problem | ||
| 12/8/2023 | Price change | $449,500-1.2%$189/sqft |
Source: NTREIS #20434725 Report a problem | ||
| 10/20/2023 | Price change | $454,900-1%$191/sqft |
Source: NTREIS #20434725 Report a problem | ||
| 9/21/2023 | Listed for sale | $459,500-0.4%$193/sqft |
Source: NTREIS #20434725 Report a problem | ||
| 9/17/2023 | Listing removed | -- |
Source: NTREIS #20375301 Report a problem | ||
| 8/10/2023 | Price change | $461,500-0.9%$194/sqft |
Source: NTREIS #20375301 Report a problem | ||
| 7/17/2023 | Price change | $465,500-0.9%$195/sqft |
Source: NTREIS #20375301 Report a problem | ||
| 7/7/2023 | Listed for sale | $469,500$197/sqft |
Source: NTREIS #20375301 Report a problem | ||
| 6/12/2023 | Listing removed | -- |
Source: NTREIS #20221429 Report a problem | ||
| 4/14/2023 | Price change | $469,500-0.9%$197/sqft |
Source: NTREIS #20221429 Report a problem | ||
| 12/13/2022 | Listed for sale | $474,000$199/sqft |
Source: NTREIS #20221429 Report a problem | ||
Public tax history
| Year | Property taxes | Tax assessment |
|---|---|---|
| 2025 | $8,735 -20.1% | $442,218 -0.5% |
| 2024 | $10,929 +12.6% | $444,301 -1% |
| 2023 | $9,703 +756.7% | $448,676 +834.7% |
| 2022 | $1,133 | $48,000 +2069% |
| 2021 | -- | $2,213 |
Find assessor info on the county website
Neighborhood: Far Southside
Nearby homes
- $--4 bd3 ba2.3k sqft3342 Ace, Abilene, TX 79606Sold

- $48,000-- bd-- ba-- sqft3326 Ace, Abilene, TX 79606Off Market
- $448,9004 bd3 ba2.2k sqft3333 Double Eagle Ln, Abilene, TX 79606Off Market

- $373,2004 bd2 ba2.1k sqft3341 Double Eagle Ln, Abilene, TX 79606Off Market
- $459,0004 bd3 ba2.2k sqft3325 Double Eagle Ln, Abilene, TX 79606Off Market
- $--4 bd3 ba2.3k sqft3333 Ace, Abilene, TX 79606Sold
- $478,2004 bd-- ba2.3k sqft3402 Ace, Abilene, TX 79606Off Market
- $--4 bd3 ba2.4k sqft3318 Ace, Abilene, TX 79606Sold
Nearby schools
GreatSchools rating
- NAWylie Elementary SchoolGrades: K-2Distance: 0.9 mi
- 9/10Wylie West Junior High SchoolGrades: 5-8Distance: 1.4 mi
- 7/10Wylie High SchoolGrades: 9-12Distance: 1.1 mi
Schools provided by the listing agent
- Elementary: Wylie West
- High: Wylie
- District: Wylie ISD, Taylor Co.
Source: NTREIS. This data may not be complete. We recommend contacting the local school district to confirm school assignments for this home.
