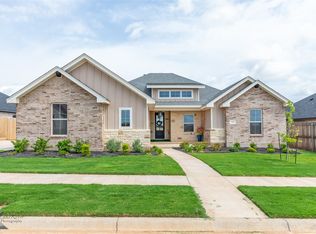
Welcome to this beautifully designed 4 bedroom, 2.5 bath home in the highly sought-after Tributes at Double Eagle subdivision! Built in 2022, this modern single-story home offers 2,325 square feet of thoughtfully designed living space with an open layout perfect for both entertaining and everyday living. The spacious living room features a cozy wood-burning fireplace, vaulted ceilings, and abundant natural light flowing throughout the home. The kitchen is a standout with granite countertops, a large island, decorative lighting, stainless appliances, and an eat-in dining area ideal for gathering with family and friends. The private primary suite offers a relaxing escape with an ensuite bath, separate shower, and generous walk-in closet. Additional bedrooms provide flexible space for guests, kids, or a home office setup. Luxury vinyl plank flooring and ample storage add to the home’s comfort and convenience. Outside, enjoy landscaped curb appeal, a fenced backyard, covered parking, and access to community amenities including the neighborhood pool. Located in Wylie ISD and just a short ride to the country club, this home combines style, functionality, and location all in one package!
Sold
Price Unknown
3333 Ace, Abilene, TX 79606
4beds
2,329sqft
Single Family Residence
Built in 2022
9,757 Square Feet Lot
$480,900 Zestimate®
$--/sqft
$3,896 Estimated rent
Home value
$480,900
$452,000 - $515,000
$3,896/mo
Zestimate® history
Owner options
List your home for rent
$3,896/mo
Rent Zestimate®
Find your next renter with Zillow Rental Manager. Plus, with online applications, you can quickly screen prospective tenants – for free.
$3,896/mo
Rent Zestimate®
Refinance and save
$660/mo
Est. payment
Refinancing to a lower rate could help reduce your monthly payments and save thousands over the life of the loan.
$660/mo
Est. payment
Explore your selling options
Work with a Zillow partner agent
Leverage their expertise and Zillow's premium Showcase listings to get your home seen by more buyers.
Get startedList with your own agent
Get your home in front of millions of buyers by listing it on Zillow.
Learn how to do itSell it yourself
Take full control of how buyers see your home on Zillow by listing For Sale by Owner (FSBO).
List your homeWhat's special
Cozy wood-burning fireplaceLuxury vinyl plank flooringStainless appliancesGenerous walk-in closetLandscaped curb appealFenced backyardVaulted ceilings
Zillow last checked:
Listing updated:
Listed by:
Kim Vacca 0467748,
RE/MAX Trinity 817-596-8000
Bought with:
Robbie Johnson, 0660906
Epique Realty LLC
Source: NTREIS,MLS#: 21278506
Facts & features
Interior
Bedrooms & bathrooms
- Bedrooms: 4
- Bathrooms: 3
- Full bathrooms: 2
- 1/2 bathrooms: 1
Primary bedroom
- Level: First
- Dimensions: 16 x 16
Bedroom
- Level: First
- Dimensions: 12 x 11
Bedroom
- Level: First
- Dimensions: 12 x 11
Bedroom
- Level: First
- Dimensions: 12 x 11
Primary bathroom
- Level: First
- Dimensions: 16 x 10
Dining room
- Level: First
- Dimensions: 13 x 13
Living room
- Features: Fireplace
- Level: First
- Dimensions: 22 x 19
Heating
- Central, Electric
Cooling
- Central Air, Ceiling Fan(s), Electric
Appliances
- Included: Dishwasher, Disposal, Microwave
- Laundry: Washer Hookup, Electric Dryer Hookup
Features
- Decorative/Designer Lighting Fixtures, Eat-in Kitchen, Granite Counters, High Speed Internet, Kitchen Island, Cable TV, Vaulted Ceiling(s), Walk-In Closet(s), Wired for Sound
- Flooring: Carpet, Luxury Vinyl Plank
- Has basement: No
- Number of fireplaces: 1
- Fireplace features: Living Room
Interior area
- Total interior livable area: 2,329 sqft
Property
Parking
- Total spaces: 2
- Parking features: Door-Single, Garage Faces Side
- Attached garage spaces: 2
Features
- Levels: One
- Stories: 1
- Patio & porch: Covered, Patio
- Pool features: None
- Fencing: Back Yard,Wood
Lot
- Size: 9,757 Square Feet
- Features: Landscaped
Details
- Parcel number: 1079326
Construction
Type & style
- Home type: SingleFamily
- Architectural style: Detached
- Property subtype: Single Family Residence
- Attached to another structure: Yes
Materials
- Foundation: Slab
- Roof: Shingle
Condition
- Year built: 2022
Utilities & green energy
- Sewer: Public Sewer
- Water: Public
- Utilities for property: Sewer Available, Water Available, Cable Available
Community & HOA
Community
- Features: Curbs, Sidewalks
- Security: Smoke Detector(s)
- Subdivision: Tributes
HOA
- Has HOA: Yes
- Services included: All Facilities
- HOA fee: $660 annually
- HOA name: Goodwin Co
- HOA phone: 000-000-0000
Location
- Region: Abilene
Financial & listing details
- Tax assessed value: $441,441
- Annual tax amount: $10,852
- Date on market: 5/22/2026
- Cumulative days on market: 21 days
- Listing terms: Cash,Conventional,FHA,VA Loan
Price history
| Date | Event | Price |
|---|---|---|
| 7/13/2026 | Sold | -- |
Source: NTREIS #21278506 Report a problem | ||
| 6/24/2026 | Pending sale | $465,000$200/sqft |
Source: NTREIS #21278506 Report a problem | ||
| 6/12/2026 | Contingent | $465,000$200/sqft |
Source: NTREIS #21278506 Report a problem | ||
| 5/22/2026 | Listed for sale | $465,000+2.6%$200/sqft |
Source: NTREIS #21278506 Report a problem | ||
| 8/1/2023 | Sold | -- |
Source: NTREIS #20363089 Report a problem | ||
| 7/10/2023 | Pending sale | $453,375$195/sqft |
Source: NTREIS #20363089 Report a problem | ||
| 6/23/2023 | Listed for sale | $453,375$195/sqft |
Source: NTREIS #20363089 Report a problem | ||
| 6/21/2023 | Listing removed | -- |
Source: NTREIS #20137458 Report a problem | ||
| 8/12/2022 | Listed for sale | $453,375$195/sqft |
Source: NTREIS #20137458 Report a problem | ||
Public tax history
| Year | Property taxes | Tax assessment |
|---|---|---|
| 2025 | $10,852 -1.4% | $441,441 -1.4% |
| 2024 | $11,011 +48.3% | $447,631 +30.3% |
| 2023 | $7,427 +671.5% | $343,453 +741.8% |
| 2022 | $963 | $40,800 +1743.7% |
| 2021 | -- | $2,213 |
Find assessor info on the county website
Neighborhood: Far Southside
Nearby homes
- $475,9004 bd2 ba2.3k sqft3341 Ace, Abilene, TX 79606Off Market
- $508,0004 bd3 ba2.3k sqft3325 Ace, Abilene, TX 79606Off Market

- $433,1584 bd-- ba2.3k sqft3334 Torrey Pne, Abilene, TX 79606Off Market
- $--4 bd3 ba2.2k sqft3342 Torrey Pne, Abilene, TX 79606Sold
- $458,0004 bd-- ba2.3k sqft3342 Torrey Pne, Abilene, TX 79606Off Market
- $--3 bd2 ba2.3k sqft3326 Torrey Pne, Abilene, TX 79606Sold
- $--4 bd3 ba2.3k sqft3334 Ace, Abilene, TX 79606Sold
- $500,4003 bd2 ba2.4k sqft3401 Ace, Abilene, TX 79606Off Market
Nearby schools
GreatSchools rating
- NAWylie Elementary SchoolGrades: K-2Distance: 0.9 mi
- 9/10Wylie West Junior High SchoolGrades: 5-8Distance: 1.4 mi
- 7/10Wylie High SchoolGrades: 9-12Distance: 1.1 mi
Schools provided by the listing agent
- Elementary: Wylie West
- Middle: Wylie West
- High: Wylie
- District: Wylie ISD, Taylor Co.
Source: NTREIS. This data may not be complete. We recommend contacting the local school district to confirm school assignments for this home.
