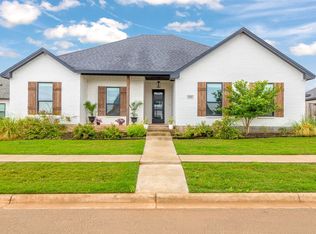
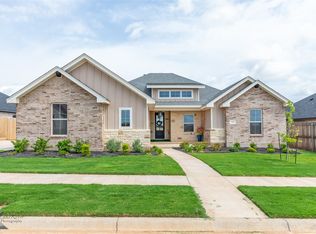
Welcome to 3341 Ace in The Tributes! Located in the highly desirable Wylie ISD, this beautiful 4-bedroom, 2-bath home offers over 2,300 square feet of thoughtfully designed living space with modern farmhouse charm throughout. Step inside to an open-concept floor plan featuring soaring vaulted ceilings, abundant natural light, luxury vinyl plank flooring, and a stunning floor-to-ceiling brick fireplace accented with shiplap.
The spacious kitchen is the heart of the home, complete with a large center island, granite countertops, custom cabinetry, a walk-in pantry, and plenty of room for gathering with family and friends. The split-bedroom layout provides privacy, while the oversized primary suite features a spa-like ensuite with dual vanities, a large walk-in closet, and convenient access through the spacious laundry room.
Outside, enjoy a covered back patio overlooking a fenced backyard—perfect for relaxing or entertaining. Additional highlights include a sprinkler system, professional landscaping, a two-car garage, and access to the neighborhood pool. Best of all, you're just a golf cart ride away from Fairway Oaks Golf Course & Country Club, making it easy to enjoy golf, dining, and recreation close to home.
With its beautiful finishes, thoughtful layout, and unbeatable location, this home truly offers the perfect blend of comfort, style, and convenience. Don't miss your opportunity to make it yours!
For sale
$480,000
3341 Ace, Abilene, TX 79606
4beds
2,307sqft
Single Family Residence
Built in 2022
9,757 Square Feet Lot
$-- Zestimate®
$208/sqft
$55/mo HOA
What's special
Thoughtful layoutModern farmhouse charmTwo-car garageOpen-concept floor planAbundant natural lightLuxury vinyl plank flooringBeautiful finishes
- 2 days
- 321
- 13
Zillow last checked:
Listing updated:
Listed by:
Robbie Johnson 0660906,
Epique Realty LLC 512-387-0722
Source: NTREIS,MLS#: 21370524
Facts & features
Interior
Bedrooms & bathrooms
- Bedrooms: 4
- Bathrooms: 2
- Full bathrooms: 2
Primary bedroom
- Level: First
- Dimensions: 0 x 0
Living room
- Level: First
- Dimensions: 0 x 0
Heating
- Central, Electric
Cooling
- Central Air, Ceiling Fan(s), Electric
Appliances
- Included: Dishwasher, Electric Cooktop, Electric Oven, Electric Water Heater, Microwave
- Laundry: Washer Hookup, Dryer Hookup
Features
- Cathedral Ceiling(s), Decorative/Designer Lighting Fixtures, Granite Counters, Kitchen Island, Open Floorplan, Pantry, Walk-In Closet(s)
- Flooring: Carpet, Luxury Vinyl Plank
- Has basement: No
- Number of fireplaces: 1
- Fireplace features: Wood Burning
Interior area
- Total interior livable area: 2,307 sqft
Video & virtual tour
Property
Parking
- Total spaces: 2
- Parking features: Driveway, Garage
- Attached garage spaces: 2
Features
- Levels: One
- Stories: 1
- Pool features: None, Community
- Fencing: Wood
Lot
- Size: 9,757 Square Feet
Details
- Parcel number: 1079325
Construction
Type & style
- Home type: SingleFamily
- Architectural style: Detached
- Property subtype: Single Family Residence
Materials
- Brick
- Foundation: Slab
- Roof: Shingle
Condition
- Resale
- Year built: 2022
Utilities & green energy
- Sewer: Public Sewer
- Water: Public
- Utilities for property: Sewer Available, Water Available
Community & HOA
Community
- Features: Golf, Pool
- Security: Smoke Detector(s)
- Subdivision: Tributes Double Eagle Sec 2
HOA
- Has HOA: Yes
- Services included: Association Management
- HOA fee: $660 annually
- HOA name: Goodwin & Company
- HOA phone: 972-532-1765
Location
- Region: Abilene
Financial & listing details
- Price per square foot: $208/sqft
- Tax assessed value: $424,782
- Annual tax amount: $10,762
- Date on market: 9/1/2026
- Cumulative days on market: 3 days
- Listing terms: Cash,Conventional,FHA,VA Loan
- Exclusions: The small temp dog fence in the backyard. Refrigerator
Estimated market value
Not available
Estimated sales range
Not available
Not available
Price history
| Date | Event | Price |
|---|---|---|
| 9/1/2026 | Listed for sale | $480,000+6.2%$208/sqft |
Source: NTREIS #21370524 Report a problem | ||
| 3/20/2023 | Sold | -- |
Source: NTREIS #20130459 Report a problem | ||
| 2/18/2023 | Pending sale | $451,800$196/sqft |
Source: NTREIS #20130459 Report a problem | ||
| 1/18/2023 | Price change | $451,800-2.2%$196/sqft |
Source: NTREIS #20130459 Report a problem | ||
| 8/2/2022 | Listed for sale | $461,800$200/sqft |
Source: NTREIS #20130459 Report a problem | ||
Public tax history
| Year | Property taxes | Tax assessment |
|---|---|---|
| 2025 | -- | $424,782 -1.4% |
| 2024 | -- | $430,830 +29.2% |
| 2023 | $1,581 +64.2% | $333,512 +717.4% |
| 2022 | $963 | $40,800 +1743.7% |
| 2021 | -- | $2,213 |
Find assessor info on the county website
Monthly payment
Est. payment
Payment breakdown
Explore the cost of this home by adjusting the details. Changes won't be saved.Climate risks
Neighborhood: Far Southside
Nearby schools
Schools provided by the listing agent
- Elementary: Wylie West
- Middle: Wylie West
- High: Wylie
- District: Wylie ISD, Taylor Co.
Source: NTREIS. This data may not be complete. We recommend contacting the local school district to confirm school assignments for this home.