Searching for something special in the Abilene area? Your dream home awaits at 3342 Ace! This stunning modern contemporary home is everything you've been looking for. Built in 2023 and located in the Wylie West ISD, this 4-bedroom, 3-bathroom gem boasts over 2,300 square feet of luxurious living space.
The spacious kitchen is a chef’s paradise with ample counter space and a hidden gem—a butler’s pantry perfect for your coffee station and extra appliances. The airy living area is complemented by custom cabinets and shelves, offering both style and storage. You’ll love the abundance of cabinets and closets throughout, ensuring plenty of room for all your needs.
Located in the vibrant Tributes subdivision, you’ll enjoy access to a community pool, nearby golf course, shopping, dining, and top-notch medical facilities.
Don’t miss this opportunity to own a home that combines modern elegance, thoughtful design, and an unbeatable location!
Sold
Price Unknown
3342 Ace, Abilene, TX 79606
4beds
2,332sqft
Single Family Residence
Built in 2023
9,757 Square Feet Lot
$503,900 Zestimate®
$--/sqft
$3,957 Estimated rent
Home value
$503,900
$469,000 - $539,000
$3,957/mo
Zestimate® history
Owner options
List your home for rent
$3,957/mo
Rent Zestimate®
Find your next renter with Zillow Rental Manager. Plus, with online applications, you can quickly screen prospective tenants – for free.
$3,957/mo
Rent Zestimate®
Refinance and save
$120/mo
Est. payment
Refinancing to a lower rate could help reduce your monthly payments and save thousands over the life of the loan.
$120/mo
Est. payment
Explore your selling options
Work with a Zillow partner agent
Leverage their expertise and Zillow's premium Showcase listings to get your home seen by more buyers.
Get startedList with your own agent
Get your home in front of millions of buyers by listing it on Zillow.
Learn how to do itSell it yourself
Take full control of how buyers see your home on Zillow by listing For Sale by Owner (FSBO).
List your homeWhat's special
Spacious kitchenAmple counter spaceCustom cabinets and shelves
Zillow last checked:
Listing updated:
Listed by:
Ashleigh Wright 0803829,
Modern Day Living Re LLC 325-901-4238
Bought with:
Kim Vacca
RE/MAX TRINITY
Source: NTREIS,MLS#: 20818839
Facts & features
Interior
Bedrooms & bathrooms
- Bedrooms: 4
- Bathrooms: 3
- Full bathrooms: 2
- 1/2 bathrooms: 1
Primary bedroom
- Features: Dual Sinks, Hollywood Bath, Linen Closet, Separate Shower, Walk-In Closet(s)
- Dimensions: 16 x 14
Kitchen
- Features: Built-in Features, Butler's Pantry, Granite Counters, Kitchen Island, Pantry, Stone Counters, Walk-In Pantry
- Level: First
- Dimensions: 0 x 0
Living room
- Features: Built-in Features, Fireplace
- Level: First
- Dimensions: 17 x 20
Heating
- Electric, Heat Pump
Cooling
- Central Air, Ceiling Fan(s), Electric, Roof Turbine(s)
Appliances
- Included: Convection Oven, Dishwasher, Electric Range, Disposal, Microwave, Some Commercial Grade, Vented Exhaust Fan
Features
- Chandelier, Decorative/Designer Lighting Fixtures, High Speed Internet, Kitchen Island, Open Floorplan, Pantry, Cable TV, Walk-In Closet(s), Wired for Sound
- Flooring: Carpet, Ceramic Tile, Luxury Vinyl Plank
- Has basement: No
- Number of fireplaces: 1
- Fireplace features: Wood Burning
Interior area
- Total interior livable area: 2,332 sqft
Property
Parking
- Total spaces: 2
- Parking features: Driveway, Garage, Garage Door Opener
- Attached garage spaces: 2
- Has uncovered spaces: Yes
Features
- Levels: One
- Stories: 1
- Pool features: None
- Fencing: Full
Lot
- Size: 9,757 Square Feet
Details
- Parcel number: 1079316
Construction
Type & style
- Home type: SingleFamily
- Architectural style: Detached
- Property subtype: Single Family Residence
Materials
- Foundation: Slab
- Roof: Composition
Condition
- Year built: 2023
Utilities & green energy
- Sewer: Public Sewer
- Water: Public
- Utilities for property: Electricity Available, Sewer Available, Separate Meters, Water Available, Cable Available
Community & HOA
Community
- Features: Community Mailbox, Sidewalks
- Security: Carbon Monoxide Detector(s), Smoke Detector(s)
- Subdivision: Tributes at Double Eagle Sec 2
HOA
- Has HOA: Yes
- Services included: All Facilities
- HOA fee: $120 quarterly
- HOA name: Stockard Investments
- HOA phone: 325-695-7288
Location
- Region: Abilene
Financial & listing details
- Tax assessed value: $443,303
- Annual tax amount: $8,761
- Date on market: 1/16/2025
- Cumulative days on market: 112 days
- Listing terms: Cash,Conventional,FHA,VA Loan
- Electric utility on property: Yes
- Road surface type: Asphalt
Price history
| Date | Event | Price |
|---|---|---|
| 6/27/2025 | Sold | -- |
Source: NTREIS #20818839 Report a problem | ||
| 6/4/2025 | Pending sale | $445,000$191/sqft |
Source: NTREIS #20818839 Report a problem | ||
| 5/8/2025 | Contingent | $445,000$191/sqft |
Source: NTREIS #20818839 Report a problem | ||
| 3/27/2025 | Price change | $445,000-0.6%$191/sqft |
Source: NTREIS #20818839 Report a problem | ||
| 2/25/2025 | Price change | $447,500-0.6%$192/sqft |
Source: NTREIS #20818839 Report a problem | ||
| 1/16/2025 | Listed for sale | $450,000$193/sqft |
Source: NTREIS #20818839 Report a problem | ||
| 11/17/2024 | Listing removed | $450,000$193/sqft |
Source: NTREIS #20727732 Report a problem | ||
| 9/12/2024 | Listed for sale | $450,000+1.1%$193/sqft |
Source: NTREIS #20727732 Report a problem | ||
| 8/28/2023 | Sold | -- |
Source: Agent Provided Report a problem | ||
| 8/8/2023 | Pending sale | $445,000$191/sqft |
Source: NTREIS #20328122 Report a problem | ||
| 7/19/2023 | Price change | $445,000-1.1%$191/sqft |
Source: NTREIS #20328122 Report a problem | ||
| 5/13/2023 | Listed for sale | $449,900$193/sqft |
Source: NTREIS #20328122 Report a problem | ||
| 5/13/2023 | Listing removed | -- |
Source: NTREIS #20286234 Report a problem | ||
| 4/28/2023 | Price change | $449,900-1.1%$193/sqft |
Source: NTREIS #20286234 Report a problem | ||
| 3/30/2023 | Listed for sale | $454,900$195/sqft |
Source: NTREIS #20286234 Report a problem | ||
Public tax history
| Year | Property taxes | Tax assessment |
|---|---|---|
| 2025 | $8,761 -6.5% | $443,303 -1.4% |
| 2024 | $9,368 +55.4% | $449,564 +61.3% |
| 2023 | $6,027 +526% | $278,708 +583.1% |
| 2022 | $963 | $40,800 +1743.7% |
| 2021 | -- | $2,213 |
Find assessor info on the county website
Neighborhood: Far Southside
Nearby homes
- $--4 bd3 ba2.3k sqft3334 Ace, Abilene, TX 79606Sold

- $478,2004 bd-- ba2.3k sqft3402 Ace, Abilene, TX 79606Off Market
- $373,2004 bd2 ba2.1k sqft3341 Double Eagle Ln, Abilene, TX 79606Off Market
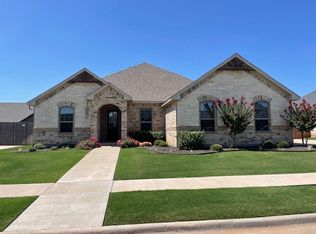
- $457,7004 bd2 ba2.2k sqft3401 Double Eagle Ln, Abilene, TX 79606Off Market
- $448,9004 bd3 ba2.2k sqft3333 Double Eagle Ln, Abilene, TX 79606Off Market
- $475,9004 bd2 ba2.3k sqft3341 Ace, Abilene, TX 79606Off Market
- $490,0004 bd3 ba2.4k sqft3410 Ace, Abilene, TX 79606Off Market
- $48,000-- bd-- ba-- sqft3326 Ace, Abilene, TX 79606Off Market
Nearby schools
GreatSchools rating
- NAWylie Elementary SchoolGrades: K-2Distance: 0.9 mi
- 9/10Wylie West Junior High SchoolGrades: 5-8Distance: 1.4 mi
- 7/10Wylie High SchoolGrades: 9-12Distance: 1.1 mi
Schools provided by the listing agent
- Elementary: Wylie West
- High: Wylie
- District: Wylie ISD, Taylor Co.
Source: NTREIS. This data may not be complete. We recommend contacting the local school district to confirm school assignments for this home.
