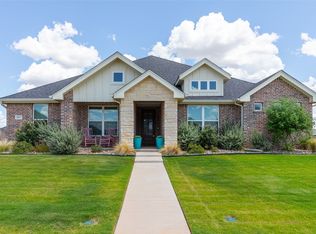
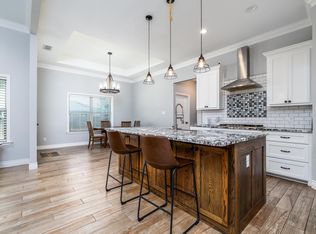
Wow, built by Lantrip in 2020, very well maintained and FULLY LANDSCAPED lot on over half an acre. Iconic crown molding, NEW ROOF -July of 2026 with new gutters. New sod and new sprinkler system out front -all July 2026. Shady Mimosa trees wave hello to you as you come into your driveway outside city limits and city busy-ness. Drive into your 2 car oversized garage with room for safes, freezers or equipment and tools. There is a full size laundry room, a mud room system, a working desk area and a large walk in pantry for your conveniences. The large family room has a sweet living room, kitchen and dining room ready for enjoying the everyday life together. The home is equipped with blinds, a disposal and ceiling fans. On one side of the house you have the primary bedroom with the ensuite bathroom and walk in closet with shoe racks, two large sinks, garden tub and shower with a sitting area. On the other side of the house there are 3 bedrooms and a beautiful bathroom with lots of storage. In the backyard you can relax on your painted concrete covered porch, accessible through the living room or primary bedroom. The backyard has concrete drainage ways and a walking path round the whole yard! HVAC has been serviced every 6 months. Plant your garden outside the doggie gated yard while picking fruit from your mature trees; peach, plum, blackberry, nectarine and apple. Freshly stained fence. House comes with a storage shed and a mower shed, fridge and a 2024 kitchen stove with dual ovens. The grass out front in the photos is ENHANCED because of timing but come see the home today to get your first look at it! There is excess noise from Dyess as this area is near plane flyover per the seller.
Pending
$456,000
142 Newhouse Dr, Abilene, TX 79606
4beds
1,948sqft
Single Family Residence
Built in 2020
0.55 Acres Lot
$453,400 Zestimate®
$234/sqft
$-- HOA
What's special
Shady mimosa treesWorking desk areaCeiling fansLarge family roomMud room systemFreshly stained fenceGrass out front
- 24 days |
- 771 |
- 44 |
Likely to sell faster than
Zillow last checked:
Listing updated:
Listed by:
Monya Barton 0772451 325-668-6543,
RE/MAX Big Country 325-750-6188
Source: NTREIS,MLS#: 21342096
Facts & features
Interior
Bedrooms & bathrooms
- Bedrooms: 4
- Bathrooms: 2
- Full bathrooms: 2
Primary bedroom
- Features: Built-in Features, Closet Cabinetry, En Suite Bathroom, Walk-In Closet(s)
- Level: First
- Dimensions: 14 x 12
Bedroom
- Features: Closet Cabinetry, Ceiling Fan(s)
- Level: First
- Dimensions: 11 x 11
Bedroom
- Features: Closet Cabinetry, Ceiling Fan(s)
- Level: First
- Dimensions: 11 x 11
Bedroom
- Features: Closet Cabinetry, Ceiling Fan(s)
- Level: First
- Dimensions: 11 x 11
Primary bathroom
- Features: Built-in Features, Closet Cabinetry, Dual Sinks, En Suite Bathroom, Stone Counters, Separate Shower
- Level: First
- Dimensions: 11 x 14
Dining room
- Level: First
- Dimensions: 10 x 11
Other
- Features: Built-in Features, Stone Counters
- Level: First
- Dimensions: 11 x 5
Kitchen
- Features: Eat-in Kitchen, Kitchen Island, Pantry, Stone Counters, Walk-In Pantry
- Level: First
- Dimensions: 12 x 12
Laundry
- Features: Built-in Features, Stone Counters, Utility Sink
- Level: First
- Dimensions: 8 x 6
Living room
- Features: Ceiling Fan(s)
- Level: First
- Dimensions: 16 x 18
Heating
- Central, Electric
Cooling
- Central Air, Electric
Appliances
- Included: Dishwasher, Disposal, Microwave, Refrigerator
- Laundry: Washer Hookup, Electric Dryer Hookup, Laundry in Utility Room
Features
- Built-in Features, Decorative/Designer Lighting Fixtures, Double Vanity, Eat-in Kitchen, Kitchen Island, Open Floorplan, Pantry, Cable TV, Walk-In Closet(s)
- Flooring: Carpet, Luxury Vinyl Plank
- Windows: Window Coverings
- Has basement: No
- Has fireplace: No
Interior area
- Total interior livable area: 1,948 sqft
Video & virtual tour
Property
Parking
- Total spaces: 2
- Parking features: Driveway, Garage, Garage Door Opener, Oversized, Garage Faces Side
- Attached garage spaces: 2
Features
- Levels: One
- Stories: 1
- Patio & porch: Rear Porch, Covered, Front Porch, Patio
- Exterior features: Garden, Rain Gutters
- Pool features: None
- Fencing: Back Yard,Fenced,Wood
Lot
- Size: 0.55 Acres
- Features: Garden, Landscaped, Native Plants, Rolling Slope, Many Trees, Sprinkler System
- Residential vegetation: Crop(s)
Details
- Additional structures: Shed(s), Storage
- Parcel number: 10368000
Construction
Type & style
- Home type: SingleFamily
- Architectural style: Contemporary/Modern,Detached
- Property subtype: Single Family Residence
- Attached to another structure: Yes
Materials
- Brick
- Foundation: Slab
- Roof: Composition,Shingle
Condition
- Year built: 2020
Utilities & green energy
- Sewer: Aerobic Septic
- Water: Community/Coop
- Utilities for property: Electricity Connected, Septic Available, Water Available, Cable Available
Green energy
- Construction elements: Productive Veggie Garden
- Water conservation: Water-Smart Landscaping
Community & HOA
Community
- Features: Curbs
- Subdivision: Newhouse Farms Sec 1,
HOA
- Has HOA: No
Location
- Region: Abilene
Financial & listing details
- Price per square foot: $234/sqft
- Tax assessed value: $363,840
- Annual tax amount: $4,371
- Date on market: 7/27/2026
- Cumulative days on market: 24 days
- Listing terms: Cash,Conventional,FHA,VA Loan
Estimated market value
$453,400
$431,000 - $476,000
$3,508/mo
Price history
| Date | Event | Price |
|---|---|---|
| 8/7/2026 | Pending sale | $456,000$234/sqft |
Source: NTREIS #21342096 Report a problem | ||
| 7/27/2026 | Listed for sale | $456,000+57.8%$234/sqft |
Source: NTREIS #21342096 Report a problem | ||
| 12/14/2020 | Listing removed | $289,000$148/sqft |
Source: Coldwell Banker Apex Realtors #14367729 Report a problem | ||
| 6/30/2020 | Listed for sale | $289,000$148/sqft |
Source: Coldwell Banker Apex, REALTORS #14367729 Report a problem | ||
Public tax history
| Year | Property taxes | Tax assessment |
|---|---|---|
| 2025 | $4,371 -9.4% | $363,840 -0.4% |
| 2024 | $4,824 +27.7% | $365,219 +7.3% |
| 2023 | $3,779 -12.4% | $340,438 +10% |
| 2022 | $4,312 | $309,489 +10% |
| 2021 | -- | $281,354 +727.5% |
| 2020 | $608 -2.3% | $34,000 |
| 2019 | $623 | $34,000 |
Find assessor info on the county website
Monthly payment
Est. payment
Payment breakdown
Explore the cost of this home by adjusting the details. Changes won't be saved.Climate risks
Neighborhood: 79606
Nearby schools
GreatSchools rating
- 9/10Wylie West Junior High SchoolGrades: 5-8Distance: 2.7 mi
- 7/10Wylie High SchoolGrades: 9-12Distance: 2.9 mi
- 9/10Wylie Intermediate SchoolGrades: 3-4Distance: 3.6 mi
Schools provided by the listing agent
- Elementary: Wylie West
- Middle: Wylie West
- High: Wylie
- District: Wylie ISD, Taylor Co.
Source: NTREIS. This data may not be complete. We recommend contacting the local school district to confirm school assignments for this home.
- $387,4003 bd2 ba1.8k sqft134 Newhouse Dr, Abilene, TX 79606Off Market
- $444,5004 bd2 ba1.9k sqft150 Newhouse Dr, Abilene, TX 79606Off Market
- $474,0004 bd3 ba2.1k sqft126 Newhouse Dr, Abilene, TX 79606Off Market
- $427,3004 bd2 ba1.9k sqft158 Newhouse Dr, Abilene, TX 79606Off Market

- $472,9004 bd3 ba2.6k sqft117 Cinch Trl, Abilene, TX 79606Off Market
- $--4 bd2 ba1.8k sqft153 Newhouse Dr, Abilene, TX 79606Sold
- $452,4004 bd2 ba2.1k sqft118 Newhouse Dr, Abilene, TX 79606Off Market
- $438,4004 bd2 ba2.1k sqft141 Newhouse Dr, Abilene, TX 79606Off Market
A local agent can set up tours, give advice and negotiate with sellers.
A local lender can help you make sure your offer is ready when you are.
Similar homes
- $525,0004 bd3 ba2.5k sqft118 Cinch Trl, Abilene, TX 79606For Sale
 MLS ID #21351859, Jonathan Jones. NTREIS
 - $489,9004 bd3 ba2.4k sqft6617 Beals Creek Ave, Abilene, TX 79606For Sale
 MLS ID #21354101, Phil Hill. NTREIS
 - $479,9004 bd3 ba2.3k sqft6509 Red Yucca Rd, Abilene, TX 79606For Sale
 MLS ID #21309854, Celeste Borges. NTREIS
 - $487,8705 bd2 ba2.6k sqft4618 Majestic Sky, Abilene, TX 79606For Sale
 MLS ID #21344183, Destry Gideon. NTREIS
 - $450,0004 bd3 ba2.5k sqft6134 Laurel Ct, Abilene, TX 79606For SaleMLS ID #21347805, Shelley Childress. NTREIS
- $420,0004 bd3 ba2.2k sqft6418 Milestone Dr, Abilene, TX 79606For SaleMLS ID #21335514, Sandra Minnick. NTREIS
- $485,0003 bd2 ba2.5k sqft102 Five Oaks Rd, Abilene, TX 79606For SaleMLS ID #21314305, Destry Gideon. NTREIS
- $599,0004 bd3 ba2.4k sqft186 Gainesway Dr, Abilene, TX 79606For SaleMLS ID #21363112, Tina Aboutalebi. NTREIS
- $495,0004 bd2 ba1.6k sqft3109 Beltway S, Abilene, TX 79606For SaleMLS ID #21155149, Chad Chaney. NTREIS
- $475,0003 bd2 ba2.5k sqft3709 Hill Country Dr, Abilene, TX 79606For SaleMLS ID #21346074, Nicole Alonzo. NTREIS
- $465,0004 bd3 ba2.6k sqft3225 White Oaks Dr, Abilene, TX 79606For SaleMLS ID #21213511, Peggy Manning. NTREIS
- $550,0004 bd3 ba2.4k sqft142 Rio Grande, Abilene, TX 79606For SaleMLS ID #21332670, Remy Locascio. NTREIS
- $420,0004 bd2 ba2k sqft7210 Raven Ct, Abilene, TX 79602For SaleMLS ID #21358193, Robert Taillet. NTREIS
- $575,0003 bd4 ba2.4k sqft5280 Peppergrass Ln, Abilene, TX 79606For SaleMLS ID #21330241, Brittany Lewallen Ferrell. NTREIS
- $459,0003 bd2 ba2.3k sqft1349 Sylvan Dr, Abilene, TX 79605For SaleMLS ID #21360634, Randall Whiten. NTREIS
- $345,0003 bd2 ba1.7k sqft4601 Crosley Ln, Abilene, TX 79606For SaleMLS ID #21359514, Kaitlyn Beard. NTREIS
- $519,9004 bd2 ba1.8k sqft126 Cessna Ct, Abilene, TX 79602For SaleMLS ID #21339331, Jonathan Jones. NTREIS
- $419,9003 bd2 ba1.7k sqft101 Dollar Bill Dr, Abilene, TX 79602For SaleMLS ID #21315809, Tonya Harbin. NTREIS
- $369,9004 bd3 ba2k sqft2542 Woodlake Dr, Abilene, TX 79606For SaleMLS ID #21357394, Maegan Brest. NTREIS
- $300,0003 bd2 ba1.4k sqft7910 Vineyard Dr, Abilene, TX 79606For SaleMLS ID #21356500, Stacy Doby. NTREIS
