LOVELY CUL-DE-SAC LOCATION IN CONVENIENT SOUTH LOCATION. SUPER HOME WITH 2 AND A HALF BATHS AND 3 BEDROOMS, 2 DINING AREAS, AND A FP IN THE LIVING ROOM. LARGE STORAGE ROOMS IN THE GARAGE. WITH A LITTLE SPIT AND POLISH, THIS HOME CAN BE YOUR SPECIAL RETREAT FROM THE EVER-PRESENT DAILY GRIND.
HUD PROP-sold AS IS. Buyer to verify info incl sizes, schools, HOA, etc. Must have proof of funds prior to bidding (CASH OR LOAN PRE-APPROVAL). All SF & dimensions are approximate. Broker must have valid NAID to show & sell. HUD CASE 492-885953 FHA-IN. Additional information, reports, and other addenda can be found on HUDHomeStore.gov. MANAGED BY RAINE & CO. IT IS RECOMMENDED THAT BUYER OR BUYER'S AGENT VERIFY ACCESS TO & SAFETY OF WATER FOR PROPERTIES NOT SERVICED BY MUNICIPAL, CO-OP, OR COMMUNITY WATER OR SEWER SERVICES.
Sold
Price Unknown
6134 Laurel Ct, Abilene, TX 79606
3beds
2,532sqft
Single Family Residence
Built in 1998
0.28 Acres Lot
$277,600 Zestimate®
$--/sqft
$3,749 Estimated rent
Home value
$277,600
$261,000 - $294,000
$3,749/mo
Zestimate® history
Owner options
List your home for rent
$3,749/mo
Rent Zestimate®
Find your next renter with Zillow Rental Manager. Plus, with online applications, you can quickly screen prospective tenants – for free.
$3,749/mo
Rent Zestimate®
Refinance and save
Refinancing to a lower rate could help reduce your monthly payments and save thousands over the life of the loan.
Explore your selling options
Work with a Zillow partner agent
Leverage their expertise and Zillow's premium Showcase listings to get your home seen by more buyers.
Get startedList with your own agent
Get your home in front of millions of buyers by listing it on Zillow.
Learn how to do itSell it yourself
Take full control of how buyers see your home on Zillow by listing For Sale by Owner (FSBO).
List your homeWhat's special
Cul-de-sac location
Zillow last checked:
Listing updated:
Listed by:
Velda Miller 0462480 325-725-9854,
The Real Estate Store LLC 325-725-9854
Bought with:
Shelley Childress
Berkshire Hathaway HS Stovall
Source: NTREIS,MLS#: 21147025
Facts & features
Interior
Bedrooms & bathrooms
- Bedrooms: 3
- Bathrooms: 3
- Full bathrooms: 2
- 1/2 bathrooms: 1
Primary bedroom
- Features: En Suite Bathroom, Separate Shower
- Level: First
- Dimensions: 14 x 12
Bedroom
- Level: First
- Dimensions: 10 x 12
Bedroom
- Level: First
- Dimensions: 12 x 12
Primary bathroom
- Features: En Suite Bathroom, Sink, Separate Shower
- Level: First
- Dimensions: 15 x 14
Breakfast room nook
- Level: First
- Dimensions: 15 x 10
Dining room
- Features: Built-in Features
- Level: First
- Dimensions: 14 x 9
Kitchen
- Level: First
- Dimensions: 14 x 14
Laundry
- Features: Built-in Features
- Level: First
- Dimensions: 12 x 5
Living room
- Features: Built-in Features, Fireplace
- Level: First
- Dimensions: 23 x 22
Heating
- Central
Cooling
- Central Air, Ceiling Fan(s)
Appliances
- Included: Dishwasher, Electric Cooktop, Electric Oven, Electric Water Heater, Disposal
- Laundry: Washer Hookup, Dryer Hookup, Laundry in Utility Room
Features
- High Speed Internet, Cable TV
- Flooring: Carpet, Tile
- Has basement: No
- Number of fireplaces: 1
- Fireplace features: Living Room, Masonry
Interior area
- Total interior livable area: 2,532 sqft
Property
Parking
- Total spaces: 2
- Parking features: Driveway, Garage Faces Front, Garage, Inside Entrance
- Attached garage spaces: 2
- Has uncovered spaces: Yes
Features
- Levels: One
- Stories: 1
- Patio & porch: Covered
- Pool features: None
- Fencing: Brick,Wood
Lot
- Size: 0.28 Acres
- Features: Cul-De-Sac, Interior Lot, Irregular Lot
Details
- Parcel number: 92054
Construction
Type & style
- Home type: SingleFamily
- Architectural style: Detached
- Property subtype: Single Family Residence
Materials
- Brick
- Foundation: Slab
- Roof: Composition
Condition
- Year built: 1998
Utilities & green energy
- Sewer: Public Sewer
- Water: Public
- Utilities for property: Sewer Available, Water Available, Cable Available
Community & HOA
Community
- Features: Curbs
- Subdivision: Laurel Add
HOA
- Has HOA: No
Location
- Region: Abilene
Financial & listing details
- Tax assessed value: $319,640
- Annual tax amount: $7,858
- Date on market: 1/7/2026
- Cumulative days on market: 64 days
- Listing terms: Cash,Conventional,FHA 203(k),FHA
Price history
| Date | Event | Price |
|---|---|---|
| 4/8/2026 | Sold | -- |
Source: NTREIS #21147025 Report a problem | ||
| 3/13/2026 | Pending sale | $305,150$121/sqft |
Source: NTREIS #21147025 Report a problem | ||
| 2/23/2026 | Price change | $305,150-15%$121/sqft |
Source: NTREIS #21147025 Report a problem | ||
| 1/7/2026 | Listed for sale | $359,000$142/sqft |
Source: NTREIS #21147025 Report a problem | ||
Public tax history
| Year | Property taxes | Tax assessment |
|---|---|---|
| 2025 | $7,858 +52.6% | $319,640 +3.2% |
| 2024 | $5,149 +0.4% | $309,644 +2.4% |
| 2023 | $5,131 -1.8% | $302,422 +13.1% |
| 2022 | $5,224 | $267,364 +7.9% |
| 2021 | -- | $247,704 +7.7% |
| 2020 | $4,858 -0.2% | $230,043 +1.1% |
| 2019 | $4,869 +6.4% | $227,585 +2.2% |
| 2018 | $4,577 | $222,636 +1% |
| 2017 | $4,577 +5.7% | $220,531 +1.7% |
| 2016 | $4,330 +5.2% | $216,875 +1.5% |
| 2015 | $4,117 | $213,680 +1.4% |
| 2014 | $4,117 | $210,714 +1.5% |
| 2013 | -- | $207,619 +1.7% |
| 2012 | -- | $204,231 +0.2% |
| 2011 | -- | $203,822 +1.7% |
| 2010 | -- | $200,486 +0.1% |
| 2009 | -- | $200,313 +0.1% |
| 2008 | -- | $200,072 +3.3% |
| 2007 | -- | $193,756 +10% |
| 2006 | -- | $176,142 +3.1% |
| 2005 | -- | $170,800 +3.1% |
| 2004 | -- | $165,684 +0.1% |
| 2003 | -- | $165,565 +2% |
| 2002 | -- | $162,393 +0.7% |
| 2001 | -- | $161,298 |
Find assessor info on the county website
Neighborhood: Chimney Rock
Nearby homes
- $398,4003 bd2 ba1.9k sqft6126 Laurel Ct, Abilene, TX 79606Off Market
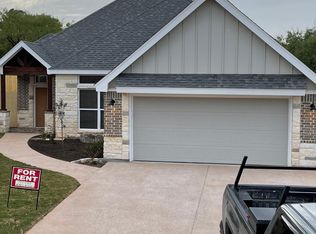
- $--3 bd2 ba1.9k sqft6142 Laurel Ct, Abilene, TX 79606Sold

- $300,6004 bd3 ba2.1k sqft31 Harbour Town St, Abilene, TX 79606Off Market
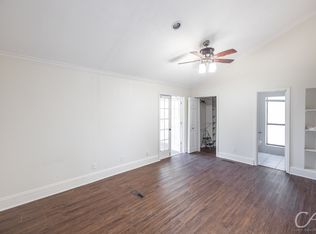
- $--2 bd2 ba1.2k sqft29 Harbour Town St, Abilene, TX 79606Sold
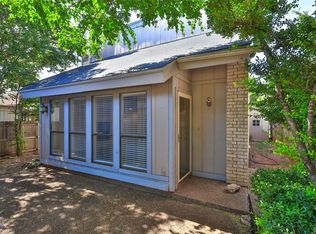
- $182,7002 bd2 ba1.4k sqft33 Harbour Town St, Abilene, TX 79606Off Market
- $396,0003 bd2 ba2.5k sqft6118 Laurel Ct, Abilene, TX 79606Off Market
- $213,300-- bd2 ba1.3k sqft27 Harbour Town St, Abilene, TX 79606Off Market
- $208,9003 bd3 ba1.6k sqft35 Harbour Town St, Abilene, TX 79606Off Market
Nearby schools
GreatSchools rating
- NAWylie Elementary SchoolGrades: K-2Distance: 1.3 mi
- 9/10Wylie West Junior High SchoolGrades: 5-8Distance: 1.6 mi
- 7/10Wylie High SchoolGrades: 9-12Distance: 0.8 mi
Schools provided by the listing agent
- Elementary: Wylie West
- High: Wylie
- District: Wylie ISD, Taylor Co.
Source: NTREIS. This data may not be complete. We recommend contacting the local school district to confirm school assignments for this home.
- Texas
- Taylor County
- Abilene
- 79606
- Chimney Rock
- 6134 Laurel Ct
Nearby cities
Nearby neighborhoods
Nearby zip codes
Other Abilene Topics
