Exceptional Quality and Privacy make this One of a Kind Home a must see! Located in the Wylie School District and close to Abilene Country Club, you are minutes from Retail, Restaurants, & Hendrick Hospital. This Brick & Stone Custom Home features an open floor plan with Vaulted Ceilings, Large Living Area, Stone Fireplace, Eat in Kitchen, Separate Dining, Private Master Suite, and an Exquisite Kitchen Design. Stone Columns adorn the Living Area, Kitchen, & Dining Area (which could be a 2nd Living Area) and is complimented by a Cathedral Entry & Custom Wood Detailing. There is a newly installed 'Whole House' Water Filtration System, as well as a separate Filter System for the Fridge. The private backyard features a Stone Arch Entry with a large Covered Patio & NE Exposure. A New roof was installed in 2024 including the copper detailing at the facade, and various parts of the house have new paint. Throw in a Cul-de-Sac Street with no traffic and you have the Perfect place to call Home!
Sold
Price Unknown
6142 Laurel Ct, Abilene, TX 79606
3beds
1,942sqft
Single Family Residence
Built in 2006
8,450 Square Feet Lot
$378,500 Zestimate®
$--/sqft
$3,179 Estimated rent
Home value
$378,500
$360,000 - $397,000
$3,179/mo
Zestimate® history
Owner options
List your home for rent
$3,179/mo
Rent Zestimate®
Find your next renter with Zillow Rental Manager. Plus, with online applications, you can quickly screen prospective tenants – for free.
$3,179/mo
Rent Zestimate®
Refinance and save
Refinancing to a lower rate could help reduce your monthly payments and save thousands over the life of the loan.
Explore your selling options
Work with a Zillow partner agent
Leverage their expertise and Zillow's premium Showcase listings to get your home seen by more buyers.
Get startedList with your own agent
Get your home in front of millions of buyers by listing it on Zillow.
Learn how to do itSell it yourself
Take full control of how buyers see your home on Zillow by listing For Sale by Owner (FSBO).
List your homeWhat's special
Zillow last checked:
Listing updated:
Listed by:
Chris Barnett 0477804 325-201-7679,
Chris Barnett Real Estate 325-201-7679
Bought with:
Robbie Johnson
Epique Realty LLC
Source: NTREIS,MLS#: 20630679
Facts & features
Interior
Bedrooms & bathrooms
- Bedrooms: 3
- Bathrooms: 2
- Full bathrooms: 2
Primary bedroom
- Level: First
- Dimensions: 13 x 21
Dining room
- Level: First
- Dimensions: 12 x 13
Kitchen
- Level: First
- Dimensions: 18 x 10
Living room
- Level: First
- Dimensions: 17 x 17
Heating
- Central, Natural Gas
Cooling
- Central Air, Electric
Appliances
- Included: Dishwasher, Electric Range, Disposal, Gas Water Heater, Refrigerator, Water Purifier
- Laundry: Laundry in Utility Room
Features
- Cathedral Ceiling(s), Decorative/Designer Lighting Fixtures, Double Vanity, Eat-in Kitchen, Granite Counters, High Speed Internet, Open Floorplan, Pantry, Vaulted Ceiling(s), Natural Woodwork, Walk-In Closet(s)
- Flooring: Carpet, Ceramic Tile, Laminate
- Has basement: No
- Number of fireplaces: 1
- Fireplace features: Gas, Gas Log, Living Room, Stone
Interior area
- Total interior livable area: 1,942 sqft
Property
Parking
- Total spaces: 2
- Parking features: Concrete, Door-Single, Driveway, Garage Faces Front, Garage, Garage Door Opener
- Attached garage spaces: 2
- Has uncovered spaces: Yes
Features
- Levels: One
- Stories: 1
- Patio & porch: Rear Porch, Covered
- Exterior features: Private Yard, Rain Gutters
- Pool features: None
- Fencing: Stone,Wood
Lot
- Size: 8,450 Square Feet
- Features: Back Yard, Cul-De-Sac, Lawn, Landscaped, Sprinkler System
Details
- Additional structures: Storage
- Parcel number: 92055
Construction
Type & style
- Home type: SingleFamily
- Architectural style: Contemporary/Modern,Detached
- Property subtype: Single Family Residence
- Attached to another structure: Yes
Materials
- Brick, Stone Veneer
- Foundation: Slab
- Roof: Composition
Condition
- Year built: 2006
Utilities & green energy
- Sewer: Public Sewer
- Water: Public
- Utilities for property: Sewer Available, Water Available
Green energy
- Energy efficient items: Insulation
Community & HOA
Community
- Security: Smoke Detector(s)
- Subdivision: Laurel Add
HOA
- Has HOA: No
Location
- Region: Abilene
Financial & listing details
- Tax assessed value: $337,707
- Annual tax amount: $6,523
- Date on market: 5/30/2024
- Cumulative days on market: 72 days
- Exclusions: W/D, Freezer in Garage
Price history
| Date | Event | Price |
|---|---|---|
| 8/23/2024 | Sold | -- |
Source: NTREIS #20630679 Report a problem | ||
| 8/21/2024 | Pending sale | $359,500$185/sqft |
Source: NTREIS #20630679 Report a problem | ||
| 8/11/2024 | Contingent | $359,500$185/sqft |
Source: NTREIS #20630679 Report a problem | ||
| 8/4/2024 | Price change | $359,500-1.5%$185/sqft |
Source: NTREIS #20630679 Report a problem | ||
| 7/22/2024 | Price change | $365,000-1.2%$188/sqft |
Source: NTREIS #20630679 Report a problem | ||
| 6/28/2024 | Price change | $369,500-1.6%$190/sqft |
Source: NTREIS #20630679 Report a problem | ||
| 5/30/2024 | Listed for sale | $375,500+31.8%$193/sqft |
Source: NTREIS #20630679 Report a problem | ||
| 9/7/2022 | Sold | -- |
Source: NTREIS #20135655 Report a problem | ||
| 8/14/2022 | Pending sale | $284,900$147/sqft |
Source: NTREIS #20135655 Report a problem | ||
| 8/12/2022 | Listed for sale | $284,900+10.9%$147/sqft |
Source: NTREIS #20135655 Report a problem | ||
| 4/9/2021 | Sold | -- |
Source: Agent Provided Report a problem | ||
| 1/3/2021 | Price change | $257,000-2.1%$132/sqft |
Source: NTREIS #14429668 Report a problem | ||
| 9/9/2020 | Price change | $262,500-2.7%$135/sqft |
Source: Sendero Properties LLC #14429668 Report a problem | ||
| 8/4/2020 | Price change | $269,900-1.8%$139/sqft |
Source: Coldwell Banker Apex Realtors #14308402 Report a problem | ||
| 3/21/2020 | Listed for sale | $274,900+7.8%$142/sqft |
Source: Coldwell Banker Apex, REALTORS #14308402 Report a problem | ||
| 5/10/2019 | Sold | -- |
Source: Agent Provided Report a problem | ||
| 4/1/2019 | Pending sale | $254,900$131/sqft |
Source: RE/MAX OF ABILENE #13993954 Report a problem | ||
| 1/4/2019 | Listed for sale | $254,900$131/sqft |
Source: RE/MAX OF ABILENE #13993954 Report a problem | ||
Public tax history
| Year | Property taxes | Tax assessment |
|---|---|---|
| 2025 | $5,370 +22.4% | $337,707 +13.9% |
| 2024 | $4,388 -0.1% | $296,513 -1.7% |
| 2023 | $4,392 -21.6% | $301,629 +12% |
| 2022 | $5,605 | $269,264 +1.7% |
| 2021 | -- | $264,733 +7.4% |
| 2020 | $6,348 -0.4% | $246,413 +1.2% |
| 2019 | $6,375 +8.1% | $243,447 +2.4% |
| 2018 | $5,896 | $237,852 +1% |
| 2017 | $5,896 +6.6% | $235,529 +2.7% |
| 2016 | $5,532 +33.3% | $229,414 +0.1% |
| 2015 | $4,151 | $229,142 +1.5% |
| 2014 | $4,151 | $225,678 +1.6% |
| 2013 | -- | $222,091 +11.9% |
| 2012 | -- | $198,416 +6.6% |
| 2011 | -- | $186,142 +2% |
| 2010 | -- | $182,490 +0.2% |
| 2009 | -- | $182,142 +0.2% |
| 2008 | -- | $181,753 +2.6% |
| 2007 | -- | $177,098 |
Find assessor info on the county website
Neighborhood: Chimney Rock
Nearby homes
- $407,0003 bd2 ba2.2k sqft6133 Laurel Ct, Abilene, TX 79606Off Market

- $450,0004 bd3 ba2.5k sqft6134 Laurel Ct, Abilene, TX 79606Pending

- $213,8003 bd3 ba1.6k sqft35 Harbour Town St, Abilene, TX 79606Off Market
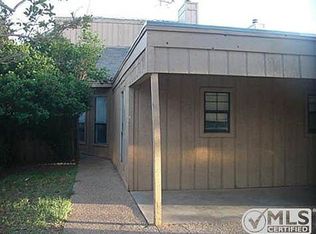
- $188,4002 bd2 ba1.2k sqft37 Harbour Town St, Abilene, TX 79606Off Market
- $188,6002 bd2 ba1.4k sqft33 Harbour Town St, Abilene, TX 79606Off Market
- $404,5003 bd2 ba1.9k sqft6126 Laurel Ct, Abilene, TX 79606Off Market
- $--3 bd2 ba2.3k sqft6125 Laurel Ct, Abilene, TX 79606Sold
- $304,7004 bd3 ba2.1k sqft31 Harbour Town St, Abilene, TX 79606Off Market
Nearby schools
GreatSchools rating
- NAWylie Elementary SchoolGrades: K-2Distance: 1.3 mi
- 9/10Wylie West Junior High SchoolGrades: 5-8Distance: 1.6 mi
- 7/10Wylie High SchoolGrades: 9-12Distance: 0.8 mi
Schools provided by the listing agent
- Elementary: Wylie West
- High: Wylie
- District: Wylie ISD, Taylor Co.
Source: NTREIS. This data may not be complete. We recommend contacting the local school district to confirm school assignments for this home.
- Texas
- Taylor County
- Abilene
- 79606
- Chimney Rock
- 6142 Laurel Ct
