Welcome to 6125 Laurel Ct! Located in the desirable Wylie School District and just minutes from Abilene Country Club, this custom Mike McClain built Brick & Stone home offers convenient access to shopping, dining, and more. Featuring an open layout with vaulted ceilings, the spacious living area boasts a striking stone fireplace, while the gourmet eat-in kitchen showcases stainless steel appliances and granite countertops. The home also includes a separate dining space and a private primary suite for added comfort. Elegant stone columns grace the living, kitchen, and dining areas, while a cathedral-style entryway and custom wood accents provide a touch of luxury. Step outside to a peaceful backyard retreat, where a stone archway leads to a covered patio ideal for outdoor gatherings. The home has been updated with NEW flooring throughout, fresh paint, and a brand-new roof installed in 2023! Tucked away on a quiet cul-de-sac, this home is the perfect blend of style, comfort, and privacy.
Sold
Price Unknown
6125 Laurel Ct, Abilene, TX 79606
3beds
2,353sqft
Single Family Residence
Built in 2009
7,143 Square Feet Lot
$452,400 Zestimate®
$--/sqft
$3,069 Estimated rent
Home value
$452,400
$425,000 - $480,000
$3,069/mo
Zestimate® history
Owner options
List your home for rent
$3,069/mo
Rent Zestimate®
Find your next renter with Zillow Rental Manager. Plus, with online applications, you can quickly screen prospective tenants – for free.
$3,069/mo
Rent Zestimate®
Refinance and save
Refinancing to a lower rate could help reduce your monthly payments and save thousands over the life of the loan.
Explore your selling options
Work with a Zillow partner agent
Leverage their expertise and Zillow's premium Showcase listings to get your home seen by more buyers.
Get startedList with your own agent
Get your home in front of millions of buyers by listing it on Zillow.
Learn how to do itSell it yourself
Take full control of how buyers see your home on Zillow by listing For Sale by Owner (FSBO).
List your homeWhat's special
Striking stone fireplaceFresh paintNew flooringCathedral-style entrywayBrick and stone homeStainless steel appliancesGranite countertops
Zillow last checked:
Listing updated:
Listed by:
Lexi DeLuca 0816289 325-691-1410,
Berkshire Hathaway HS Stovall 325-691-1410
Bought with:
Jamie Arnold
Arnold-REALTORS
Source: NTREIS,MLS#: 20690442
Facts & features
Interior
Bedrooms & bathrooms
- Bedrooms: 3
- Bathrooms: 2
- Full bathrooms: 2
Primary bedroom
- Features: Ceiling Fan(s), Dual Sinks, En Suite Bathroom, Jetted Tub, Separate Shower, Walk-In Closet(s)
- Level: First
- Dimensions: 18 x 14
Bedroom
- Features: Ceiling Fan(s)
- Level: First
- Dimensions: 11 x 11
Bedroom
- Features: Ceiling Fan(s)
- Level: First
- Dimensions: 10 x 16
Breakfast room nook
- Level: First
- Dimensions: 12 x 10
Dining room
- Level: First
- Dimensions: 11 x 9
Kitchen
- Features: Breakfast Bar, Built-in Features, Eat-in Kitchen, Granite Counters, Pantry
- Level: First
- Dimensions: 21 x 12
Living room
- Features: Ceiling Fan(s), Fireplace
- Level: First
- Dimensions: 24 x 18
Utility room
- Features: Built-in Features, Utility Sink
- Level: First
- Dimensions: 9 x 6
Heating
- Central, Fireplace(s), Natural Gas
Cooling
- Central Air, Ceiling Fan(s), Electric
Appliances
- Included: Dishwasher, Disposal, Gas Range
- Laundry: Washer Hookup, Electric Dryer Hookup, Laundry in Utility Room
Features
- Built-in Features, Chandelier, Decorative/Designer Lighting Fixtures, Double Vanity, Eat-in Kitchen, Granite Counters, High Speed Internet, Pantry, Vaulted Ceiling(s), Walk-In Closet(s)
- Flooring: Carpet, Tile, Wood
- Windows: Shutters
- Has basement: No
- Number of fireplaces: 1
- Fireplace features: Gas, Gas Log, Living Room
Interior area
- Total interior livable area: 2,353 sqft
Property
Parking
- Total spaces: 2
- Parking features: Garage
- Attached garage spaces: 2
Features
- Levels: One
- Stories: 1
- Patio & porch: Covered
- Pool features: None
- Fencing: Wood
Lot
- Size: 7,143 Square Feet
- Features: Cul-De-Sac, Interior Lot, Landscaped, Zero Lot Line
Details
- Parcel number: 92057
Construction
Type & style
- Home type: SingleFamily
- Architectural style: Contemporary/Modern,Detached,Garden Home
- Property subtype: Single Family Residence
Materials
- Brick, Rock, Stone
- Foundation: Slab
- Roof: Composition
Condition
- Year built: 2009
Utilities & green energy
- Sewer: Public Sewer
- Water: Public
- Utilities for property: Sewer Available, Water Available
Community & HOA
Community
- Security: Smoke Detector(s)
- Subdivision: Laurel Add
HOA
- Has HOA: No
Location
- Region: Abilene
Financial & listing details
- Tax assessed value: $375,949
- Annual tax amount: $7,295
- Date on market: 10/2/2024
- Cumulative days on market: 22 days
- Listing terms: Cash,Conventional,FHA,VA Loan
Price history
| Date | Event | Price |
|---|---|---|
| 11/26/2024 | Sold | -- |
Source: NTREIS #20690442 Report a problem | ||
| 10/25/2024 | Pending sale | $425,000$181/sqft |
Source: BHHS broker feed #20690442 Report a problem | ||
| 10/24/2024 | Contingent | $425,000$181/sqft |
Source: NTREIS #20690442 Report a problem | ||
| 10/2/2024 | Listed for sale | $425,000+51.8%$181/sqft |
Source: NTREIS #20690442 Report a problem | ||
| 3/29/2016 | Listing removed | $279,900$119/sqft |
Source: Senter, REALTORS #13207005 Report a problem | ||
| 3/16/2016 | Pending sale | $279,900$119/sqft |
Source: Senter, REALTORS #13207005 Report a problem | ||
| 3/9/2016 | Price change | $279,900-3.3%$119/sqft |
Source: Senter, REALTORS #13207005 Report a problem | ||
| 2/23/2016 | Price change | $289,500-2.9%$123/sqft |
Source: Senter, REALTORS #13207005 Report a problem | ||
| 8/25/2015 | Price change | $298,000-2.3%$127/sqft |
Source: Senter, REALTORS #13207005 Report a problem | ||
| 7/23/2015 | Listed for sale | $305,000+13.4%$130/sqft |
Source: Owner Report a problem | ||
| 5/13/2011 | Listing removed | $269,000$114/sqft |
Source: Keller Williams Realty - Abilene #11548233 Report a problem | ||
| 12/4/2010 | Listed for sale | $269,000$114/sqft |
Source: Buyer Source, REALTORS #11548233 Report a problem | ||
Public tax history
| Year | Property taxes | Tax assessment |
|---|---|---|
| 2025 | $7,181 +65.5% | $375,949 +12.6% |
| 2024 | $4,338 -0.1% | $333,977 -1% |
| 2023 | $4,343 -24.3% | $337,363 +10% |
| 2022 | $5,740 | $306,694 +9.1% |
| 2021 | -- | $281,202 +7.5% |
| 2020 | $5,747 -6.3% | $261,576 +1.2% |
| 2019 | $6,132 +1.6% | $258,457 -3.9% |
| 2018 | $6,037 | $269,026 +1.1% |
| 2017 | $6,037 -3.4% | $265,976 +2.6% |
| 2016 | $6,249 +34.3% | $259,138 0% |
| 2015 | $4,652 | $259,233 +1.6% |
| 2014 | $4,652 | $255,142 +1.7% |
| 2013 | -- | $250,910 +2.9% |
| 2012 | -- | $243,899 +11.8% |
| 2011 | -- | $218,231 +76.2% |
| 2010 | -- | $123,879 |
Find assessor info on the county website
Neighborhood: Chimney Rock
Nearby homes
- $--3 bd2 ba2.1k sqft6117 Laurel Ct, Abilene, TX 79606Sold
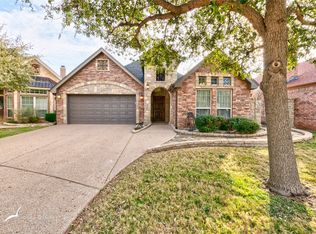
- $399,5003 bd2 ba2.2k sqft6133 Laurel Ct, Abilene, TX 79606Off Market

- $323,2003 bd2 ba1.8k sqft6109 Laurel Ct, Abilene, TX 79606Off Market
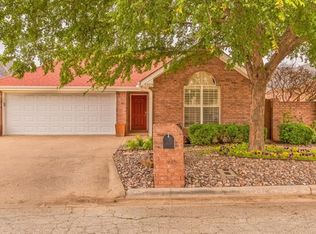
- $165,2002 bd2 ba1.2k sqft51 Harbour Town St, Abilene, TX 79606Off Market
- $177,1002 bd2 ba1.5k sqft49 Harbour Town St, Abilene, TX 79606Off Market
- $--2 bd2 ba1.4k sqft47 Harbour Town St, Abilene, TX 79606Sold
- $192,900-- bd2 ba1.2k sqft45 Harbour Town St, Abilene, TX 79606Off Market
- $--3 bd2 ba1.9k sqft6142 Laurel Ct, Abilene, TX 79606Sold
Nearby schools
GreatSchools rating
- NAWylie Elementary SchoolGrades: K-2Distance: 1.3 mi
- 9/10Wylie West Junior High SchoolGrades: 5-8Distance: 1.6 mi
- 7/10Wylie High SchoolGrades: 9-12Distance: 0.9 mi
Schools provided by the listing agent
- Elementary: Wylie West
- High: Wylie
- District: Wylie ISD, Taylor Co.
Source: NTREIS. This data may not be complete. We recommend contacting the local school district to confirm school assignments for this home.
- Texas
- Taylor County
- Abilene
- 79606
- Chimney Rock
- 6125 Laurel Ct
Nearby cities
Nearby neighborhoods
Nearby zip codes
Other Abilene Topics
