Welcome to 6117 Laurel Ct! Nestled in the sought-after Wylie School District and just minutes from the Abilene Country Club, this stunning custom-built Mike McClain Brick & Stone home combines convenience with elegance. Enjoy easy access to shopping, dining, and entertainment, all while coming home to your own luxurious retreat. Step into an inviting open floor plan featuring vaulted ceilings and a spacious living area highlighted by a striking stone fireplace. The gourmet eat-in kitchen boasts stainless steel appliances, granite countertops, and plenty of space for culinary creations. The private primary suite offers a tranquil escape, while elegant stone columns, a cathedral-style entryway, and custom wood accents add timeless character to the living, kitchen, and dining spaces. Outside, unwind in the serene backyard, complete with a covered patio perfect for entertaining. A stone archway adds charm and creates a seamless transition to your outdoor oasis. The garage is spacious and boasts durable epoxy flooring for a sleek, polished look. Situated on a quiet cul-de-sac, this home offers the perfect balance of style, comfort, and privacy. Don’t miss the opportunity to make it yours!
Sold
Price Unknown
6117 Laurel Ct, Abilene, TX 79606
3beds
2,126sqft
Single Family Residence
Built in 2011
6,141 Square Feet Lot
$432,300 Zestimate®
$--/sqft
$3,204 Estimated rent
Home value
$432,300
$398,000 - $467,000
$3,204/mo
Zestimate® history
Owner options
List your home for rent
$3,204/mo
Rent Zestimate®
Find your next renter with Zillow Rental Manager. Plus, with online applications, you can quickly screen prospective tenants – for free.
$3,204/mo
Rent Zestimate®
Refinance and save
Refinancing to a lower rate could help reduce your monthly payments and save thousands over the life of the loan.
Explore your selling options
Work with a Zillow partner agent
Leverage their expertise and Zillow's premium Showcase listings to get your home seen by more buyers.
Get startedList with your own agent
Get your home in front of millions of buyers by listing it on Zillow.
Learn how to do itSell it yourself
Take full control of how buyers see your home on Zillow by listing For Sale by Owner (FSBO).
List your homeWhat's special
Striking stone fireplaceSerene backyardStainless steel appliancesInviting open floor planGranite countertopsDurable epoxy flooringStone archway
Zillow last checked:
Listing updated:
Listed by:
Lexi DeLuca 0816289 325-691-1410,
Berkshire Hathaway HS Stovall 325-691-1410
Bought with:
Cheyenne Toliver
Augusta Realtors
Source: NTREIS,MLS#: 20810776
Facts & features
Interior
Bedrooms & bathrooms
- Bedrooms: 3
- Bathrooms: 2
- Full bathrooms: 2
Primary bedroom
- Features: Closet Cabinetry, Ceiling Fan(s), Dual Sinks, En Suite Bathroom, Garden Tub/Roman Tub, Separate Shower, Walk-In Closet(s)
- Level: First
- Dimensions: 17 x 13
Bedroom
- Features: Ceiling Fan(s), Walk-In Closet(s)
- Level: First
- Dimensions: 11 x 10
Bedroom
- Features: Ceiling Fan(s), Walk-In Closet(s)
- Level: First
- Dimensions: 12 x 11
Dining room
- Level: First
- Dimensions: 12 x 7
Kitchen
- Features: Breakfast Bar, Built-in Features, Eat-in Kitchen, Granite Counters
- Level: First
- Dimensions: 23 x 9
Living room
- Features: Ceiling Fan(s), Fireplace
- Level: First
- Dimensions: 22 x 19
Utility room
- Features: Built-in Features
- Level: First
- Dimensions: 9 x 6
Heating
- Central, Electric, Fireplace(s)
Cooling
- Central Air, Ceiling Fan(s), Electric
Appliances
- Included: Dishwasher, Electric Range, Microwave
- Laundry: Washer Hookup, Electric Dryer Hookup, Laundry in Utility Room
Features
- Built-in Features, Cathedral Ceiling(s), Eat-in Kitchen, Granite Counters, High Speed Internet, Open Floorplan, Pantry, Cable TV, Natural Woodwork, Walk-In Closet(s)
- Flooring: Carpet, Tile, Wood
- Windows: Shutters
- Has basement: No
- Number of fireplaces: 1
- Fireplace features: Gas Starter, Living Room, Stone, Wood Burning
Interior area
- Total interior livable area: 2,126 sqft
Property
Parking
- Total spaces: 2
- Parking features: Driveway
- Attached garage spaces: 2
- Has uncovered spaces: Yes
Features
- Levels: One
- Stories: 1
- Patio & porch: Covered
- Exterior features: Garden
- Pool features: None
- Fencing: Back Yard
Lot
- Size: 6,141 Square Feet
- Features: Cul-De-Sac, Interior Lot, Landscaped, Zero Lot Line
- Residential vegetation: Grassed
Details
- Parcel number: 92058
Construction
Type & style
- Home type: SingleFamily
- Architectural style: Detached,Garden Home
- Property subtype: Single Family Residence
Materials
- Brick, Rock, Stone
- Foundation: Slab
- Roof: Composition
Condition
- Year built: 2011
Utilities & green energy
- Sewer: Public Sewer
- Water: Public
- Utilities for property: Sewer Available, Water Available, Cable Available
Community & HOA
Community
- Features: Curbs
- Security: Security System, Carbon Monoxide Detector(s), Smoke Detector(s)
- Subdivision: Laurel Add
HOA
- Has HOA: No
Location
- Region: Abilene
Financial & listing details
- Tax assessed value: $329,823
- Annual tax amount: $7,832
- Date on market: 2/5/2025
- Cumulative days on market: 114 days
- Listing terms: Cash,Conventional,FHA,VA Loan
Price history
| Date | Event | Price |
|---|---|---|
| 5/30/2025 | Sold | -- |
Source: NTREIS #20810776 Report a problem | ||
| 4/19/2025 | Pending sale | $390,000$183/sqft |
Source: BHHS broker feed #20810776 Report a problem | ||
| 4/18/2025 | Contingent | $390,000$183/sqft |
Source: NTREIS #20810776 Report a problem | ||
| 4/14/2025 | Price change | $390,000-1.3%$183/sqft |
Source: NTREIS #20810776 Report a problem | ||
| 2/5/2025 | Listed for sale | $395,000+38.6%$186/sqft |
Source: NTREIS #20810776 Report a problem | ||
| 3/24/2021 | Listing removed | -- |
Source: Owner Report a problem | ||
| 8/12/2018 | Listing removed | $285,000$134/sqft |
Source: Owner Report a problem | ||
| 5/14/2018 | Listed for sale | $285,000+9.7%$134/sqft |
Source: Owner Report a problem | ||
| 8/31/2015 | Sold | -- |
Source: Agent Provided Report a problem | ||
| 6/13/2015 | Pending sale | $259,900$122/sqft |
Source: RE/MAX Abilene #13140890 Report a problem | ||
| 5/1/2015 | Listed for sale | $259,900$122/sqft |
Source: RE/MAX OF ABILENE #13140890 Report a problem | ||
Public tax history
| Year | Property taxes | Tax assessment |
|---|---|---|
| 2025 | $2,644 -24.1% | $329,823 +3.6% |
| 2024 | $3,484 -23% | $318,378 -1% |
| 2023 | $4,527 -10.2% | $321,504 +10% |
| 2022 | $5,041 | $292,276 +1.9% |
| 2021 | -- | $286,782 +7.7% |
| 2020 | $5,041 | $266,317 +1.3% |
| 2019 | $5,041 | $262,869 +2.6% |
| 2018 | $5,041 | $256,197 +1% |
| 2017 | $5,041 | $253,650 +2.6% |
| 2016 | $5,041 | $247,118 +0.3% |
| 2015 | -- | $246,424 +1.6% |
| 2014 | -- | $242,456 +1.7% |
| 2013 | -- | $238,378 +47.4% |
| 2012 | -- | $161,717 |
Find assessor info on the county website
Neighborhood: Chimney Rock
Nearby homes
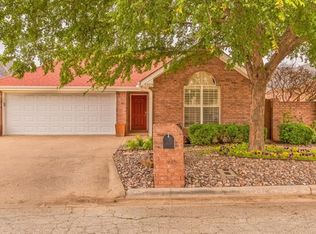
- $323,2003 bd2 ba1.8k sqft6109 Laurel Ct, Abilene, TX 79606Off Market
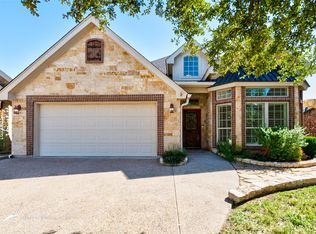
- $--3 bd2 ba2.3k sqft6125 Laurel Ct, Abilene, TX 79606Sold
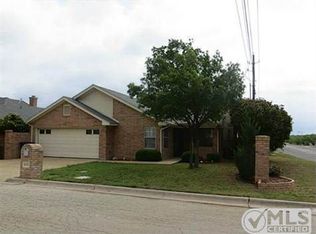
- $315,4003 bd2 ba1.9k sqft6101 Laurel Ct, Abilene, TX 79606Off Market
- $399,5003 bd2 ba2.2k sqft6133 Laurel Ct, Abilene, TX 79606Off Market

- $184,1002 bd2 ba1.2k sqft53 Harbour Town St, Abilene, TX 79606Off Market
- $169,4002 bd2 ba1.2k sqft51 Harbour Town St, Abilene, TX 79606Off Market
- $193,500-- bd2 ba1.2k sqft55 Harbour Town St, Abilene, TX 79606Off Market
- $180,1002 bd2 ba1.5k sqft49 Harbour Town St, Abilene, TX 79606Off Market
Nearby schools
GreatSchools rating
- NAWylie Elementary SchoolGrades: K-2Distance: 1.2 mi
- 9/10Wylie West Junior High SchoolGrades: 5-8Distance: 1.6 mi
- 7/10Wylie High SchoolGrades: 9-12Distance: 0.9 mi
Schools provided by the listing agent
- Elementary: Wylie West
- High: Wylie
- District: Wylie ISD, Taylor Co.
Source: NTREIS. This data may not be complete. We recommend contacting the local school district to confirm school assignments for this home.
- Texas
- Taylor County
- Abilene
- 79606
- Chimney Rock
- 6117 Laurel Ct
Nearby cities
Nearby neighborhoods
Nearby zip codes
Other Abilene Topics
