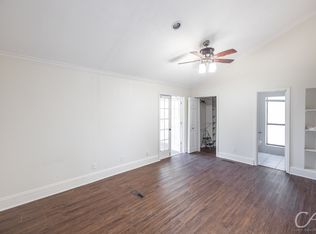
Welcome to this charming 2-bedroom, 2-bathroom home ideally located near Fairway Oaks Golf Course and within the sought-after Wylie West school district. Perfectly suited for first-time homebuyers or investors, this property offers a blend of comfort and convenience. Enjoy spacious living areas, a modern kitchen, and serene outdoor spaces ideal for relaxation or entertaining. Don't miss out on this opportunity to own a home in a desirable location with excellent potential. Schedule your showing today!
Buyer and Buyer's agent to verify all information including schools, dimensions, square footage, and all materials used on the home. Information is deemed reliable, but not guaranteed.
Sold
Price Unknown
29 Harbour Town St, Abilene, TX 79606
2beds
1,258sqft
Single Family Residence
Built in 1981
5,619 Square Feet Lot
$197,300 Zestimate®
$--/sqft
$2,242 Estimated rent
Home value
$197,300
$185,000 - $209,000
$2,242/mo
Zestimate® history
Owner options
List your home for rent
$2,242/mo
Rent Zestimate®
Find your next renter with Zillow Rental Manager. Plus, with online applications, you can quickly screen prospective tenants – for free.
$2,242/mo
Rent Zestimate®
Refinance and save
Refinancing to a lower rate could help reduce your monthly payments and save thousands over the life of the loan.
Explore your selling options
Work with a Zillow partner agent
Leverage their expertise and Zillow's premium Showcase listings to get your home seen by more buyers.
Get startedList with your own agent
Get your home in front of millions of buyers by listing it on Zillow.
Learn how to do itSell it yourself
Take full control of how buyers see your home on Zillow by listing For Sale by Owner (FSBO).
List your homeWhat's special
Zillow last checked:
Listing updated:
Listed by:
Stacy Doby 0679121 325-692-4488,
KW SYNERGY* 325-692-4488
Bought with:
Stacy Doby
KW SYNERGY*
Source: NTREIS,MLS#: 20676280
Facts & features
Interior
Bedrooms & bathrooms
- Bedrooms: 2
- Bathrooms: 2
- Full bathrooms: 2
Primary bedroom
- Features: Walk-In Closet(s)
- Level: First
- Dimensions: 12 x 12
Bedroom
- Features: Built-in Features, Walk-In Closet(s)
- Level: Second
- Dimensions: 14 x 14
Living room
- Features: Ceiling Fan(s), Fireplace
- Level: First
- Dimensions: 18 x 16
Heating
- Central, Electric
Cooling
- Central Air, Ceiling Fan(s), Electric
Appliances
- Included: Dishwasher, Electric Range, Disposal
- Laundry: In Hall
Features
- High Speed Internet, Cable TV, Vaulted Ceiling(s), Walk-In Closet(s), Wired for Sound
- Flooring: Carpet, Ceramic Tile
- Has basement: No
- Number of fireplaces: 1
- Fireplace features: Wood Burning
Interior area
- Total interior livable area: 1,258 sqft
Property
Parking
- Total spaces: 2
- Parking features: Driveway
- Attached garage spaces: 2
- Has uncovered spaces: Yes
Features
- Levels: Two
- Stories: 2
- Patio & porch: Deck
- Pool features: None
- Fencing: Wood
Lot
- Size: 5,619 Square Feet
Details
- Parcel number: 52008
Construction
Type & style
- Home type: SingleFamily
- Architectural style: Detached
- Property subtype: Single Family Residence
Materials
- Foundation: Slab
- Roof: Shingle
Condition
- Year built: 1981
Utilities & green energy
- Sewer: Public Sewer
- Water: Public
- Utilities for property: Sewer Available, Water Available, Cable Available
Community & HOA
Community
- Subdivision: Fairways
HOA
- Has HOA: No
Location
- Region: Abilene
Financial & listing details
- Tax assessed value: $159,519
- Annual tax amount: $3,278
- Date on market: 7/16/2024
- Cumulative days on market: 51 days
- Road surface type: Asphalt
Price history
| Date | Event | Price |
|---|---|---|
| 5/20/2025 | Listing removed | $1,800$1/sqft |
Source: Zillow Rentals Report a problem | ||
| 4/29/2025 | Listed for rent | $1,800+28.6%$1/sqft |
Source: Zillow Rentals Report a problem | ||
| 9/17/2024 | Sold | -- |
Source: NTREIS #20676280 Report a problem | ||
| 9/16/2024 | Pending sale | $184,000$146/sqft |
Source: NTREIS #20676280 Report a problem | ||
| 9/5/2024 | Contingent | $184,000$146/sqft |
Source: NTREIS #20676280 Report a problem | ||
| 8/6/2024 | Price change | $184,000-5.2%$146/sqft |
Source: NTREIS #20676280 Report a problem | ||
| 7/16/2024 | Listed for sale | $194,000+61.7%$154/sqft |
Source: NTREIS #20676280 Report a problem | ||
| 9/25/2023 | Listing removed | -- |
Source: Zillow Rentals Report a problem | ||
| 9/20/2023 | Listed for rent | $1,400+3.7%$1/sqft |
Source: Zillow Rentals Report a problem | ||
| 4/29/2022 | Listing removed | -- |
Source: Zillow Rental Manager Report a problem | ||
| 4/28/2022 | Listed for rent | $1,350$1/sqft |
Source: Zillow Rental Manager Report a problem | ||
| 2/11/2014 | Listing removed | $120,000$95/sqft |
Source: Shade Real Estate Group, LLC #12038635 Report a problem | ||
| 1/23/2014 | Price change | $120,000-3.2%$95/sqft |
Source: Shade Real Estate Group, LLC #12038635 Report a problem | ||
| 10/23/2013 | Listed for sale | $124,000+1.2%$99/sqft |
Source: Shade Real Estate Group, LLC #12038635 Report a problem | ||
| 4/3/2012 | Listing removed | $122,500$97/sqft |
Source: RE/MAX OF Abilene #11729097 Report a problem | ||
| 3/13/2012 | Price change | $122,500-4.7%$97/sqft |
Source: RE/MAX OF Abilene #11729097 Report a problem | ||
| 2/29/2012 | Listed for sale | $128,500+2.9%$102/sqft |
Source: RE/MAX of Abilene #11729097 Report a problem | ||
| 11/3/2010 | Listing removed | $124,900$99/sqft |
Source: RE/Max of Abilene #11453508 Report a problem | ||
| 8/7/2010 | Listed for sale | $124,900$99/sqft |
Source: RE/Max of Abilene (S. Danville) #11453508 Report a problem | ||
Public tax history
| Year | Property taxes | Tax assessment |
|---|---|---|
| 2025 | $3,921 -2.2% | $159,519 -2.1% |
| 2024 | $4,008 +22.3% | $162,921 +7.5% |
| 2023 | $3,278 -5.2% | $151,593 +3.4% |
| 2022 | $3,459 | $146,601 +7.4% |
| 2021 | -- | $136,495 +8.1% |
| 2020 | $3,252 +0.5% | $126,244 +2.1% |
| 2019 | $3,237 +10.6% | $123,611 +4.6% |
| 2018 | $2,926 | $118,204 +1.1% |
| 2017 | $2,926 +4.8% | $116,881 +1% |
| 2016 | $2,791 +10.1% | $115,720 +2.6% |
| 2015 | $2,534 | $112,812 |
| 2014 | $2,534 | $112,812 +1% |
| 2013 | -- | $111,651 +1.1% |
| 2012 | -- | $110,397 +5.5% |
| 2011 | -- | $104,677 +0.2% |
| 2010 | -- | $104,488 |
| 2009 | -- | $104,488 |
| 2008 | -- | $104,488 +1.1% |
| 2007 | -- | $103,338 +22.3% |
| 2006 | -- | $84,497 +3.2% |
| 2005 | -- | $81,860 +2.3% |
| 2004 | -- | $80,008 +3.5% |
| 2003 | -- | $77,310 +3.7% |
| 2002 | -- | $74,538 +2% |
| 2001 | -- | $73,084 |
Find assessor info on the county website
Neighborhood: Chimney Rock
Nearby homes
- $213,300-- bd2 ba1.3k sqft27 Harbour Town St, Abilene, TX 79606Off Market
- $298,6004 bd3 ba2.1k sqft31 Harbour Town St, Abilene, TX 79606Off Market
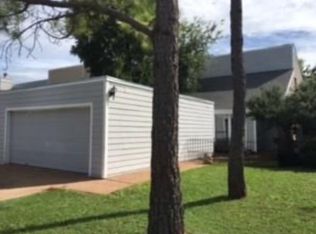
- $186,4002 bd2 ba1.5k sqft25 Harbour Town St, Abilene, TX 79606Off Market
- $181,4002 bd2 ba1.4k sqft33 Harbour Town St, Abilene, TX 79606Off Market
- $239,3003 bd2 ba1.5k sqft23 Harbour Town St, Abilene, TX 79606Off Market
- $206,5003 bd3 ba1.6k sqft35 Harbour Town St, Abilene, TX 79606Off Market
- $--3 bd3 ba2.5k sqft6134 Laurel Ct, Abilene, TX 79606Sold
- $178,5002 bd2 ba1.2k sqft37 Harbour Town St, Abilene, TX 79606Off Market
Nearby schools
GreatSchools rating
- NAWylie Elementary SchoolGrades: K-2Distance: 1.3 mi
- 9/10Wylie West Junior High SchoolGrades: 5-8Distance: 1.6 mi
- 7/10Wylie High SchoolGrades: 9-12Distance: 0.8 mi
Schools provided by the listing agent
- Elementary: Wylie West
- High: Wylie
- District: Wylie ISD, Taylor Co.
Source: NTREIS. This data may not be complete. We recommend contacting the local school district to confirm school assignments for this home.
- Texas
- Taylor County
- Abilene
- 79606
- Chimney Rock
- 29 Harbour Town St
Nearby cities
Nearby neighborhoods
Nearby zip codes
Other Abilene Topics
