Welcome to this beautifully appointed 4-bedroom, 2.5-bath home in the highly sought-after Highland Farms subdivision within Wylie ISD. Thoughtfully designed with quality finishes and modern conveniences, this home offers ceramic wood-look tile flooring throughout, creating a stylish and durable foundation for everyday living.
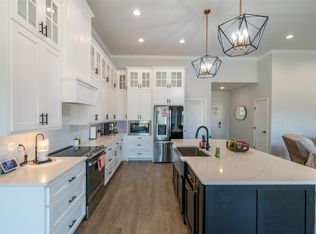
The open-concept living area is anchored by a cozy gas fireplace and flows seamlessly into the chef's kitchen, featuring a gas cooktop, built-in refrigerator and freezer, pellet Sonic ice machine, and an extended cabinet package that provides exceptional storage and workspace.
A dedicated office with custom built-in cabinetry offers the perfect space for working from home, studying, or managing daily tasks. The private primary suite serves as a relaxing retreat with a spacious ensuite bathroom and an oversized walk-in closet. Three additional bedrooms provide plenty of room for family or guests, while the half bath adds extra convenience for entertaining.
Step outside to a beautifully landscaped backyard designed for enjoyment, complete with a dedicated dog run for your four-legged family members.
Located in one of Wylie ISD's most desirable neighborhoods, this move-in-ready home combines comfort, functionality, and premium upgrades in an exceptional setting.
For sale
Price cut: $31K (8/18)
$599,000
186 Gainesway Dr, Abilene, TX 79606
4beds
2,473sqft
Single Family Residence
Built in 2022
0.52 Acres Lot
$590,100 Zestimate®
$242/sqft
$21/mo HOA
What's special
- 12 days
- 894
- 42
Likely to sell faster than
Zillow last checked:
Listing updated:
Listed by:
Tina Aboutalebi 0746003 325-513-2744,
ACR-ANN CARR REALTORS 325-513-2744
Source: NTREIS,MLS#: 21363112
Facts & features
Interior
Bedrooms & bathrooms
- Bedrooms: 4
- Bathrooms: 3
- Full bathrooms: 2
- 1/2 bathrooms: 1
Primary bedroom
- Features: Ceiling Fan(s), Dual Sinks, En Suite Bathroom, Separate Shower, Walk-In Closet(s)
- Level: First
- Dimensions: 16 x 14
Bedroom
- Features: Ceiling Fan(s)
- Level: First
- Dimensions: 12 x 11
Bedroom
- Features: Ceiling Fan(s)
- Level: First
- Dimensions: 11 x 12
Bedroom
- Features: Ceiling Fan(s)
- Level: First
- Dimensions: 11 x 10
Dining room
- Level: First
- Dimensions: 12 x 8
Living room
- Features: Built-in Features, Fireplace
- Level: First
- Dimensions: 20 x 18
Office
- Features: Built-in Features
- Level: First
- Dimensions: 11 x 10
Heating
- Central
Cooling
- Central Air, Electric
Appliances
- Included: Built-In Refrigerator, Double Oven, Dishwasher, Gas Cooktop, Disposal, Ice Maker, Microwave
Features
- Decorative/Designer Lighting Fixtures, High Speed Internet, Cable TV
- Has basement: No
- Number of fireplaces: 2
- Fireplace features: Gas, Living Room
Interior area
- Total interior livable area: 2,473 sqft
Video & virtual tour
Property
Parking
- Total spaces: 2
- Parking features: Garage
- Attached garage spaces: 2
Features
- Levels: One
- Stories: 1
- Patio & porch: Covered
- Exterior features: Dog Run
- Pool features: None
- Fencing: Wood
Lot
- Size: 0.52 Acres
- Features: Landscaped, Subdivision, Sprinkler System
Details
- Parcel number: 1085940
Construction
Type & style
- Home type: SingleFamily
- Architectural style: Traditional,Detached
- Property subtype: Single Family Residence
Materials
- Stucco
- Foundation: Slab
- Roof: Composition
Condition
- Resale
- Year built: 2022
Utilities & green energy
- Sewer: Public Sewer
- Water: Public
- Utilities for property: Sewer Available, Water Available, Cable Available
Community & HOA
Community
- Security: Smoke Detector(s)
- Subdivision: Highland Farms Sec 3
HOA
- Has HOA: Yes
- Services included: Maintenance Grounds
- HOA fee: $250 annually
- HOA name: Covenant
- HOA phone: 325-671-4435
Location
- Region: Abilene
Financial & listing details
- Price per square foot: $242/sqft
- Tax assessed value: $548,828
- Annual tax amount: $9,372
- Date on market: 8/18/2026
- Cumulative days on market: 56 days
- Listing terms: Cash,Conventional,FHA,VA Loan
- Exclusions: Mirror in half bath
Estimated market value
$590,100
$561,000 - $620,000
$4,239/mo
Price history
| Date | Event | Price |
|---|---|---|
| 8/18/2026 | Price change | $599,000-4.9%$242/sqft |
Source: NTREIS #21363112 Report a problem | ||
| 7/30/2026 | Price change | $630,000-3.1%$255/sqft |
Source: NTREIS #21319815 Report a problem | ||
| 7/4/2026 | Listed for sale | $650,000$263/sqft |
Source: NTREIS #21319815 Report a problem | ||
Public tax history
| Year | Property taxes | Tax assessment |
|---|---|---|
| 2025 | $9,372 +3.4% | $548,828 +2.9% |
| 2024 | $9,062 +19.2% | $533,287 +0.3% |
| 2023 | $7,599 +7269.2% | $531,515 +8134.2% |
| 2022 | $103 | $6,455 |
Find assessor info on the county website
Monthly payment
Est. payment
Payment breakdown
Explore the cost of this home by adjusting the details. Changes won't be saved.Climate risks
Neighborhood: 79606
Nearby schools
Schools provided by the listing agent
- Elementary: Wylie West
- Middle: Wylie West
- High: Wylie
- District: Wylie ISD, Taylor Co.
Source: NTREIS. This data may not be complete. We recommend contacting the local school district to confirm school assignments for this home.

Similar homes
- $599,9004 bd3 ba2.5k sqft6717 Potter Bacon Trl, Abilene, TX 79606For Sale
 MLS ID #21367010, Eric Robirds. NTREIS
 - $755,0004 bd3 ba2.6k sqft174 Overbrook Dr, Abilene, TX 79606For Sale
 MLS ID #21312576, Geoffrey Leal. NTREIS
 - $539,9004 bd3 ba2.4k sqft142 Rio Grande, Abilene, TX 79606For Sale
 MLS ID #21332670, Remy Locascio. NTREIS
 - $628,0004 bd3 ba3.5k sqft541 Country Pl S, Abilene, TX 79606For Sale
 MLS ID #21258258, Paul Walker. NTREIS
