Now offering $5,000 in seller concessions with a newly improved price! Discover the space, flexibility, and fresh updates you’ve been looking for in this beautifully improved two-story home in Tuscola, TX, located within Wylie ISD. Set on 1.99 acres with no HOA, this 4 bedroom, 2 bath home offers 2,743 square feet of living space and the freedom of country living. Inside, extensive improvements create a refreshed, move-in-ready feel, including custom cabinetry, new flooring, new windows, a new roof, and all new appliances, including the refrigerator. The wood-burning fireplace adds warmth and character to the living area, while the versatile bonus room offers endless possibilities as a second living area, game room, home office, or creative space. With a 2 car garage, generous acreage, and plenty of room to make the property your own, this home offers a rare blend of comfort, space, and flexibility. Schedule your private showing today and see everything this Tuscola property has to offer. Photos have been virtually staged and or enhanced using AI for visualization purposes. Some cabinetry and hardware were rendered prior to actual completion and may vary from the actual design. Virtual staging is intended to illustrate potential uses and appearance and may not represent the property’s current condition or included furnishings. Buyer and Buyer’s Agent should independently verify all measurements, square footage, school district, property features, materials, and construction details.
For sale
Price cut: $10K (9/11)
$495,000
141 Southfork Dr, Tuscola, TX 79562
4beds
2,743sqft
Single Family Residence
Built in 1985
2 Acres Lot
$-- Zestimate®
$180/sqft
$-- HOA
What's special
Wood-burning fireplaceGenerous acreageTwo-story homeNew windowsNew flooringVersatile bonus roomCustom cabinetry
- 48 days
- 684
- 65
Zillow last checked:
Listing updated:
Listed by:
Ashley Stallings 0823473 325-677-3500,
Barnett & Hill 325-677-3500
Source: NTREIS,MLS#: 21370750
Facts & features
Interior
Bedrooms & bathrooms
- Bedrooms: 4
- Bathrooms: 2
- Full bathrooms: 2
Primary bedroom
- Level: First
- Dimensions: 0 x 0
Primary bedroom
- Features: En Suite Bathroom
- Level: First
- Dimensions: 0 x 0
Bedroom
- Level: First
- Dimensions: 0 x 0
Bedroom
- Level: First
- Dimensions: 0 x 0
Bedroom
- Level: First
- Dimensions: 0 x 0
Bonus room
- Level: Second
- Dimensions: 0 x 0
Living room
- Level: First
- Dimensions: 0 x 0
Heating
- Central, Electric
Cooling
- Central Air, Electric
Appliances
- Included: Some Gas Appliances, Dishwasher, Electric Oven, Electric Water Heater, Gas Range, Microwave, Plumbed For Gas, Refrigerator
- Laundry: Washer Hookup, Dryer Hookup, Laundry in Utility Room
Features
- Built-in Features, Decorative/Designer Lighting Fixtures, Double Vanity, Granite Counters, High Speed Internet, Walk-In Closet(s), Wired for Sound
- Flooring: Luxury Vinyl Plank
- Has basement: No
- Number of fireplaces: 1
- Fireplace features: Living Room, Wood Burning
Interior area
- Total interior livable area: 2,743 sqft
Video & virtual tour
Property
Parking
- Total spaces: 2
- Parking features: Garage
- Attached garage spaces: 2
Features
- Levels: Two
- Stories: 2
- Pool features: None
Lot
- Size: 2 Acres
Details
- Parcel number: 55375
Construction
Type & style
- Home type: SingleFamily
- Architectural style: Detached
- Property subtype: Single Family Residence
Materials
- Brick
- Foundation: Slab
- Roof: Composition
Condition
- Year built: 1985
Utilities & green energy
- Sewer: Aerobic Septic, Septic Tank
- Water: Community/Coop
- Utilities for property: Electricity Available, Septic Available, Water Available
Community & HOA
Community
- Subdivision: Southfork Add
HOA
- Has HOA: No
Location
- Region: Tuscola
Financial & listing details
- Price per square foot: $180/sqft
- Tax assessed value: $370,150
- Annual tax amount: $6,412
- Date on market: 8/27/2026
- Cumulative days on market: 136 days
- Listing terms: Cash,Conventional,FHA,VA Loan
Estimated market value
Not available
Estimated sales range
Not available
$4,117/mo
Price history
| Date | Event | Price |
|---|---|---|
| 9/11/2026 | Price change | $495,000-2%$180/sqft |
Source: NTREIS #21370750 Report a problem | ||
| 8/27/2026 | Price change | $505,000-0.9%$184/sqft |
Source: NTREIS #21370750 Report a problem | ||
| 8/16/2026 | Price change | $509,500-2%$186/sqft |
Source: NTREIS #21285232 Report a problem | ||
| 8/1/2026 | Price change | $520,000-1%$190/sqft |
Source: NTREIS #21285232 Report a problem | ||
| 7/17/2026 | Price change | $525,000-0.9%$191/sqft |
Source: NTREIS #21285232 Report a problem | ||
| 6/22/2026 | Price change | $530,000-1.9%$193/sqft |
Source: NTREIS #21285232 Report a problem | ||
| 6/1/2026 | Listed for sale | $540,000+139.6%$197/sqft |
Source: NTREIS #21285232 Report a problem | ||
| 2/4/2020 | Listing removed | $225,415$82/sqft |
Source: Auction.com Report a problem | ||
| 1/16/2020 | Listed for sale | $225,415+0.8%$82/sqft |
Source: Auction.com Report a problem | ||
| 9/18/2019 | Listing removed | $223,606$82/sqft |
Source: Auction.com Report a problem | ||
| 9/17/2019 | Price change | $223,606+1.1%$82/sqft |
Source: Auction.com Report a problem | ||
| 9/14/2019 | Price change | $221,225+1.2%$81/sqft |
Source: Auction.com Report a problem | ||
| 9/12/2019 | Price change | $218,532-5.6%$80/sqft |
Source: Auction.com Report a problem | ||
| 9/10/2019 | Listed for sale | $231,425-1.1%$84/sqft |
Source: Auction.com Report a problem | ||
| 6/29/2019 | Listing removed | $233,968$85/sqft |
Source: Auction.com Report a problem | ||
| 6/28/2019 | Price change | $233,968+9.7%$85/sqft |
Source: Auction.com Report a problem | ||
| 6/26/2019 | Price change | $213,287+4.6%$78/sqft |
Source: Auction.com Report a problem | ||
| 6/20/2019 | Price change | $203,830-23.1%$74/sqft |
Source: Auction.com Report a problem | ||
| 6/18/2019 | Price change | -- |
Source: Auction.com Report a problem | ||
| 3/17/2019 | Price change | $264,900-1.9%$97/sqft |
Source: Abilene Hallmark Real Estate Service LLC #13990176 Report a problem | ||
| 2/21/2019 | Price change | $269,900-1.9%$98/sqft |
Source: Abilene Hallmark Real Estate Service LLC #13990176 Report a problem | ||
| 12/21/2018 | Listed for sale | $275,000+22.2%$100/sqft |
Source: Abilene Hallmark Real Estate Service LLC #13990176 Report a problem | ||
| 8/19/2015 | Sold | -- |
Source: Agent Provided Report a problem | ||
| 7/17/2015 | Pending sale | $225,000$82/sqft |
Source: Fathom Realty #13183230 Report a problem | ||
| 7/1/2015 | Listed for sale | $225,000$82/sqft |
Source: Fathom Realty #13183230 Report a problem | ||
Public tax history
| Year | Property taxes | Tax assessment |
|---|---|---|
| 2025 | -- | $370,150 +1.5% |
| 2024 | -- | $364,775 +7.2% |
| 2023 | -- | $340,284 +10% |
| 2022 | -- | $309,349 +10% |
| 2021 | -- | $281,226 +10% |
| 2020 | -- | $255,660 +5% |
| 2019 | -- | $243,589 +3.5% |
| 2018 | -- | $235,290 +3.3% |
| 2017 | -- | $227,864 +2% |
| 2016 | $2,398 +5.6% | $223,450 +38.5% |
| 2015 | $2,272 | $161,383 +2.6% |
| 2014 | $2,272 | $157,284 +2.5% |
| 2013 | -- | $153,513 +11.2% |
| 2012 | -- | $138,030 +0.1% |
| 2011 | -- | $137,832 +0.8% |
| 2010 | -- | $136,747 +1.2% |
| 2009 | -- | $135,174 +6.3% |
| 2008 | -- | $127,132 +0.1% |
| 2007 | -- | $126,983 +3.7% |
| 2006 | -- | $122,432 +1.8% |
| 2005 | -- | $120,270 +1.1% |
| 2004 | -- | $118,937 +0.1% |
| 2003 | -- | $118,868 +1.7% |
| 2002 | -- | $116,848 +1.9% |
| 2001 | -- | $114,655 |
Find assessor info on the county website
Monthly payment
Est. payment
Payment breakdown
Explore the cost of this home by adjusting the details. Changes won't be saved.Climate risks
Neighborhood: 79562
Nearby schools
Schools provided by the listing agent
- Elementary: Wylie West
- Middle: Wylie West
- District: Wylie ISD, Taylor Co.
Source: NTREIS. This data may not be complete. We recommend contacting the local school district to confirm school assignments for this home.

Similar homes
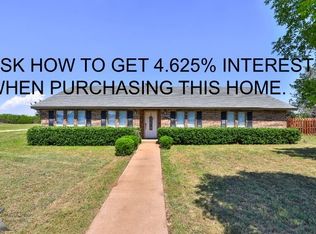
- $504,9004 bd2 ba2.2k sqft110 Lindley Ct, Tuscola, TX 79562For Sale
 MLS ID #21400799, Phil Hill. NTREIS
 - $475,0004 bd2 ba1.6k sqft3109 Beltway S, Abilene, TX 79606For Sale
 MLS ID #21408603, Kalyn Schmitz. NTREIS
 - $575,0005 bd3 ba2.9k sqft222 Alexandra Dr, Tuscola, TX 79562For Sale
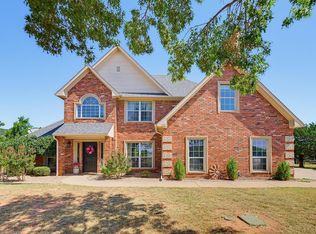 MLS ID #21334086, April Bennett. NTREIS
 - $495,0005 bd3 ba2.3k sqft208 Ridge Rd, Tuscola, TX 79562For Sale
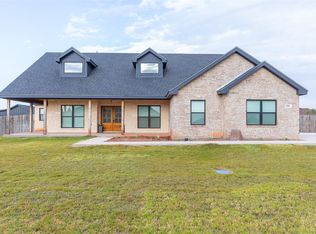 MLS ID #21366511, Michael Pritchard. NTREIS
