Welcome to this spacious 4-bedroom, 3-bathroom ranch-style home situated on 2 picturesque acres just outside the city limits of Abilene in Tuscola! Enjoy the freedom of country living with no HOA restrictions.This charming home offers an abundance of space for comfortable living and entertaining. With three versatile living areas and two dining areas, there’s plenty of room for everyone. The large enclosed patio provides additional space for relaxation or hosting gatherings, all while enjoying beautiful views of the surrounding landscape.The property’s open acreage is perfect for outdoor activities, gardening, or creating your own private oasis. Whether you're seeking peace and quiet or room to spread out, this home has it all. Conveniently located with easy access to town amenities, yet far enough to enjoy the tranquility of rural life. House has 2 HVAC and 2 water heaters. Schedule a tour today to see all that this property has to offer!
Sold
Price Unknown
142 Southfork Dr, Tuscola, TX 79562
4beds
2,780sqft
Farm, Single Family Residence
Built in 1985
2 Acres Lot
$386,400 Zestimate®
$--/sqft
$4,218 Estimated rent
Home value
$386,400
$352,000 - $425,000
$4,218/mo
Zestimate® history
Owner options
List your home for rent
$4,218/mo
Rent Zestimate®
Find your next renter with Zillow Rental Manager. Plus, with online applications, you can quickly screen prospective tenants – for free.
$4,218/mo
Rent Zestimate®
Refinance and save
Refinancing to a lower rate could help reduce your monthly payments and save thousands over the life of the loan.
Explore your selling options
Work with a Zillow partner agent
Leverage their expertise and Zillow's premium Showcase listings to get your home seen by more buyers.
Get startedList with your own agent
Get your home in front of millions of buyers by listing it on Zillow.
Learn how to do itSell it yourself
Take full control of how buyers see your home on Zillow by listing For Sale by Owner (FSBO).
List your homeWhat's special
Ranch-style homeOpen acreageEnclosed patioPerfect for outdoor activities
Zillow last checked:
Listing updated:
Listed by:
Rebecca Huff 0729034 325-691-1410,
Berkshire Hathaway HS Stovall 325-691-1410
Bought with:
Ken Dozier
Dozier Properties
Source: NTREIS,MLS#: 20785982
Facts & features
Interior
Bedrooms & bathrooms
- Bedrooms: 4
- Bathrooms: 3
- Full bathrooms: 3
Primary bedroom
- Features: Ceiling Fan(s), Dual Sinks, En Suite Bathroom, Linen Closet, Separate Shower, Walk-In Closet(s)
- Level: First
- Dimensions: 12 x 14
Bedroom
- Features: Ceiling Fan(s), En Suite Bathroom, Walk-In Closet(s)
- Level: First
- Dimensions: 13 x 11
Bedroom
- Features: Built-in Features, Ceiling Fan(s), Walk-In Closet(s)
- Level: First
- Dimensions: 14 x 11
Bedroom
- Features: Built-in Features, Ceiling Fan(s), Walk-In Closet(s)
- Level: First
- Dimensions: 16 x 11
Breakfast room nook
- Level: First
- Dimensions: 11 x 9
Dining room
- Level: First
- Dimensions: 12 x 10
Living room
- Features: Built-in Features
- Level: First
- Dimensions: 10 x 13
Living room
- Features: Built-in Features, Ceiling Fan(s), Fireplace
- Level: First
- Dimensions: 17 x 27
Living room
- Features: Built-in Features
- Level: First
- Dimensions: 17 x 11
Heating
- Central, Electric, Fireplace(s)
Cooling
- Central Air, Ceiling Fan(s), Electric
Appliances
- Included: Dishwasher, Electric Range, Electric Water Heater, Microwave, Refrigerator
- Laundry: Washer Hookup, Electric Dryer Hookup, Laundry in Utility Room
Features
- Built-in Features, Double Vanity, Pantry
- Flooring: Carpet, Ceramic Tile
- Has basement: No
- Number of fireplaces: 1
- Fireplace features: Blower Fan, Living Room, Wood Burning, Insert
Interior area
- Total interior livable area: 2,780 sqft
Property
Parking
- Total spaces: 2
- Parking features: Additional Parking, Concrete
- Attached garage spaces: 2
Features
- Levels: One
- Stories: 1
- Exterior features: Storage
- Pool features: None
- Fencing: Pipe
Lot
- Size: 2 Acres
- Features: Acreage
Details
- Parcel number: 54472
Construction
Type & style
- Home type: SingleFamily
- Architectural style: Ranch,Farmhouse
- Property subtype: Farm, Single Family Residence
Materials
- Foundation: Slab
- Roof: Composition
Condition
- Year built: 1985
Utilities & green energy
- Sewer: Septic Tank
- Water: Community/Coop
- Utilities for property: Electricity Connected, Septic Available, Separate Meters, Water Available
Community & HOA
Community
- Subdivision: Southfork Add
HOA
- Has HOA: No
Location
- Region: Tuscola
Financial & listing details
- Tax assessed value: $311,855
- Annual tax amount: $4,413
- Date on market: 12/7/2024
- Cumulative days on market: 6 days
- Listing terms: Cash,Conventional
- Electric utility on property: Yes
Price history
| Date | Event | Price |
|---|---|---|
| 1/31/2025 | Sold | -- |
Source: NTREIS #20785982 Report a problem | ||
| 12/15/2024 | Pending sale | $319,900$115/sqft |
Source: BHHS broker feed #20785982 Report a problem | ||
| 12/14/2024 | Contingent | $319,900$115/sqft |
Source: NTREIS #20785982 Report a problem | ||
| 12/7/2024 | Listed for sale | $319,900$115/sqft |
Source: NTREIS #20785982 Report a problem | ||
Public tax history
| Year | Property taxes | Tax assessment |
|---|---|---|
| 2025 | $1,357 -43.3% | $311,855 +1% |
| 2024 | $2,392 -0.2% | $308,639 +5% |
| 2023 | $2,396 -32.7% | $293,916 +10% |
| 2022 | $3,560 | $267,196 +10% |
| 2021 | -- | $242,905 +6.2% |
| 2020 | $3,767 +1.6% | $228,715 +3.7% |
| 2019 | $3,707 +12.3% | $220,529 +4.3% |
| 2018 | $3,301 | $211,434 +1.1% |
| 2017 | $3,301 +6.1% | $209,032 +1.7% |
| 2016 | $3,112 +5.9% | $205,454 -0.1% |
| 2015 | $2,938 | $205,568 +2.8% |
| 2014 | $2,938 | $200,022 +2.7% |
| 2013 | -- | $194,825 +1.7% |
| 2012 | -- | $191,580 +0.2% |
| 2011 | -- | $191,181 +1.5% |
| 2010 | -- | $188,426 +1.3% |
| 2009 | -- | $186,026 +5% |
| 2008 | -- | $177,143 +0.2% |
| 2007 | -- | $176,828 +4.4% |
| 2006 | -- | $169,354 +1% |
| 2005 | -- | $167,638 +42.9% |
| 2004 | -- | $117,327 -2.8% |
| 2003 | -- | $120,726 +0% |
| 2002 | -- | $120,712 +1.8% |
| 2001 | -- | $118,605 |
Find assessor info on the county website
Neighborhood: 79562
Nearby homes
- $366,2003 bd2 ba2.6k sqft150 Southfork Dr, Tuscola, TX 79562Off Market
- $425,700-- bd2 ba2.4k sqft134 Southfork Dr, Tuscola, TX 79562Off Market
- $491,4004 bd2 ba2k sqft141 Lunar View Dr, Tuscola, TX 79562Off Market
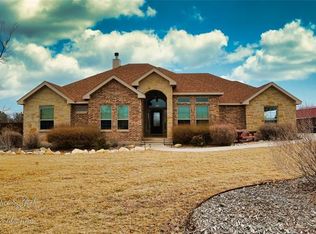
- $--4 bd2 ba2k sqft149 Lunar View Dr, Tuscola, TX 79562Sold

- $--4 bd2 ba2.2k sqft133 Lunar View Dr, Tuscola, TX 79562Sold
- $463,1004 bd2 ba2.1k sqft126 Southfork Dr, Tuscola, TX 79562Off Market
- $495,0004 bd2 ba2.7k sqft141 Southfork Dr, Tuscola, TX 79562For Sale
- $594,1003 bd2 ba3.8k sqft154 Southfork Dr, Tuscola, TX 79562Off Market
Nearby schools
GreatSchools rating
- 9/10Wylie West Junior High SchoolGrades: 5-8Distance: 3.3 mi
- 7/10Wylie High SchoolGrades: 9-12Distance: 4.8 mi
- 9/10Wylie Intermediate SchoolGrades: 3-4Distance: 3.5 mi
Schools provided by the listing agent
- Elementary: Wylie West
- High: Wylie
- District: Wylie ISD, Taylor Co.
Source: NTREIS. This data may not be complete. We recommend contacting the local school district to confirm school assignments for this home.
- Texas
- Taylor County
- Tuscola
- 79562
- 142 Southfork Dr
