Backyard Oasis! Located within Wylie ISD, this property sits on just over 1 acre, has 4 bedrooms, 2 bathrooms, 2,270 SF of living space, and is extremely well maintained! The open layout features a living room, dining room and kitchen that all flow beautifully and are illuminated with natural light from the many windows. Rich, wood accents and a stone fronted, wood burning fireplace, give this luxurious home a warm and welcoming aesthetic. Stainless steel appliances, granite counters, and glass fronted cabinets, add beauty to the functional, well equipped kitchen. There is also an island for additional prep space and seating. Bedrooms are split and the primary is ensuite. His and her closets, a jetted tub, a walk in shower, and double vanities are some of the amazing features. The remaining bedrooms are well sized and have plenty of storage. A convenient, office nook with a built in desk is perfect for working from home, and the mud bench area is fantastic for keeping coats, shoes or pet leashes handy. Stepping into the backyard is an absolute joy. Just past the large, extended patio is an inground, crystal clear pool, complete with a sun shelf and waterfall feature, just waiting for YOU to make a splash! The second covered patio, poolside, is perfect for parties or taking a break from the West Texas sun. Mature landscaping, a well manicured yard and a wooden privacy fence add color and privacy to this resort like space. A 12x16 storage shed is an added bonus. This home is the complete package and available just in time for summer FUN! Come check it out!
Sold
Price Unknown
133 Lunar View Dr, Tuscola, TX 79562
4beds
2,270sqft
Single Family Residence
Built in 2013
1.05 Acres Lot
$604,200 Zestimate®
$--/sqft
$4,914 Estimated rent
Home value
$604,200
$556,000 - $653,000
$4,914/mo
Zestimate® history
Owner options
List your home for rent
$4,914/mo
Rent Zestimate®
Find your next renter with Zillow Rental Manager. Plus, with online applications, you can quickly screen prospective tenants – for free.
$4,914/mo
Rent Zestimate®
Refinance and save
Refinancing to a lower rate could help reduce your monthly payments and save thousands over the life of the loan.
Explore your selling options
Work with a Zillow partner agent
Leverage their expertise and Zillow's premium Showcase listings to get your home seen by more buyers.
Get startedList with your own agent
Get your home in front of millions of buyers by listing it on Zillow.
Learn how to do itSell it yourself
Take full control of how buyers see your home on Zillow by listing For Sale by Owner (FSBO).
List your homeWhat's special
Wood burning fireplaceWooden privacy fenceOffice nookBackyard oasisSun shelfStainless steel appliancesWell manicured yard
Zillow last checked:
Listing updated:
Listed by:
Suzanne Fulkerson 0660781,
Real Broker
Bought with:
Bradley Zonker
KW SYNERGY*
Source: NTREIS,MLS#: 20926030
Facts & features
Interior
Bedrooms & bathrooms
- Bedrooms: 4
- Bathrooms: 2
- Full bathrooms: 2
Primary bedroom
- Features: Ceiling Fan(s), Double Vanity, En Suite Bathroom, Jetted Tub, Separate Shower, Walk-In Closet(s)
- Level: First
- Dimensions: 13 x 16
Bedroom
- Features: Ceiling Fan(s), Split Bedrooms
- Level: First
- Dimensions: 12 x 12
Bedroom
- Features: Ceiling Fan(s), Split Bedrooms
- Level: First
- Dimensions: 12 x 11
Bedroom
- Features: Ceiling Fan(s), Split Bedrooms
- Level: First
- Dimensions: 13 x 12
Kitchen
- Features: Built-in Features, Eat-in Kitchen, Granite Counters, Kitchen Island
- Level: First
- Dimensions: 9 x 13
Living room
- Features: Built-in Features, Ceiling Fan(s), Fireplace
- Level: First
- Dimensions: 20 x 15
Heating
- Central, Electric, Fireplace(s)
Cooling
- Central Air, Ceiling Fan(s), Electric
Appliances
- Included: Dishwasher, Electric Range, Electric Water Heater, Disposal, Microwave
- Laundry: Washer Hookup, Electric Dryer Hookup, Laundry in Utility Room
Features
- Built-in Features, Decorative/Designer Lighting Fixtures, Double Vanity, Eat-in Kitchen, Granite Counters, High Speed Internet, Kitchen Island, Open Floorplan, Pantry, Cable TV, Walk-In Closet(s)
- Flooring: Carpet, Tile, Wood
- Windows: Window Coverings
- Has basement: No
- Number of fireplaces: 1
- Fireplace features: Living Room, Stone, Wood Burning
Interior area
- Total interior livable area: 2,270 sqft
Property
Parking
- Total spaces: 2
- Parking features: Door-Single, Driveway, Garage Faces Side
- Attached garage spaces: 2
- Has uncovered spaces: Yes
Features
- Levels: One
- Stories: 1
- Patio & porch: Front Porch, Patio, See Remarks, Covered
- Exterior features: Private Yard, Rain Gutters, Storage
- Pool features: In Ground, Outdoor Pool, Pool, Water Feature
- Fencing: Back Yard,Privacy,Wood
Lot
- Size: 1.05 Acres
- Features: Acreage, Back Yard, Lawn, Landscaped, Sprinkler System
- Residential vegetation: Grassed
Details
- Additional structures: Shed(s), Storage
- Parcel number: 109708
Construction
Type & style
- Home type: SingleFamily
- Architectural style: Traditional,Detached
- Property subtype: Single Family Residence
Materials
- Brick
- Foundation: Slab
- Roof: Composition
Condition
- Year built: 2013
Utilities & green energy
- Sewer: Septic Tank
- Water: Community/Coop
- Utilities for property: Septic Available, Water Available, Cable Available
Community & HOA
Community
- Security: Security System Owned
- Subdivision: Mountain Meadow Add
HOA
- Has HOA: No
Location
- Region: Tuscola
Financial & listing details
- Tax assessed value: $509,955
- Annual tax amount: $8,758
- Date on market: 5/8/2025
- Cumulative days on market: 46 days
- Listing terms: Cash,Conventional,FHA,VA Loan
Price history
| Date | Event | Price |
|---|---|---|
| 8/7/2025 | Sold | -- |
Source: NTREIS #20926030 Report a problem | ||
| 7/6/2025 | Pending sale | $550,000$242/sqft |
Source: NTREIS #20926030 Report a problem | ||
| 6/24/2025 | Contingent | $550,000$242/sqft |
Source: NTREIS #20926030 Report a problem | ||
| 6/3/2025 | Listed for sale | $550,000$242/sqft |
Source: NTREIS #20926030 Report a problem | ||
| 5/30/2025 | Contingent | $550,000$242/sqft |
Source: NTREIS #20926030 Report a problem | ||
| 5/8/2025 | Listed for sale | $550,000+12.3%$242/sqft |
Source: NTREIS #20926030 Report a problem | ||
| 5/13/2022 | Sold | -- |
Source: NTREIS #20029774 Report a problem | ||
| 4/22/2022 | Pending sale | $489,900$216/sqft |
Source: NTREIS #20029774 Report a problem | ||
| 4/17/2022 | Contingent | $489,900$216/sqft |
Source: NTREIS #20029774 Report a problem | ||
| 4/12/2022 | Price change | $489,900+7.7%$216/sqft |
Source: NTREIS #20029774 Report a problem | ||
| 6/26/2021 | Pending sale | $455,000$200/sqft |
Source: NTREIS #14590448 Report a problem | ||
| 6/26/2021 | Listed for sale | $455,000$200/sqft |
Source: NTREIS #14590448 Report a problem | ||
| 6/10/2021 | Pending sale | $455,000$200/sqft |
Source: NTREIS #14590448 Report a problem | ||
| 6/2/2021 | Listed for sale | $455,000+19.9%$200/sqft |
Source: NTREIS #14590448 Report a problem | ||
| 9/30/2017 | Sold | -- |
Source: Agent Provided Report a problem | ||
| 9/3/2017 | Pending sale | $379,500$167/sqft |
Source: Sendero Properties LLC #13676502 Report a problem | ||
| 8/20/2017 | Listed for sale | $379,500$167/sqft |
Source: Sendero Properties LLC #13676502 Report a problem | ||
Public tax history
| Year | Property taxes | Tax assessment |
|---|---|---|
| 2025 | $2,828 | $509,955 -1.1% |
| 2024 | -- | $515,424 +7.6% |
| 2023 | -- | $478,987 +10.1% |
| 2022 | $6,948 | $434,946 +6.4% |
| 2021 | -- | $408,884 +9% |
| 2020 | $6,387 +2.2% | $375,250 +4.4% |
| 2019 | $6,251 +28.9% | $359,477 +2.1% |
| 2018 | $4,850 | $352,093 +17.9% |
| 2017 | $4,850 +10% | $298,646 +5.4% |
| 2016 | $4,410 +9.3% | $283,459 +3.8% |
| 2015 | $4,035 | $273,198 +5.6% |
| 2014 | $4,035 | $258,682 |
Find assessor info on the county website
Neighborhood: 79562
Nearby homes
- $491,4004 bd2 ba2k sqft141 Lunar View Dr, Tuscola, TX 79562Off Market
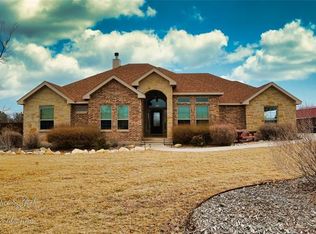
- $537,0004 bd2 ba2.2k sqft134 Lunar View Dr, Tuscola, TX 79562Off Market
- $--4 bd2 ba2.1k sqft126 Lunar View Dr, Tuscola, TX 79562Sold
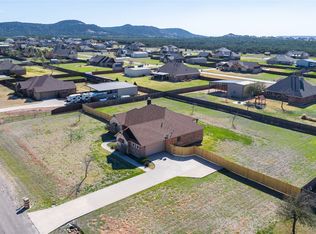
- $425,700-- bd2 ba2.4k sqft134 Southfork Dr, Tuscola, TX 79562Off Market
- $463,1004 bd2 ba2.1k sqft126 Southfork Dr, Tuscola, TX 79562Off Market
- $534,1004 bd2 ba2.4k sqft118 Lunar View Dr, Tuscola, TX 79562Off Market
- $517,9004 bd3 ba2.2k sqft142 Lunar View Dr, Tuscola, TX 79562Off Market
- $--4 bd3 ba2.7k sqft142 Southfork Dr, Tuscola, TX 79562Sold
Nearby schools
GreatSchools rating
- 9/10Wylie West Junior High SchoolGrades: 5-8Distance: 3.2 mi
- 7/10Wylie High SchoolGrades: 9-12Distance: 4.8 mi
- 9/10Wylie Intermediate SchoolGrades: 3-4Distance: 3.5 mi
Schools provided by the listing agent
- Elementary: Wylie West
- High: Wylie
- District: Wylie ISD, Taylor Co.
Source: NTREIS. This data may not be complete. We recommend contacting the local school district to confirm school assignments for this home.
- Texas
- Taylor County
- Tuscola
- 79562
- 133 Lunar View Dr
