Welcome to this meticulous four-bedroom home on a spacious one-acre lot with stunning views of the hills from the back patio. Enjoy instant savings each year with not having to pay city tax. The home features a gourmet kitchen, a luxurious master suite, and a bright open living area with soaring wood-beamed ceilings and wood burning fireplace. The roof is only 4 years old, and the expansive backyard offers plenty of space for outdoor activities with a storage building. Security System, Refrigerator, Washer and Dryer included. Schedule your tour today!
Sold
Price Unknown
126 Lunar View Dr, Tuscola, TX 79562
4beds
2,156sqft
Single Family Residence
Built in 2012
1 Acres Lot
$502,500 Zestimate®
$--/sqft
$3,576 Estimated rent
Home value
$502,500
$462,000 - $543,000
$3,576/mo
Zestimate® history
Owner options
List your home for rent
$3,576/mo
Rent Zestimate®
Find your next renter with Zillow Rental Manager. Plus, with online applications, you can quickly screen prospective tenants – for free.
$3,576/mo
Rent Zestimate®
Refinance and save
Refinancing to a lower rate could help reduce your monthly payments and save thousands over the life of the loan.
Explore your selling options
Work with a Zillow partner agent
Leverage their expertise and Zillow's premium Showcase listings to get your home seen by more buyers.
Get startedList with your own agent
Get your home in front of millions of buyers by listing it on Zillow.
Learn how to do itSell it yourself
Take full control of how buyers see your home on Zillow by listing For Sale by Owner (FSBO).
List your homeWhat's special
Wood burning fireplaceSpacious one-acre lotExpansive backyardSoaring wood-beamed ceilingsGourmet kitchenLuxurious master suite
Zillow last checked:
Listing updated:
Listed by:
Zachary Vines 0717554 325-692-4488,
KW SYNERGY* 325-692-4488
Bought with:
Shelley Childress
Berkshire Hathaway HS Stovall
Source: NTREIS,MLS#: 20859393
Facts & features
Interior
Bedrooms & bathrooms
- Bedrooms: 4
- Bathrooms: 2
- Full bathrooms: 2
Primary bedroom
- Level: First
- Dimensions: 17 x 15
Bedroom
- Level: First
- Dimensions: 12 x 12
Bedroom
- Level: First
- Dimensions: 12 x 11
Bedroom
- Level: First
- Dimensions: 11 x 11
Dining room
- Level: First
- Dimensions: 11 x 11
Living room
- Level: First
- Dimensions: 18 x 19
Heating
- Central, Electric, Fireplace(s)
Cooling
- Central Air, Ceiling Fan(s), Electric
Appliances
- Included: Dishwasher, Electric Oven, Electric Range, Electric Water Heater, Disposal
- Laundry: Laundry in Utility Room
Features
- Decorative/Designer Lighting Fixtures, Double Vanity, Eat-in Kitchen, Granite Counters, High Speed Internet, Kitchen Island, Open Floorplan, Cable TV, Vaulted Ceiling(s), Walk-In Closet(s)
- Flooring: Carpet, Ceramic Tile
- Has basement: No
- Number of fireplaces: 1
- Fireplace features: Living Room, Stone, Wood Burning
Interior area
- Total interior livable area: 2,156 sqft
Property
Parking
- Total spaces: 2
- Parking features: Asphalt, Covered, Door-Single, Garage, Garage Door Opener, Oversized, Paved, Garage Faces Side, Boat, RV Access/Parking
- Attached garage spaces: 2
Features
- Levels: One
- Stories: 1
- Patio & porch: Covered
- Exterior features: Private Yard, Storage
- Pool features: None
- Fencing: Wood
Lot
- Size: 1 Acres
- Features: Acreage, Back Yard, Interior Lot, Lawn, Landscaped, Sprinkler System
Details
- Parcel number: 109723
Construction
Type & style
- Home type: SingleFamily
- Architectural style: Ranch,Traditional,Detached
- Property subtype: Single Family Residence
Materials
- Brick, Rock, Stone
- Foundation: Slab
- Roof: Composition
Condition
- Year built: 2012
Utilities & green energy
- Sewer: Aerobic Septic, Septic Tank
- Water: Community/Coop
- Utilities for property: Electricity Available, Septic Available, Underground Utilities, Water Available, Cable Available
Community & HOA
Community
- Subdivision: Mountain Meadow
HOA
- Has HOA: No
Location
- Region: Tuscola
Financial & listing details
- Tax assessed value: $428,128
- Annual tax amount: $7,205
- Date on market: 3/27/2025
- Cumulative days on market: 85 days
- Listing terms: Cash,Conventional,FHA,VA Loan
- Electric utility on property: Yes
- Road surface type: Asphalt
Price history
| Date | Event | Price |
|---|---|---|
| 9/8/2025 | Sold | -- |
Source: NTREIS #20859393 Report a problem | ||
| 8/4/2025 | Pending sale | $440,000$204/sqft |
Source: NTREIS #20859393 Report a problem | ||
| 7/26/2025 | Contingent | $440,000$204/sqft |
Source: NTREIS #20859393 Report a problem | ||
| 7/9/2025 | Price change | $440,000-1.1%$204/sqft |
Source: NTREIS #20859393 Report a problem | ||
| 6/18/2025 | Price change | $445,000-1.1%$206/sqft |
Source: NTREIS #20859393 Report a problem | ||
| 5/23/2025 | Listed for sale | $450,000$209/sqft |
Source: NTREIS #20859393 Report a problem | ||
| 4/29/2025 | Pending sale | $450,000$209/sqft |
Source: NTREIS #20859393 Report a problem | ||
| 4/18/2025 | Contingent | $450,000$209/sqft |
Source: NTREIS #20859393 Report a problem | ||
| 3/27/2025 | Listed for sale | $450,000+9.8%$209/sqft |
Source: NTREIS #20859393 Report a problem | ||
| 5/25/2022 | Sold | -- |
Source: NTREIS #20031751 Report a problem | ||
| 4/30/2022 | Pending sale | $410,000$190/sqft |
Source: NTREIS #20031751 Report a problem | ||
| 4/24/2022 | Contingent | $410,000$190/sqft |
Source: NTREIS #20031751 Report a problem | ||
| 4/22/2022 | Listed for sale | $410,000$190/sqft |
Source: NTREIS #20031751 Report a problem | ||
| 4/16/2022 | Contingent | $410,000$190/sqft |
Source: NTREIS #20031751 Report a problem | ||
| 4/13/2022 | Listed for sale | $410,000$190/sqft |
Source: NTREIS #20031751 Report a problem | ||
| 2/20/2017 | Sold | -- |
Source: Agent Provided Report a problem | ||
Public tax history
| Year | Property taxes | Tax assessment |
|---|---|---|
| 2025 | $5,673 -21.3% | $428,128 +1% |
| 2024 | $7,206 +27.2% | $424,074 +7% |
| 2023 | $5,665 +19.1% | $396,263 +11% |
| 2022 | $4,759 | $357,038 +6.9% |
| 2021 | -- | $334,034 +9.7% |
| 2020 | $4,759 +0% | $304,375 +4.4% |
| 2019 | $4,759 +8.7% | $291,425 +2.6% |
| 2018 | $4,379 | $284,135 +4.7% |
| 2017 | $4,379 +7.5% | $271,435 +3.1% |
| 2016 | $4,076 +9.8% | $263,353 -0.1% |
| 2015 | $3,711 | $263,521 +5.6% |
| 2014 | $3,711 | $249,543 +194.9% |
| 2013 | -- | $84,622 |
Find assessor info on the county website
Neighborhood: 79562
Nearby homes
- $--3 bd2 ba2.1k sqft125 Mountain Meadow Dr, Tuscola, TX 79562Sold
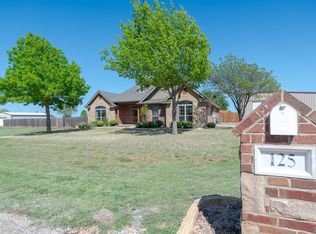
- $534,1004 bd2 ba2.4k sqft118 Lunar View Dr, Tuscola, TX 79562Off Market
- $537,0004 bd2 ba2.2k sqft134 Lunar View Dr, Tuscola, TX 79562Off Market
- $--4 bd2 ba2.2k sqft133 Lunar View Dr, Tuscola, TX 79562Sold
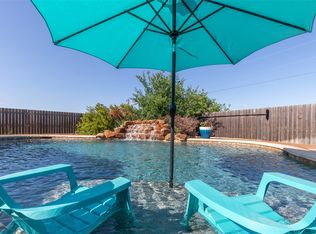
- $539,4004 bd2 ba2.4k sqft117 Mountain Meadow Dr, Tuscola, TX 79562Off Market
- $--4 bd3 ba3.1k sqft133 Mountain Meadow Dr, Tuscola, TX 79562Sold
- $491,4004 bd2 ba2k sqft141 Lunar View Dr, Tuscola, TX 79562Off Market
- $569,8004 bd2 ba2.4k sqft110 Lunar View Dr, Tuscola, TX 79562Off Market
Nearby schools
GreatSchools rating
- 9/10Wylie West Junior High SchoolGrades: 5-8Distance: 3.2 mi
- 7/10Wylie High SchoolGrades: 9-12Distance: 4.7 mi
- 9/10Wylie Intermediate SchoolGrades: 3-4Distance: 3.5 mi
Schools provided by the listing agent
- Elementary: Wylie West
- High: Wylie
- District: Wylie ISD, Taylor Co.
Source: NTREIS. This data may not be complete. We recommend contacting the local school district to confirm school assignments for this home.
- Texas
- Taylor County
- Tuscola
- 79562
- 126 Lunar View Dr
