Live the good life in this stunning 4-bedroom, 2.5-bath home designed for comfort, style, and entertaining! This spacious home offers an open-concept layout with granite countertops, a formal dining room, media room, and a bright sunroom for added living space, 2 fireplaces, has 2 water heaters, nestled on 1 acre!
Step outside and enjoy the covered patio and outdoor kitchen, perfect for hosting family and friends year-round. Additional features include a 3-car garage, butler’s pantry, sprinkler system in both front and back, and full landscaping for great curb appeal.
Need extra space? This property also includes a 30x40 heated and cooled shop with its own bathroom, plus RV hookup, RV parking, and boat parking—making it ideal for all your hobbies and storage needs.
Sold
Price Unknown
133 Mountain Meadow Dr, Tuscola, TX 79562
4beds
3,153sqft
Single Family Residence
Built in 2011
1 Acres Lot
$748,700 Zestimate®
$--/sqft
$4,867 Estimated rent
Home value
$748,700
$711,000 - $786,000
$4,867/mo
Zestimate® history
Owner options
List your home for rent
$4,867/mo
Rent Zestimate®
Find your next renter with Zillow Rental Manager. Plus, with online applications, you can quickly screen prospective tenants – for free.
$4,867/mo
Rent Zestimate®
Refinance and save
Refinancing to a lower rate could help reduce your monthly payments and save thousands over the life of the loan.
Explore your selling options
Work with a Zillow partner agent
Leverage their expertise and Zillow's premium Showcase listings to get your home seen by more buyers.
Get startedList with your own agent
Get your home in front of millions of buyers by listing it on Zillow.
Learn how to do itSell it yourself
Take full control of how buyers see your home on Zillow by listing For Sale by Owner (FSBO).
List your homeWhat's special
Rv parkingRv hookupOutdoor kitchenFormal dining roomGranite countertopsCovered patioMedia room
Zillow last checked:
Listing updated:
Listed by:
Patricia Knight 0292216 325-695-8000,
Better Homes & Gardens Real Estate Senter, REALTORS 325-695-8000
Bought with:
Terri Roewe, 0535409
KW SYNERGY*
Source: NTREIS,MLS#: 21218906
Facts & features
Interior
Bedrooms & bathrooms
- Bedrooms: 4
- Bathrooms: 3
- Full bathrooms: 2
- 1/2 bathrooms: 1
Primary bedroom
- Features: Dual Sinks, Double Vanity, Fireplace, Garden Tub/Roman Tub, Jetted Tub, Separate Shower, Walk-In Closet(s)
- Level: First
- Dimensions: 17 x 15
Bedroom
- Features: Ceiling Fan(s), Split Bedrooms, Walk-In Closet(s)
- Level: First
- Dimensions: 12 x 11
Bedroom
- Features: Ceiling Fan(s), Walk-In Closet(s)
- Level: First
- Dimensions: 11 x 11
Bedroom
- Features: Ceiling Fan(s), Walk-In Closet(s)
- Level: First
- Dimensions: 11 x 11
Primary bathroom
- Features: Built-in Features, Double Vanity, Granite Counters, Garden Tub/Roman Tub, Jetted Tub, Linen Closet
- Level: First
- Dimensions: 9 x 14
Den
- Level: First
- Dimensions: 24 x 17
Dining room
- Level: First
- Dimensions: 14 x 11
Other
- Features: Built-in Features, Dual Sinks, Double Vanity, Granite Counters, Jack and Jill Bath, Linen Closet
- Level: First
- Dimensions: 14 x 7
Half bath
- Features: Granite Counters
- Level: First
- Dimensions: 5 x 5
Kitchen
- Features: Breakfast Bar, Built-in Features, Butler's Pantry, Eat-in Kitchen, Granite Counters, Kitchen Island, Pantry, Pot Filler, Walk-In Pantry
- Level: First
- Dimensions: 14 x 14
Living room
- Level: First
- Dimensions: 0 x 0
Media room
- Level: First
- Dimensions: 19 x 15
Sunroom
- Level: First
- Dimensions: 34 x 10
Utility room
- Features: Built-in Features
- Level: First
- Dimensions: 7 x 5
Heating
- Active Solar, Central, Electric, Heat Pump, Solar, Zoned
Cooling
- Central Air, Ceiling Fan(s), Electric, Heat Pump, Multi Units, Zoned
Appliances
- Included: Dryer, Dishwasher, Electric Cooktop, Electric Oven, Electric Water Heater, Disposal, Microwave, Vented Exhaust Fan, Water Purifier, Washer
- Laundry: Washer Hookup, Electric Dryer Hookup, Laundry in Utility Room
Features
- Built-in Features, Cathedral Ceiling(s), Eat-in Kitchen, Granite Counters, High Speed Internet, Kitchen Island, Open Floorplan, Pantry, Smart Home, Natural Woodwork, Walk-In Closet(s)
- Flooring: Carpet, Ceramic Tile, Hardwood
- Windows: Window Coverings
- Has basement: No
- Number of fireplaces: 2
- Fireplace features: Den, Masonry, See Remarks, Wood Burning
Interior area
- Total interior livable area: 3,153 sqft
Property
Parking
- Total spaces: 4
- Parking features: Additional Parking, Door-Multi, Garage, Garage Door Opener, Heated Garage, Kitchen Level, Oversized, Parking Pad, Garage Faces Side, Storage, Boat, RV Access/Parking
- Attached garage spaces: 3
- Covered spaces: 4
Features
- Levels: One
- Stories: 1
- Patio & porch: Rooftop, Covered
- Exterior features: Lighting, Outdoor Grill, Outdoor Kitchen, Rain Gutters, RV Hookup, Storage
- Pool features: None
- Fencing: Back Yard,Fenced,Wood
Lot
- Size: 1 Acres
- Dimensions: 223 x 195
- Features: Acreage, Back Yard, Interior Lot, Lawn, Landscaped, Subdivision, Sprinkler System
- Residential vegetation: Cleared
Details
- Additional structures: Second Garage, Outdoor Kitchen, RV/Boat Storage, Storage, Workshop
- Parcel number: 109715
Construction
Type & style
- Home type: SingleFamily
- Architectural style: Ranch,Detached
- Property subtype: Single Family Residence
Materials
- Brick
- Foundation: Slab
- Roof: Composition
Condition
- Year built: 2011
Utilities & green energy
- Sewer: Septic Tank
- Water: Community/Coop
- Utilities for property: Electricity Connected, Septic Available, Separate Meters, Underground Utilities, Water Available
Green energy
- Energy generation: Solar
Community & HOA
Community
- Security: Security System Owned, Security System, Carbon Monoxide Detector(s), Fire Alarm, Smoke Detector(s)
- Subdivision: Mountain Meadow Add
HOA
- Has HOA: No
Location
- Region: Tuscola
Financial & listing details
- Tax assessed value: $637,490
- Annual tax amount: $10,886
- Date on market: 3/27/2026
- Cumulative days on market: 110 days
- Listing terms: Cash,Conventional
- Exclusions: Black and white drapes in the den and kitchen nook.
- Road surface type: Asphalt
Price history
| Date | Event | Price |
|---|---|---|
| 7/15/2026 | Sold | -- |
Source: NTREIS #21218906 Report a problem | ||
| 6/1/2026 | Contingent | $749,500$238/sqft |
Source: NTREIS #21218906 Report a problem | ||
| 5/11/2026 | Price change | $749,500-1.4%$238/sqft |
Source: NTREIS #21218906 Report a problem | ||
| 4/14/2026 | Price change | $760,000-1.9%$241/sqft |
Source: NTREIS #21218906 Report a problem | ||
| 3/27/2026 | Listed for sale | $775,000+14.8%$246/sqft |
Source: NTREIS #21218906 Report a problem | ||
| 8/22/2023 | Sold | -- |
Source: NTREIS #20330053 Report a problem | ||
| 7/10/2023 | Contingent | $675,000$214/sqft |
Source: NTREIS #20330053 Report a problem | ||
| 7/1/2023 | Listed for sale | $675,000-3.6%$214/sqft |
Source: NTREIS #20330053 Report a problem | ||
| 6/14/2023 | Listing removed | -- |
Source: NTREIS #20330053 Report a problem | ||
| 5/17/2023 | Listed for sale | $699,900$222/sqft |
Source: NTREIS #20330053 Report a problem | ||
| 6/21/2019 | Listing removed | $3,000$1/sqft |
Source: K & K REALTORS AND ASSO. LLC. #14114783 Report a problem | ||
| 6/14/2019 | Listed for rent | $3,000$1/sqft |
Source: K & K REALTORS AND ASSO. LLC. #14114783 Report a problem | ||
Public tax history
| Year | Property taxes | Tax assessment |
|---|---|---|
| 2025 | $4,848 -17.6% | $637,490 +1.1% |
| 2024 | $5,883 -14.4% | $630,514 +15.7% |
| 2023 | $6,871 -8.1% | $544,904 +10% |
| 2022 | $7,473 | $495,367 +7.2% |
| 2021 | -- | $461,963 +11.1% |
| 2020 | $7,439 +2.1% | $415,990 +4.6% |
| 2019 | $7,284 +18.9% | $397,799 +1.4% |
| 2018 | $6,125 | $392,390 +5.3% |
| 2017 | $6,125 +20.4% | $372,469 +14.9% |
| 2016 | $5,087 +12% | $324,079 +0.3% |
| 2015 | $4,543 | $323,195 +6.7% |
| 2014 | $4,543 | $302,855 +0.8% |
| 2013 | -- | $300,322 +3.3% |
| 2012 | -- | $290,716 |
Find assessor info on the county website
Neighborhood: 79562
Nearby homes
- $521,3004 bd2 ba2.2k sqft134 Lunar View Dr, Tuscola, TX 79562Off Market
- $509,5004 bd2 ba2.2k sqft141 Mountain Meadow Dr, Tuscola, TX 79562Off Market
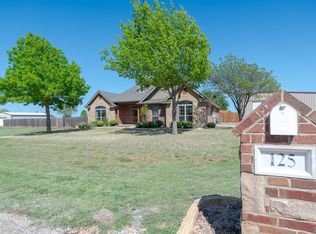
- $--3 bd2 ba2.1k sqft125 Mountain Meadow Dr, Tuscola, TX 79562Sold
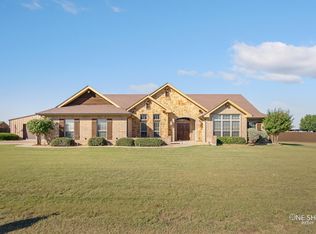
- $--4 bd2 ba2.4k sqft134 Mountain Meadow Dr, Tuscola, TX 79562Sold
- $510,2004 bd3 ba2.2k sqft142 Lunar View Dr, Tuscola, TX 79562Off Market
- $--4 bd2 ba2.1k sqft126 Lunar View Dr, Tuscola, TX 79562Sold
- $495,0004 bd2 ba2.2k sqft142 Mountain Meadow Dr, Tuscola, TX 79562Off Market
- $449,5003 bd2 ba2k sqft126 Mountain Meadow Dr, Tuscola, TX 79562Off Market
Nearby schools
GreatSchools rating
- 9/10Wylie West Junior High SchoolGrades: 5-8Distance: 3.3 mi
- 7/10Wylie High SchoolGrades: 9-12Distance: 4.8 mi
- 9/10Wylie Intermediate SchoolGrades: 3-4Distance: 3.6 mi
Schools provided by the listing agent
- Elementary: Wylie West
- Middle: Wylie West
- High: Wylie
- District: Wylie ISD, Taylor Co.
Source: NTREIS. This data may not be complete. We recommend contacting the local school district to confirm school assignments for this home.
- Texas
- Taylor County
- Tuscola
- 79562
- 133 Mountain Meadow Dr
Nearby cities
Nearby zip codes
Other Tuscola Topics
