Discover your dream home nestled in the tranquil neighborhood of Mountain Meadows, offering a perfect blend of charm, comfort, and modern efficiency. Situated on a sprawling 1-acre lot within the esteemed Wylie ISD, this immaculate 4-bedroom, 2-bath residence is a haven for those seeking a balance of privacy and community. With a new 34KW solar system that will be paid off at closing, your dream home is also a step towards sustainable living. Surround yourself with a spacious interior, thoughtfully designed to accommodate your lifestyle. The expansive living areas are accentuated by custom finishes and abundant natural light, creating a warm and welcoming atmosphere. Each of the spacious bedrooms provides a unique retreat, while the modern bathrooms offer a blend of functionality and style. The custom kitchen, fitted with a special water filtration system, perfect for both everyday meals and entertaining guests.
Venture outdoors to find your personal oasis, complete with an inground pool ideal for relaxation and summer fun. The property is equipped with a detached wired and insulated shop, offering extra space for hobbies or storage, as well as an additional portable storage building for your convenience. The outdoor area is meticulously manicured, providing the perfect backdrop for hosting memorable gatherings or enjoying quiet afternoons. The gated, turfed area is perfect for a chicken coupe, dog kennel or a raised bed gardening area. A two-car garage adds practicality, ensuring ample space for vehicles and projects.
Embrace a lifestyle of tranquility and modern convenience in this beautiful Tuscola property. Contact the listing agent today to schedule a private showing and see firsthand why this home is the perfect fit for you.
Sold
Price Unknown
134 Mountain Meadow Dr, Tuscola, TX 79562
4beds
2,449sqft
Single Family Residence
Built in 2012
1 Acres Lot
$680,400 Zestimate®
$--/sqft
$5,413 Estimated rent
Home value
$680,400
$640,000 - $728,000
$5,413/mo
Zestimate® history
Owner options
List your home for rent
$5,413/mo
Rent Zestimate®
Find your next renter with Zillow Rental Manager. Plus, with online applications, you can quickly screen prospective tenants – for free.
$5,413/mo
Rent Zestimate®
Refinance and save
Refinancing to a lower rate could help reduce your monthly payments and save thousands over the life of the loan.
Explore your selling options
Work with a Zillow partner agent
Leverage their expertise and Zillow's premium Showcase listings to get your home seen by more buyers.
Get startedList with your own agent
Get your home in front of millions of buyers by listing it on Zillow.
Learn how to do itSell it yourself
Take full control of how buyers see your home on Zillow by listing For Sale by Owner (FSBO).
List your homeWhat's special
Modern bathroomsGated turfed areaWater filtration systemAbundant natural lightSpacious bedroomsInground poolCustom finishes
Zillow last checked:
Listing updated:
Listed by:
Nicholas Fallecker 0787953,
Coldwell Banker Apex, REALTORS 325-690-4000
Bought with:
Remy Locascio
KW SYNERGY*
Source: NTREIS,MLS#: 20749221
Facts & features
Interior
Bedrooms & bathrooms
- Bedrooms: 4
- Bathrooms: 2
- Full bathrooms: 2
Heating
- Electric
Cooling
- Central Air, Ceiling Fan(s)
Appliances
- Included: Dishwasher, Electric Range, Disposal, Microwave
- Laundry: Washer Hookup, Electric Dryer Hookup
Features
- Built-in Features, Decorative/Designer Lighting Fixtures, High Speed Internet, Pantry, Cable TV, Walk-In Closet(s), Wired for Sound
- Flooring: Carpet, Ceramic Tile, Wood
- Windows: Window Coverings
- Has basement: No
- Number of fireplaces: 1
- Fireplace features: Stone, Wood Burning
Interior area
- Total interior livable area: 2,449 sqft
Property
Parking
- Total spaces: 4
- Parking features: Additional Parking, Driveway, Garage Faces Front, Garage, Garage Door Opener, Garage Faces Side
- Attached garage spaces: 4
- Has uncovered spaces: Yes
Features
- Levels: One
- Stories: 1
- Patio & porch: Covered
- Pool features: In Ground, Outdoor Pool, Pool
- Fencing: Privacy,Wood
Lot
- Size: 1 Acres
- Features: Landscaped, Few Trees
Details
- Additional structures: Garage(s), Outbuilding, Pergola, RV/Boat Storage
- Parcel number: 109738
- Other equipment: Other
Construction
Type & style
- Home type: SingleFamily
- Architectural style: Traditional,Detached
- Property subtype: Single Family Residence
- Attached to another structure: Yes
Materials
- Brick
- Foundation: Slab
- Roof: Composition
Condition
- Year built: 2012
Utilities & green energy
- Utilities for property: Cable Available
Green energy
- Energy generation: Solar
Community & HOA
Community
- Subdivision: Mountain Meadow Add
HOA
- Has HOA: No
Location
- Region: Tuscola
Financial & listing details
- Tax assessed value: $612,135
- Annual tax amount: $8,154
- Date on market: 11/8/2024
- Cumulative days on market: 6 days
- Listing terms: Cash,Conventional
- Road surface type: Asphalt
Price history
| Date | Event | Price |
|---|---|---|
| 12/30/2024 | Listing removed | $617,000$252/sqft |
Source:  Coldwell Banker Apex, Realtors #20749221 Report a problem Coldwell Banker Apex, Realtors #20749221 Report a problem | ||
| 12/23/2024 | Listed for sale | $617,000$252/sqft |
Source: Coldwell Banker Apex, Realtors #20749221 Report a problem | ||
| 12/20/2024 | Sold | -- |
Source: NTREIS #20749221 Report a problem | ||
| 11/13/2024 | Pending sale | $617,000$252/sqft |
Source: Coldwell Banker Apex, Realtors #20749221 Report a problem | ||
| 11/13/2024 | Contingent | $617,000$252/sqft |
Source: NTREIS #20749221 Report a problem | ||
| 11/8/2024 | Listed for sale | $617,000-3.1%$252/sqft |
Source: NTREIS #20749221 Report a problem | ||
| 8/31/2023 | Sold | -- |
Source: NTREIS #20383834 Report a problem | ||
| 8/14/2023 | Pending sale | $636,750$260/sqft |
Source: NTREIS #20383834 Report a problem | ||
| 7/18/2023 | Listed for sale | $636,750+79.4%$260/sqft |
Source: NTREIS #20383834 Report a problem | ||
| 12/7/2018 | Sold | -- |
Source: Agent Provided Report a problem | ||
| 11/21/2018 | Pending sale | $355,000$145/sqft |
Source: Keller Williams Realty Abilene #13948767 Report a problem | ||
| 10/8/2018 | Listed for sale | $355,000$145/sqft |
Source: Keller Williams Realty #13948767 Report a problem | ||
Public tax history
| Year | Property taxes | Tax assessment |
|---|---|---|
| 2025 | -- | $612,135 +7.3% |
| 2024 | $9,691 +59.2% | $570,349 +16.4% |
| 2023 | $6,089 -4.2% | $490,000 +15.2% |
| 2022 | $6,354 | $425,338 +7.5% |
| 2021 | -- | $395,678 +9.9% |
| 2020 | $6,117 +6.6% | $360,164 +8.7% |
| 2019 | $5,737 +21.2% | $331,419 +8.1% |
| 2018 | $4,734 | $306,696 +5% |
| 2017 | $4,734 +7.1% | $291,983 +2.8% |
| 2016 | $4,419 +11.3% | $283,998 +1% |
| 2015 | $3,969 | $281,125 +5.6% |
| 2014 | $3,969 | $266,104 +1.8% |
| 2013 | -- | $261,438 |
Find assessor info on the county website
Neighborhood: 79562
Nearby homes
- $581,7004 bd-- ba2.5k sqft133 Stardust Trl, Tuscola, TX 79562Off Market
- $449,5003 bd2 ba2k sqft126 Mountain Meadow Dr, Tuscola, TX 79562Off Market

- $495,0004 bd2 ba2.2k sqft142 Mountain Meadow Dr, Tuscola, TX 79562Off Market
- $--4 bd3 ba3.1k sqft133 Mountain Meadow Dr, Tuscola, TX 79562Sold
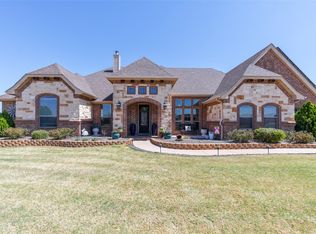
- $616,0004 bd3 ba3.4k sqft141 Stardust Trl, Tuscola, TX 79562Off Market
- $473,5003 bd2 ba2k sqft125 Stardust Trl, Tuscola, TX 79562Off Market
- $--3 bd2 ba2.1k sqft125 Mountain Meadow Dr, Tuscola, TX 79562Sold
- $509,5004 bd2 ba2.2k sqft141 Mountain Meadow Dr, Tuscola, TX 79562Off Market
Nearby schools
GreatSchools rating
- 9/10Wylie West Junior High SchoolGrades: 5-8Distance: 3.3 mi
- 7/10Wylie High SchoolGrades: 9-12Distance: 4.8 mi
- 9/10Wylie Intermediate SchoolGrades: 3-4Distance: 3.6 mi
Schools provided by the listing agent
- Elementary: Wylie West
- High: Wylie
- District: Wylie ISD, Taylor Co.
Source: NTREIS. This data may not be complete. We recommend contacting the local school district to confirm school assignments for this home.
- Texas
- Taylor County
- Tuscola
- 79562
- 134 Mountain Meadow Dr
Nearby cities
Nearby zip codes
Other Tuscola Topics
