This 3 bedroom, 2 bath custom Aldridge home with a small flex room is nestled on an acre lot. As you step inside, the open concept floorplan greets you with gorgeous dark wood and light ceramic floors, accentuated by tall ceilings, carpeted bedrooms and tray ceilings to give it that extra detail. The heart of the home in the family room has a charming brick mantle with wood burning fireplace and built-ins- perfect for all of your favorite books and family decor. The kitchen invites entertaining with beveled granite countertops, stone backsplash, and both recessed and decorative lighting. A versatile kitchen island, paired with an elongated bar area providing that exceptional space for all of your favorite dishes to serve. The granite counters continue into the restrooms, dual vanities included, oversized mirror as well as huge soaking tub. All rooms come with oversized closets to fit all of your needs. Primary ensuite encompasses a bay window and a huge walk-in closet. As you walk into the backyard you will notice a fire pit area perfect for family gatherings and planting beds for your green thumb's touch. A few steps from the covered porch you will find a 24X30 Shop complete with RV parking next to it. There is enough space in the shop for a loft if new owners desire more space for storage. The front yard with its tasteful landscaping, invites you to add your personal creative flair to it. The property has both live and red oaks and tiff grass in both the front and back yard. Don't miss out on the chance to call this property your home!
Sold
Price Unknown
125 Mountain Meadow Dr, Tuscola, TX 79562
3beds
2,184sqft
Single Family Residence
Built in 2012
1 Acres Lot
$524,600 Zestimate®
$--/sqft
$4,075 Estimated rent
Home value
$524,600
$483,000 - $567,000
$4,075/mo
Zestimate® history
Owner options
List your home for rent
$4,075/mo
Rent Zestimate®
Find your next renter with Zillow Rental Manager. Plus, with online applications, you can quickly screen prospective tenants – for free.
$4,075/mo
Rent Zestimate®
Refinance and save
Refinancing to a lower rate could help reduce your monthly payments and save thousands over the life of the loan.
Explore your selling options
Work with a Zillow partner agent
Leverage their expertise and Zillow's premium Showcase listings to get your home seen by more buyers.
Get startedList with your own agent
Get your home in front of millions of buyers by listing it on Zillow.
Learn how to do itSell it yourself
Take full control of how buyers see your home on Zillow by listing For Sale by Owner (FSBO).
List your homeWhat's special
Elongated bar areaOpen concept floorplanBeveled granite countertopsFire pit areaCarpeted bedroomsOversized closetsStone backsplash
Zillow last checked:
Listing updated:
Listed by:
Gia Jones 0818803 325-603-5403,
Coldwell Banker Apex, REALTORS 325-690-4000
Bought with:
K'Ci Brown
Hatchett & Co. Real Estate
Source: NTREIS,MLS#: 20895150
Facts & features
Interior
Bedrooms & bathrooms
- Bedrooms: 3
- Bathrooms: 2
- Full bathrooms: 2
Primary bedroom
- Features: En Suite Bathroom, Walk-In Closet(s)
- Level: First
- Dimensions: 20 x 15
Bedroom
- Features: Closet Cabinetry
- Level: First
- Dimensions: 14 x 13
Bedroom
- Features: Closet Cabinetry
- Level: First
- Dimensions: 11 x 11
Primary bathroom
- Features: Dual Sinks, En Suite Bathroom, Granite Counters, Separate Shower
- Level: First
- Dimensions: 10 x 8
Dining room
- Level: First
- Dimensions: 14 x 14
Other
- Features: Granite Counters
- Level: First
- Dimensions: 9 x 8
Kitchen
- Features: Breakfast Bar, Built-in Features, Granite Counters, Kitchen Island, Pantry, Stone Counters
- Level: First
- Dimensions: 13 x 14
Laundry
- Level: First
- Dimensions: 7 x 7
Living room
- Features: Built-in Features, Ceiling Fan(s), Fireplace
- Level: First
- Dimensions: 17 x 19
Office
- Features: Built-in Features
- Level: First
- Dimensions: 10 x 6
Heating
- Central, Fireplace(s)
Cooling
- Central Air, Ceiling Fan(s)
Appliances
- Included: Dishwasher, Electric Oven, Electric Range, Disposal, Microwave
Features
- Built-in Features, Decorative/Designer Lighting Fixtures, Double Vanity, Granite Counters, High Speed Internet, Kitchen Island, Open Floorplan, Cable TV, Vaulted Ceiling(s), Walk-In Closet(s)
- Has basement: No
- Number of fireplaces: 1
- Fireplace features: Family Room, Masonry, Wood Burning
Interior area
- Total interior livable area: 2,184 sqft
Property
Parking
- Total spaces: 5
- Parking features: Attached Carport, Additional Parking, Door-Single, Driveway, Garage, Garage Door Opener, RV Carport, Garage Faces Side, Storage, Boat, RV Access/Parking
- Attached garage spaces: 3
- Carport spaces: 1
- Covered spaces: 5
- Has uncovered spaces: Yes
Features
- Levels: One
- Stories: 1
- Patio & porch: Covered
- Exterior features: Fire Pit, Garden, Private Yard, Rain Gutters, RV Hookup, Storage
- Pool features: None
- Fencing: Back Yard,Wood
Lot
- Size: 1 Acres
- Features: Acreage, Back Yard, Hardwood Trees, Lawn, Landscaped
Details
- Parcel number: 109714
Construction
Type & style
- Home type: SingleFamily
- Architectural style: Detached
- Property subtype: Single Family Residence
- Attached to another structure: Yes
Materials
- Brick, Rock, Stone
- Foundation: Slab
Condition
- Year built: 2012
Utilities & green energy
- Sewer: Septic Tank
- Water: Community/Coop
- Utilities for property: Septic Available, Water Available, Cable Available
Community & HOA
Community
- Subdivision: Mountain Meadow Add
HOA
- Has HOA: No
Location
- Region: Tuscola
Financial & listing details
- Tax assessed value: $429,725
- Annual tax amount: $6,900
- Date on market: 4/10/2025
- Cumulative days on market: 41 days
- Listing terms: Cash,Conventional,FHA,VA Loan
Price history
| Date | Event | Price |
|---|---|---|
| 6/30/2025 | Sold | -- |
Source: NTREIS #20895150 Report a problem | ||
| 5/21/2025 | Pending sale | $475,000$217/sqft |
Source:  Coldwell Banker Apex, Realtors #20895150 Report a problem Coldwell Banker Apex, Realtors #20895150 Report a problem | ||
| 5/21/2025 | Contingent | $475,000$217/sqft |
Source: NTREIS #20895150 Report a problem | ||
| 4/30/2025 | Price change | $475,000-1%$217/sqft |
Source: NTREIS #20895150 Report a problem | ||
| 4/10/2025 | Listed for sale | $480,000+6.7%$220/sqft |
Source: NTREIS #20895150 Report a problem | ||
| 4/8/2025 | Listing removed | -- |
Source: Owner Report a problem | ||
| 3/25/2025 | Price change | $450,000-9.8%$206/sqft |
Source: Owner Report a problem | ||
| 3/4/2025 | Price change | $499,000-9.1%$228/sqft |
Source: Owner Report a problem | ||
| 2/26/2025 | Listed for sale | $549,000$251/sqft |
Source: Owner Report a problem | ||
Public tax history
| Year | Property taxes | Tax assessment |
|---|---|---|
| 2025 | $5,701 -0.4% | $429,725 +5.8% |
| 2024 | $5,722 +20.6% | $406,066 +2.6% |
| 2023 | $4,743 -10.7% | $395,898 +10% |
| 2022 | $5,309 | $359,907 +6.9% |
| 2021 | -- | $336,577 +9.8% |
| 2020 | $5,158 +2.3% | $306,523 +4.4% |
| 2019 | $5,043 +17.2% | $293,525 +5% |
| 2018 | $4,302 | $279,654 +4.8% |
| 2017 | $4,302 +6.8% | $266,948 +2.5% |
| 2016 | $4,028 +10% | $260,521 +0.1% |
| 2015 | $3,663 | $260,240 +5.6% |
| 2014 | $3,663 | $246,462 +6.8% |
| 2013 | -- | $230,744 |
Find assessor info on the county website
Neighborhood: 79562
Nearby homes
- $--4 bd2 ba2.1k sqft126 Lunar View Dr, Tuscola, TX 79562Sold
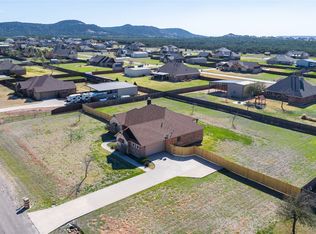
- $530,8004 bd2 ba2.4k sqft117 Mountain Meadow Dr, Tuscola, TX 79562Off Market

- $--4 bd3 ba3.1k sqft133 Mountain Meadow Dr, Tuscola, TX 79562Sold
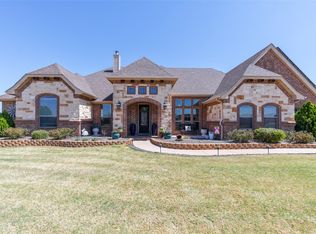
- $445,7003 bd2 ba2k sqft126 Mountain Meadow Dr, Tuscola, TX 79562Off Market

- $517,3004 bd2 ba2.4k sqft118 Lunar View Dr, Tuscola, TX 79562Off Market
- $521,3004 bd2 ba2.2k sqft134 Lunar View Dr, Tuscola, TX 79562Off Market
- $447,7004 bd2 ba2k sqft118 Mountain Meadow Dr, Tuscola, TX 79562Off Market
- $--4 bd2 ba2.4k sqft134 Mountain Meadow Dr, Tuscola, TX 79562Sold
Nearby schools
GreatSchools rating
- 9/10Wylie West Junior High SchoolGrades: 5-8Distance: 3.2 mi
- 7/10Wylie High SchoolGrades: 9-12Distance: 4.7 mi
- 9/10Wylie Intermediate SchoolGrades: 3-4Distance: 3.5 mi
Schools provided by the listing agent
- Elementary: Wylie West
- High: Wylie
- District: Wylie ISD, Taylor Co.
Source: NTREIS. This data may not be complete. We recommend contacting the local school district to confirm school assignments for this home.
- Texas
- Taylor County
- Tuscola
- 79562
- 125 Mountain Meadow Dr
Nearby cities
Nearby zip codes
Other Tuscola Topics
