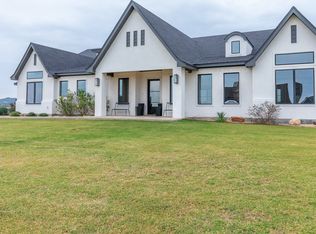
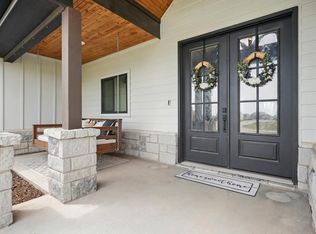
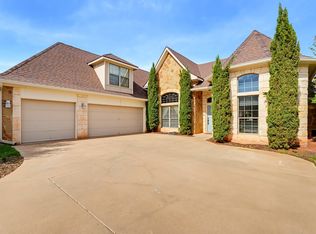
Picture coming home to modern architecture, panoramic views, and a location you'll love. This ACH custom home has 4 bedrooms, 2.5 baths, and a rough-in for future expansion through the west storage room. The kitchen is a dream for the minimalist, with WiFi-enabled black stainless appliances, granite counters, a pot filler, a wine fridge, and a built-in wine rack. Step into the open living and dining area and you'll find 16-foot cathedral ceilings, a contemporary chandelier, recessed lighting, and a 60-inch electric fireplace with a heater, perfect for cozy evenings. The fourth bedroom opens to the half bath and the garage, so it works beautifully as a home office. The primary suite is the real showstopper. The ensuite has a steam shower with chromatherapy, a jetted tub for two, heated floors, and a 55-inch TV tucked behind a one-way mirror. It's a spa day waiting to happen, any day of the week. Step outside to a 1-acre lot with a covered patio prewired for ceiling heaters and a slab with electricity, ready for the hot tub you've been dreaming about. Seller is offering $10,000 allowance to add an extra bathroom!
For sale
$599,000
218 Spring Gap Ave, Abilene, TX 79606
4beds
2,470sqft
Single Family Residence
Built in 2020
1 Acres Lot
$588,400 Zestimate®
$243/sqft
$-- HOA
What's special
Modern architectureContemporary chandelierRecessed lightingPanoramic viewsGranite countersBuilt-in wine rackWine fridge
- 34 days
- 914
- 73
Likely to sell faster than
Zillow last checked:
Listing updated:
Listed by:
Tonya Harbin 0565908,
Real Broker, LLC 855-450-0442
Source: NTREIS,MLS#: 21391928
Facts & features
Interior
Bedrooms & bathrooms
- Bedrooms: 4
- Bathrooms: 3
- Full bathrooms: 2
- 1/2 bathrooms: 1
Primary bedroom
- Features: En Suite Bathroom
- Level: First
- Dimensions: 16 x 14
Bedroom
- Level: First
- Dimensions: 13 x 12
Bedroom
- Level: First
- Dimensions: 14 x 13
Bedroom
- Level: First
- Dimensions: 12 x 13
Primary bathroom
- Features: Bidet, Built-in Features, Dual Sinks, En Suite Bathroom, Multiple Shower Heads, Stone Counters, Separate Shower, Steam Shower, Walk-In Shower
- Level: First
- Dimensions: 14 x 11
Dining room
- Level: First
- Dimensions: 14 x 12
Other
- Level: First
- Dimensions: 9 x 8
Half bath
- Level: First
- Dimensions: 6 x 6
Kitchen
- Features: Breakfast Bar, Built-in Features, Kitchen Island, Stone Counters
- Level: First
- Dimensions: 19 x 11
Laundry
- Level: First
- Dimensions: 10 x 7
Living room
- Features: Ceiling Fan(s), Fireplace
- Level: First
- Dimensions: 20 x 17
Heating
- Central, Electric
Cooling
- Central Air, Ceiling Fan(s), Electric
Appliances
- Included: Built-In Refrigerator, Dishwasher, Electric Cooktop, Electric Oven, Disposal, Microwave, Wine Cooler
Features
- Built-in Features, Chandelier, Cathedral Ceiling(s), Decorative/Designer Lighting Fixtures, Double Vanity, Eat-in Kitchen, Granite Counters, High Speed Internet, Kitchen Island, Open Floorplan, Wired for Data, Walk-In Closet(s), Wired for Sound
- Flooring: Ceramic Tile, Luxury Vinyl Plank
- Has basement: No
- Number of fireplaces: 1
- Fireplace features: Electric, Insert
Interior area
- Total interior livable area: 2,470 sqft
Video & virtual tour
Property
Parking
- Total spaces: 3
- Parking features: Garage Faces Side
- Attached garage spaces: 3
Features
- Levels: One
- Stories: 1
- Patio & porch: Front Porch, Covered
- Pool features: None
- Fencing: Wood
Lot
- Size: 1 Acres
- Features: Acreage, Back Yard, Interior Lot, Lawn, Landscaped, Subdivision
Details
- Parcel number: 1055838
Construction
Type & style
- Home type: SingleFamily
- Architectural style: Traditional,Detached
- Property subtype: Single Family Residence
Materials
- Foundation: Slab
- Roof: Composition
Condition
- Resale
- Year built: 2020
Utilities & green energy
- Sewer: Aerobic Septic
- Utilities for property: Septic Available
Community & HOA
Community
- Subdivision: Southern Cross Estates
HOA
- Has HOA: No
Location
- Region: Abilene
Financial & listing details
- Price per square foot: $243/sqft
- Tax assessed value: $553,871
- Annual tax amount: $9,737
- Date on market: 10/2/2026
- Cumulative days on market: 35 days
- Listing terms: Cash,Conventional,FHA,VA Loan
Estimated market value
$588,400
$559,000 - $618,000
$4,714/mo
Price history
| Date | Event | Price |
|---|---|---|
| 10/2/2026 | Listed for sale | $599,000+4.2%$243/sqft |
Source: NTREIS #21391928 Report a problem | ||
| 6/12/2025 | Listing removed | $575,000$233/sqft |
Source: NTREIS #20923451 Report a problem | ||
| 5/2/2025 | Listed for sale | $575,000-1.7%$233/sqft |
Source: NTREIS #20923451 Report a problem | ||
| 8/13/2024 | Listing removed | -- |
Source: NTREIS #20582017 Report a problem | ||
| 5/30/2024 | Price change | $584,900-0.7%$237/sqft |
Source: NTREIS #20582017 Report a problem | ||
| 4/19/2024 | Listed for sale | $589,000$238/sqft |
Source: NTREIS #20582017 Report a problem | ||
| 4/14/2024 | Contingent | $589,000$238/sqft |
Source: NTREIS #20582017 Report a problem | ||
| 4/12/2024 | Listed for sale | $589,000-1.8%$238/sqft |
Source: NTREIS #20582017 Report a problem | ||
| 1/30/2024 | Listing removed | -- |
Source: NTREIS #20432670 Report a problem | ||
| 1/4/2024 | Price change | $600,000-3.1%$243/sqft |
Source: NTREIS #20432670 Report a problem | ||
| 9/22/2023 | Listed for sale | $619,000+7.7%$251/sqft |
Source: NTREIS #20432670 Report a problem | ||
| 4/6/2023 | Listing removed | -- |
Source: NTREIS #20120852 Report a problem | ||
| 12/30/2022 | Sold | -- |
Source: NTREIS #20189651 Report a problem | ||
| 12/21/2022 | Pending sale | $575,000$233/sqft |
Source: NTREIS #20189651 Report a problem | ||
| 12/14/2022 | Contingent | $575,000$233/sqft |
Source: NTREIS #20189651 Report a problem | ||
| 10/26/2022 | Listed for sale | $575,000$233/sqft |
Source: NTREIS #20189651 Report a problem | ||
| 10/10/2022 | Listing removed | $575,000$233/sqft |
Source: NTREIS #20120852 Report a problem | ||
| 9/5/2022 | Price change | $575,000-4.2%$233/sqft |
Source: NTREIS #20120852 Report a problem | ||
| 8/26/2022 | Price change | $599,900-4%$243/sqft |
Source: NTREIS #20120852 Report a problem | ||
| 7/26/2022 | Listed for sale | $625,000$253/sqft |
Source: NTREIS #20120852 Report a problem | ||
| 8/20/2020 | Sold | -- |
Source: Agent Provided Report a problem | ||
Public tax history
| Year | Property taxes | Tax assessment |
|---|---|---|
| 2025 | $9,458 -1.7% | $553,871 -2.2% |
| 2024 | $9,622 +29.2% | $566,281 +8.7% |
| 2023 | $7,445 +7.9% | $520,757 +13.3% |
| 2022 | $6,903 | $459,693 -5.3% |
| 2021 | -- | $485,418 +1107.7% |
| 2020 | $719 -2.3% | $40,195 |
| 2019 | $736 | $40,195 |
Find assessor info on the county website
Monthly payment
Est. payment
Payment breakdown
Explore the cost of this home by adjusting the details. Changes won't be saved.Climate risks
Neighborhood: 79606
Nearby schools
Schools provided by the listing agent
- Elementary: Wylie West
- Middle: Wylie West
- High: Wylie
- District: Wylie ISD, Taylor Co.
Source: NTREIS. This data may not be complete. We recommend contacting the local school district to confirm school assignments for this home.
Similar homes
- $532,0004 bd3 ba2.3k sqft212 Runnymede Way, Abilene, TX 79606For Sale
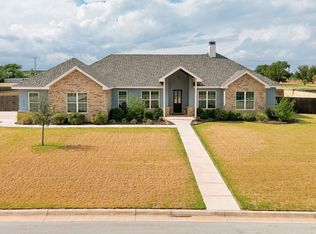 MLS ID #21400258, Ashley Stallings. NTREIS
- $599,0004 bd3 ba3.5k sqft541 Country Pl S, Abilene, TX 79606For Sale
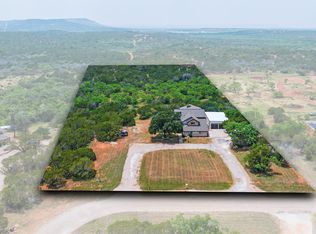 MLS ID #21258258, Paul Walker. NTREIS
- $400,0004 bd3 ba2.3k sqft6509 Red Yucca Rd, Abilene, TX 79606For Sale
 MLS ID #21429761, Melissa Bui. NTREIS
- $469,0004 bd3 ba2.6k sqft4402 Sierra Sunset, Abilene, TX 79606For Sale
 MLS ID #21420726, Sylvia Mcmillan. NTREIS
