Welcome to this stunning home in the highly sought-after Wylie West school district! With 4 bedrooms, 2.5 baths, and soaring ceilings, this home offers both space and style. Gorgeous hardwood floors flow throughout, adding warmth and character. This home is full thoughtful details—wood beams add richness to the living area, while wainscoting in the formal dining room adds a classic touch. Every space reflects careful design and craftsmanship. The kitchen is perfect for both everyday living and entertaining, featuring a large island, gas cooktop, pantry, and a built-in coffee bar. A cozy gas log fireplace anchors the open living area. The second living room with a half bath makes casual entertaining easy and fun. The utility room includes built-in cabinets, a sink, and two hot water heaters for extra convenience. The spacious primary suite is a true retreat with separate vanities, a soaking tub, walk-in shower, and a generous walk-in closet. Step outside to your backyard oasis—complete with a covered patio with ceiling fans, a 15,000 gallon plaster pool (built in 2019) with an in-floor cleaning system, chlorine and ozone setup, and an oversized swim deck. You’ll love the firepit area, covered deck, raised bed garden, updated landscaping, and 2 storage sheds. And for your toys or hobbies, there’s a RV garage with 960 square feet with 2 14' doors and wired with 200amp service panel and a 500-gallon buried propane tank near the side gate. This one-of-a-kind home truly has it all—come see it for yourself!
Sold
Price Unknown
219 Spring Gap Ave, Abilene, TX 79606
4beds
2,766sqft
Single Family Residence
Built in 2018
1.43 Acres Lot
$836,700 Zestimate®
$--/sqft
$5,150 Estimated rent
Home value
$836,700
$778,000 - $904,000
$5,150/mo
Zestimate® history
Owner options
List your home for rent
$5,150/mo
Rent Zestimate®
Find your next renter with Zillow Rental Manager. Plus, with online applications, you can quickly screen prospective tenants – for free.
$5,150/mo
Rent Zestimate®
Refinance and save
Refinancing to a lower rate could help reduce your monthly payments and save thousands over the life of the loan.
Explore your selling options
Work with a Zillow partner agent
Leverage their expertise and Zillow's premium Showcase listings to get your home seen by more buyers.
Get startedList with your own agent
Get your home in front of millions of buyers by listing it on Zillow.
Learn how to do itSell it yourself
Take full control of how buyers see your home on Zillow by listing For Sale by Owner (FSBO).
List your homeWhat's special
Cozy gas log fireplaceGorgeous hardwood floorsBackyard oasisBuilt-in coffee barRaised bed gardenFirepit areaGenerous walk-in closet
Zillow last checked:
Listing updated:
Listed by:
Tonya Harbin 0565908,
Real Broker, LLC.
Bought with:
Destry Gideon
Coldwell Banker Apex, REALTORS
Source: NTREIS,MLS#: 21002413
Facts & features
Interior
Bedrooms & bathrooms
- Bedrooms: 4
- Bathrooms: 3
- Full bathrooms: 2
- 1/2 bathrooms: 1
Primary bedroom
- Features: En Suite Bathroom
- Level: First
- Dimensions: 15 x 17
Bedroom
- Features: Ceiling Fan(s)
- Level: First
- Dimensions: 11 x 13
Bedroom
- Features: Ceiling Fan(s)
- Level: First
- Dimensions: 13 x 13
Bedroom
- Features: Ceiling Fan(s)
- Level: First
- Dimensions: 11 x 11
Primary bathroom
- Features: Built-in Features, Double Vanity, En Suite Bathroom, Garden Tub/Roman Tub, Linen Closet, Stone Counters, Separate Shower
- Level: First
- Dimensions: 18 x 12
Breakfast room nook
- Features: Eat-in Kitchen
- Level: First
- Dimensions: 13 x 12
Dining room
- Level: First
- Dimensions: 12 x 14
Other
- Features: Dual Sinks, Stone Counters
- Level: First
- Dimensions: 12 x 5
Half bath
- Level: First
- Dimensions: 5 x 5
Kitchen
- Features: Breakfast Bar, Built-in Features, Eat-in Kitchen, Kitchen Island, Stone Counters, Walk-In Pantry
- Level: First
- Dimensions: 15 x 13
Laundry
- Features: Built-in Features, Stone Counters, Utility Sink
- Level: First
- Dimensions: 12 x 7
Living room
- Features: Ceiling Fan(s), Fireplace
- Level: First
- Dimensions: 19 x 16
Living room
- Features: Ceiling Fan(s)
- Level: First
- Dimensions: 19 x 16
Heating
- Central, Electric
Cooling
- Central Air, Ceiling Fan(s), Electric
Appliances
- Included: Dishwasher, Electric Oven, Gas Cooktop, Disposal, Microwave, Water Softener
Features
- Chandelier, Decorative/Designer Lighting Fixtures, Double Vanity, Eat-in Kitchen, Granite Counters, High Speed Internet, Kitchen Island, Open Floorplan, Pantry, Natural Woodwork, Walk-In Closet(s), Wired for Sound
- Flooring: Carpet, Ceramic Tile, Hardwood
- Has basement: No
- Number of fireplaces: 1
- Fireplace features: Gas Log
Interior area
- Total interior livable area: 2,766 sqft
Property
Parking
- Total spaces: 3
- Parking features: Garage, RV Garage, Garage Faces Side
- Attached garage spaces: 3
Features
- Levels: One
- Stories: 1
- Patio & porch: Rear Porch, Deck, Covered
- Exterior features: Fire Pit, Garden, Rain Gutters, Storage
- Pool features: Fenced, Gunite, In Ground, Pool
- Fencing: Wood
Lot
- Size: 1.43 Acres
- Features: Acreage, Back Yard, Interior Lot, Lawn, Landscaped, Subdivision, Sprinkler System, Few Trees
Details
- Parcel number: 1055830
Construction
Type & style
- Home type: SingleFamily
- Architectural style: Traditional,Detached
- Property subtype: Single Family Residence
Materials
- Rock, Stone, Stucco
- Foundation: Slab
- Roof: Composition
Condition
- Year built: 2018
Utilities & green energy
- Sewer: Septic Tank
- Utilities for property: Natural Gas Available, Septic Available
Community & HOA
Community
- Subdivision: Southern Cross Estates
HOA
- Has HOA: No
Location
- Region: Abilene
Financial & listing details
- Tax assessed value: $665,827
- Annual tax amount: $11,575
- Date on market: 7/18/2025
- Cumulative days on market: 2 days
- Listing terms: Cash,Conventional,FHA,VA Loan
Price history
| Date | Event | Price |
|---|---|---|
| 8/22/2025 | Sold | -- |
Source: NTREIS #21002413 Report a problem | ||
| 8/3/2025 | Pending sale | $750,000$271/sqft |
Source: NTREIS #21002413 Report a problem | ||
| 7/20/2025 | Contingent | $750,000$271/sqft |
Source: NTREIS #21002413 Report a problem | ||
| 7/18/2025 | Listed for sale | $750,000+15.4%$271/sqft |
Source: NTREIS #21002413 Report a problem | ||
| 7/28/2022 | Sold | -- |
Source: NTREIS #20079888 Report a problem | ||
| 6/15/2022 | Pending sale | $649,900$235/sqft |
Source: BHHS broker feed #20079888 Report a problem | ||
| 6/14/2022 | Contingent | $649,900$235/sqft |
Source: NTREIS #20079888 Report a problem | ||
| 6/8/2022 | Listed for sale | $649,900$235/sqft |
Source: NTREIS #20079888 Report a problem | ||
Public tax history
| Year | Property taxes | Tax assessment |
|---|---|---|
| 2025 | $8,922 -12.2% | $665,827 -2.3% |
| 2024 | $10,162 +32.2% | $681,205 +13.1% |
| 2023 | $7,685 +8.1% | $602,043 +27.4% |
| 2022 | $7,111 | $472,723 +10% |
| 2021 | -- | $429,748 +3.7% |
| 2020 | $7,087 +82.8% | $414,359 +95.7% |
| 2019 | $3,877 | $211,732 |
Find assessor info on the county website
Neighborhood: 79606
Nearby homes
- $768,0005 bd4 ba3.3k sqft201 Spring Gap Ave, Abilene, TX 79606Off Market
- $678,4004 bd3 ba2.4k sqft233 Spring Gap Ave, Abilene, TX 79606Off Market
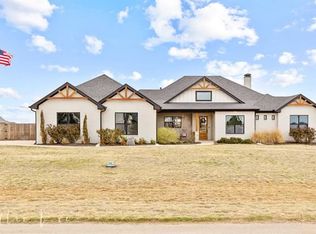
- $722,4004 bd3 ba2.5k sqft217 Southern Cross Rd, Abilene, TX 79606Off Market
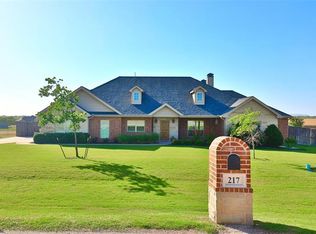
- $609,0004 bd2 ba2.3k sqft249 Spring Gap Ave, Abilene, TX 79606Off Market
- $581,5001 acre218 Spring Gap Ave, Abilene, TX 79606Off Market
- $620,3004 bd3 ba2.7k sqft209 Southern Cross Rd, Abilene, TX 79606Off Market
- $865,5005 bd5 ba3.3k sqft234 Spring Gap Ave, Abilene, TX 79606Off Market
- $--3 bd4 ba2.8k sqft202 Spring Gap Ave, Abilene, TX 79606Sold
Nearby schools
GreatSchools rating
- 9/10Wylie West Junior High SchoolGrades: 5-8Distance: 1.8 mi
- 7/10Wylie High SchoolGrades: 9-12Distance: 3.1 mi
- 9/10Wylie Intermediate SchoolGrades: 3-4Distance: 2.4 mi
Schools provided by the listing agent
- Elementary: Wylie West
- High: Wylie
- District: Wylie ISD, Taylor Co.
Source: NTREIS. This data may not be complete. We recommend contacting the local school district to confirm school assignments for this home.
- Texas
- Taylor County
- Abilene
- 79606
- 219 Spring Gap Ave
