This 4-bedroom, 3-bath home is situated on a desirable corner lot in Wylie ISD and features a spacious 3-car garage, an inviting in-ground pool, and a private backyard enclosed by a 7-foot privacy fence—perfect for entertaining or relaxing. Inside, you'll find a thoughtfully designed floor plan with both formal and casual dining areas, a breakfast bar, and a well-appointed kitchen featuring granite countertops and abundant workspace. A dedicated home office with custom built-in shelving and storage provides the ideal space for working from home or staying organized. The spacious primary suite is complete with an ensuite bath featuring separate vanities, a jetted tub, and a separate walk-in shower. Two additional bedrooms and a full bath are conveniently located downstairs, while the upstairs offers a fourth bedroom and an additional full bath—ideal for guests, a game room, or multigenerational living. Enjoy peace of mind with numerous recent upgrades, including a Class 4 impact-resistant roof (2023), downstairs HVAC system (2023), two new water heaters (2024), pool filter (2025), gutters (2023), and a freshly re-stained 7-foot privacy fence (2023). The home also features a REME HALO whole-home air purification system installed in 2019 for enhanced indoor air quality. With its generous living spaces, quality updates, and exceptional outdoor amenities, this home offers everything you've been looking for.
Sold
Price Unknown
4402 Sierra Sunset, Abilene, TX 79606
4beds
2,691sqft
Single Family Residence
Built in 2006
0.3 Acres Lot
$476,100 Zestimate®
$--/sqft
$3,637 Estimated rent
Home value
$476,100
$443,000 - $514,000
$3,637/mo
Zestimate® history
Owner options
List your home for rent
$3,637/mo
Rent Zestimate®
Find your next renter with Zillow Rental Manager. Plus, with online applications, you can quickly screen prospective tenants – for free.
$3,637/mo
Rent Zestimate®
Refinance and save
Refinancing to a lower rate could help reduce your monthly payments and save thousands over the life of the loan.
Explore your selling options
Work with a Zillow partner agent
Leverage their expertise and Zillow's premium Showcase listings to get your home seen by more buyers.
Get startedList with your own agent
Get your home in front of millions of buyers by listing it on Zillow.
Learn how to do itSell it yourself
Take full control of how buyers see your home on Zillow by listing For Sale by Owner (FSBO).
List your homeWhat's special
Inviting in-ground poolGenerous living spacesThoughtfully designed floor planExceptional outdoor amenitiesDesirable corner lotBreakfast barSpacious primary suite
Zillow last checked:
Listing updated:
Listed by:
Romona Brogan 0214859 325-669-3087,
RE/MAX Big Country 325-750-6188
Bought with:
Sylvia Mcmillan
Coldwell Banker Apex, REALTORS
Source: NTREIS,MLS#: 21312743
Facts & features
Interior
Bedrooms & bathrooms
- Bedrooms: 4
- Bathrooms: 3
- Full bathrooms: 3
Primary bedroom
- Features: Ceiling Fan(s), En Suite Bathroom, Garden Tub/Roman Tub, Jetted Tub, Separate Shower, Walk-In Closet(s)
- Level: First
- Dimensions: 0 x 0
Living room
- Features: Ceiling Fan(s), Fireplace
- Level: First
- Dimensions: 0 x 0
Heating
- Central, Electric, Fireplace(s)
Cooling
- Central Air, Ceiling Fan(s), Electric
Appliances
- Included: Double Oven, Dishwasher, Electric Cooktop, Electric Oven, Electric Water Heater, Disposal, Microwave
- Laundry: Washer Hookup, Dryer Hookup, Laundry in Utility Room
Features
- Decorative/Designer Lighting Fixtures, Double Vanity, Granite Counters, High Speed Internet, Pantry, Walk-In Closet(s)
- Flooring: Carpet, Ceramic Tile, Laminate, Simulated Wood
- Windows: Window Coverings
- Has basement: No
- Number of fireplaces: 1
- Fireplace features: Wood Burning
Interior area
- Total interior livable area: 2,691 sqft
Property
Parking
- Total spaces: 3
- Parking features: Garage, Garage Door Opener
- Attached garage spaces: 3
Features
- Levels: Two
- Stories: 2
- Patio & porch: Covered
- Exterior features: Rain Gutters
- Pool features: In Ground, Pool
- Fencing: Back Yard,Privacy,Wood
Lot
- Size: 0.3 Acres
- Dimensions: 90 x 144.23
- Features: Corner Lot, Landscaped, Sprinkler System
Details
- Parcel number: 975735
Construction
Type & style
- Home type: SingleFamily
- Architectural style: French Provincial,Traditional,Detached
- Property subtype: Single Family Residence
Materials
- Rock, Stone
- Foundation: Slab
- Roof: Composition
Condition
- Year built: 2006
Utilities & green energy
- Sewer: Public Sewer
- Water: Public
- Utilities for property: Sewer Available, Water Available
Community & HOA
Community
- Features: Curbs
- Security: Security System, Smoke Detector(s)
- Subdivision: Bella Vista
HOA
- Has HOA: No
Location
- Region: Abilene
Financial & listing details
- Tax assessed value: $416,729
- Annual tax amount: $10,244
- Date on market: 6/27/2026
- Cumulative days on market: 2 days
- Listing terms: Cash,Conventional,FHA,VA Loan
- Road surface type: Asphalt
Price history
| Date | Event | Price |
|---|---|---|
| 7/23/2026 | Sold | -- |
Source: NTREIS #21312743 Report a problem | ||
| 6/30/2026 | Pending sale | $469,000$174/sqft |
Source: NTREIS #21312743 Report a problem | ||
| 6/27/2026 | Listed for sale | $469,000+61.8%$174/sqft |
Source: NTREIS #21312743 Report a problem | ||
| 2/12/2015 | Listing removed | $289,900$108/sqft |
Source: RE/MAX Abilene #12129201 Report a problem | ||
| 2/10/2015 | Listed for sale | $289,900$108/sqft |
Source: RE/MAX Abilene #12129201 Report a problem | ||
| 8/22/2014 | Listing removed | $289,900$108/sqft |
Source: RE/MAX of Abilene #12129201 Report a problem | ||
| 6/24/2014 | Price change | $289,900-3%$108/sqft |
Source: RE/MAX OF Abilene #12129201 Report a problem | ||
| 6/7/2014 | Pending sale | $299,000$111/sqft |
Source: RE/MAX of Abilene #12129201 Report a problem | ||
| 4/25/2014 | Listed for sale | $299,000$111/sqft |
Source: RE/MAX OF Abilene #12129201 Report a problem | ||
Public tax history
| Year | Property taxes | Tax assessment |
|---|---|---|
| 2025 | $8,138 -5% | $416,729 +0.4% |
| 2024 | $8,563 +19.1% | $415,275 +5.1% |
| 2023 | $7,191 -6.1% | $395,000 +9.4% |
| 2022 | $7,661 | $361,099 +10% |
| 2021 | -- | $328,272 -0.4% |
| 2020 | $7,780 +2.8% | $329,708 +4.3% |
| 2019 | $7,571 +8% | $316,018 +1.8% |
| 2018 | $7,008 | $310,516 +1.3% |
| 2017 | $7,008 +10% | $306,646 +5.6% |
| 2016 | $6,369 +6.1% | $290,399 +0.4% |
| 2015 | $6,001 | $289,368 +0.3% |
| 2014 | $6,001 | $288,505 +0.3% |
| 2013 | -- | $287,558 +0.7% |
| 2012 | -- | $285,567 -0.9% |
| 2011 | -- | $288,050 +0.1% |
| 2010 | -- | $287,746 -2.8% |
| 2009 | -- | $296,095 -1.2% |
| 2008 | -- | $299,612 +1% |
| 2007 | -- | $296,628 |
Find assessor info on the county website
Neighborhood: Far Southside
Nearby homes
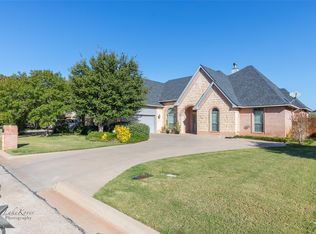
- $--4 bd3 ba2.8k sqft4410 Sierra Sunset, Abilene, TX 79606Sold
- $502,0004 bd4 ba3.1k sqft8410 Thompson Pkwy, Abilene, TX 79606Off Market
- $463,0004 bd2 ba2.4k sqft4418 Sierra Sunset, Abilene, TX 79606Off Market
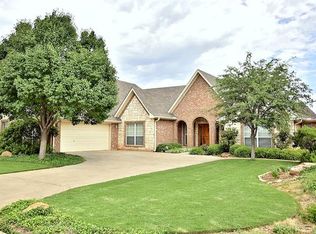
- $456,1005 bd3 ba2.7k sqft4409 Vista Grande, Abilene, TX 79606Off Market
- $--4 bd3 ba2.8k sqft8425 Thompson Pkwy, Abilene, TX 79606Sold
- $608,9005 bd4 ba3.5k sqft4401 Sierra Sunset, Abilene, TX 79606Off Market
- $432,3005 bd2 ba2.4k sqft8417 Thompson Pkwy, Abilene, TX 79606Off Market
- $545,0005 bd3 ba3.6k sqft4409 Sierra Sunset, Abilene, TX 79606Off Market
Nearby schools
GreatSchools rating
- 9/10Wylie West Junior High SchoolGrades: 5-8Distance: 0.3 mi
- 7/10Wylie High SchoolGrades: 9-12Distance: 1.8 mi
- 9/10Wylie Intermediate SchoolGrades: 3-4Distance: 1.1 mi
Schools provided by the listing agent
- Elementary: Wylie West
- Middle: Wylie West
- High: Wylie
- District: Wylie ISD, Taylor Co.
Source: NTREIS. This data may not be complete. We recommend contacting the local school district to confirm school assignments for this home.
- Texas
- Taylor County
- Abilene
- 79606
- Far Southside
- 4402 Sierra Sunset
