Gorgeous and Well-Maintained Executive Home! This stunning home offers a spacious split-bedroom floor plan with an inviting open layout perfect for everyday living and entertaining. The huge kitchen is a true chef's dream featuring double ovens, built in microwave, built in ceramic cooktop, island, and abundant cabinet and counter space. The oversized breakfast room is perfect for family meals, homework, or casual gatherings. It's even big enough for a play area, TV area, or home office. The formal dining room, conveniently located, features double doors and provides flexible space to suit your needs as it is currently being used as a home office. The large living room is the heart of the home, complete with a cozy wood-burning fireplace, custom built-ins and open sightlines to the kitchen and breakfast area. Retreat to the spacious primary suite with a luxurious bath offering a jetted tub, separate shower, dual vanities, a large linen closet, and two walk-in closets. Upstairs, you'll find a large fourth bedroom with its own full bath ideal for guests, a media room, or a private retreat. The covered patio and backyard are perfect for relaxing and entertaining year-round. The small storage shed works great for storing toys and off season necessities. This home has it all: space, style, and thoughtful design throughout. Refrigerator and washer and dryer convey with the home. Buyer and buyer representative to verify square feet, measurements, schools and listing info.
Sold
Price Unknown
4410 Sierra Sunset, Abilene, TX 79606
4beds
2,884sqft
Single Family Residence
Built in 2006
0.29 Acres Lot
$487,400 Zestimate®
$--/sqft
$3,699 Estimated rent
Home value
$487,400
$453,000 - $522,000
$3,699/mo
Zestimate® history
Owner options
List your home for rent
$3,699/mo
Rent Zestimate®
Find your next renter with Zillow Rental Manager. Plus, with online applications, you can quickly screen prospective tenants – for free.
$3,699/mo
Rent Zestimate®
Refinance and save
Refinancing to a lower rate could help reduce your monthly payments and save thousands over the life of the loan.
Explore your selling options
Work with a Zillow partner agent
Leverage their expertise and Zillow's premium Showcase listings to get your home seen by more buyers.
Get startedList with your own agent
Get your home in front of millions of buyers by listing it on Zillow.
Learn how to do itSell it yourself
Take full control of how buyers see your home on Zillow by listing For Sale by Owner (FSBO).
List your homeWhat's special
Cozy wood-burning fireplaceBuilt in microwaveFormal dining roomCustom built-insOversized breakfast roomSpacious split-bedroom floor planCovered patio
Zillow last checked:
Listing updated:
Listed by:
Dayna Simmons 0833253 325-692-4488,
KW SYNERGY* 325-692-4488
Bought with:
Larry Snodgrass III
KW SYNERGY*
Source: NTREIS,MLS#: 21107687
Facts & features
Interior
Bedrooms & bathrooms
- Bedrooms: 4
- Bathrooms: 3
- Full bathrooms: 3
Primary bedroom
- Features: Dual Sinks, Double Vanity, En Suite Bathroom, Separate Shower, Walk-In Closet(s)
- Level: First
- Dimensions: 16 x 14
Breakfast room nook
- Features: Ceiling Fan(s)
- Level: First
- Dimensions: 20 x 11
Kitchen
- Features: Breakfast Bar, Granite Counters, Kitchen Island
- Level: First
- Dimensions: 13 x 12
Living room
- Features: Built-in Features, Ceiling Fan(s), Fireplace
- Level: First
- Dimensions: 17 x 15
Heating
- Central, Electric
Cooling
- Central Air, Ceiling Fan(s), Electric
Appliances
- Included: Double Oven, Dryer, Dishwasher, Electric Cooktop, Electric Oven, Disposal, Microwave, Refrigerator, Washer
- Laundry: Laundry in Utility Room
Features
- Built-in Features, Double Vanity, High Speed Internet, Kitchen Island, Walk-In Closet(s)
- Flooring: Carpet, Ceramic Tile, Laminate
- Has basement: No
- Number of fireplaces: 1
- Fireplace features: Wood Burning
Interior area
- Total interior livable area: 2,884 sqft
Property
Parking
- Total spaces: 2
- Parking features: Driveway, Garage, Garage Door Opener
- Attached garage spaces: 2
- Has uncovered spaces: Yes
Features
- Levels: One and One Half
- Stories: 1.5
- Patio & porch: Covered
- Exterior features: Rain Gutters, Storage
- Pool features: None
- Fencing: Wood
Lot
- Size: 0.29 Acres
- Features: Back Yard, Lawn, Landscaped, Few Trees
Details
- Parcel number: 975736
Construction
Type & style
- Home type: SingleFamily
- Architectural style: Traditional,Detached
- Property subtype: Single Family Residence
Materials
- Brick, Rock, Stone
- Foundation: Slab
- Roof: Shingle
Condition
- Year built: 2006
Utilities & green energy
- Sewer: Public Sewer
- Water: Public
- Utilities for property: Sewer Available, Water Available
Community & HOA
Community
- Subdivision: Bella Vista
HOA
- Has HOA: No
Location
- Region: Abilene
Financial & listing details
- Tax assessed value: $375,360
- Annual tax amount: $9,227
- Date on market: 11/11/2025
- Cumulative days on market: 35 days
- Listing terms: Cash,Conventional,FHA,VA Loan
Price history
| Date | Event | Price |
|---|---|---|
| 12/16/2025 | Sold | -- |
Source: NTREIS #21107687 Report a problem | ||
| 11/18/2025 | Contingent | $459,000$159/sqft |
Source: NTREIS #21107687 Report a problem | ||
| 11/11/2025 | Listed for sale | $459,000+54%$159/sqft |
Source: NTREIS #21107687 Report a problem | ||
| 3/24/2021 | Listing removed | -- |
Source: Owner Report a problem | ||
| 6/21/2019 | Listing removed | $298,000$103/sqft |
Source: Owner Report a problem | ||
| 4/15/2019 | Price change | $298,000-2.3%$103/sqft |
Source: Owner Report a problem | ||
| 1/13/2019 | Listed for sale | $305,000+10.1%$106/sqft |
Source: Owner Report a problem | ||
| 7/23/2015 | Sold | -- |
Source: Agent Provided Report a problem | ||
| 7/10/2015 | Pending sale | $277,000$96/sqft |
Source: Coldwell Banker Panian & Mash Realtors #13125574 Report a problem | ||
| 5/20/2015 | Price change | $277,000-4.2%$96/sqft |
Source: Coldwell Banker Panian & Mash Realtors #13125574 Report a problem | ||
| 4/7/2015 | Listed for sale | $289,000+6.3%$100/sqft |
Source: Coldwell Banker Panian and Mash, REALTORS #13125574 Report a problem | ||
| 5/9/2013 | Listing removed | $272,000$94/sqft |
Source: Coldwell Banker Panian & Mash, REALTORS #11909655 Report a problem | ||
| 4/27/2013 | Price change | $272,000-2.9%$94/sqft |
Source: Coldwell Banker Panian & Mash, REALTORS #11909655 Report a problem | ||
| 3/2/2013 | Listed for sale | $280,000+1.8%$97/sqft |
Source: Coldwell Banker Panian & Mash, REALTORS #11909655 Report a problem | ||
| 5/21/2011 | Listing removed | $275,000$95/sqft |
Source: Coldwell Banker Panian and Mash, REALTORS #11538016 Report a problem | ||
| 5/6/2011 | Price change | $275,000-2.8%$95/sqft |
Source: Coldwell Banker Panian and Mash, REALTORS #11538016 Report a problem | ||
| 4/15/2011 | Price change | $282,900-3.4%$98/sqft |
Source: Coldwell Banker Panian and Mash, REALTORS #11538016 Report a problem | ||
| 2/5/2011 | Listed for sale | $292,900$102/sqft |
Source: Coldwell Banker Panian and Mash, REALTORS #11538016 Report a problem | ||
Public tax history
| Year | Property taxes | Tax assessment |
|---|---|---|
| 2025 | $7,167 -2.9% | $375,360 +2.8% |
| 2024 | $7,378 +25.5% | $365,003 +10% |
| 2023 | $5,879 -7.1% | $331,821 +10% |
| 2022 | $6,327 | $301,655 +10% |
| 2021 | -- | $274,232 -0.4% |
| 2020 | $6,446 +3.1% | $275,411 +4.6% |
| 2019 | $6,253 +8.6% | $263,293 +2.2% |
| 2018 | $5,759 | $257,559 +1.3% |
| 2017 | $5,759 +9.9% | $254,306 +5.4% |
| 2016 | $5,241 -1.6% | $241,374 +1.5% |
| 2015 | $5,324 | $237,826 +0.3% |
| 2014 | $5,324 | $237,057 +0.3% |
| 2013 | -- | $236,241 +0.8% |
| 2012 | -- | $234,445 -0.9% |
| 2011 | -- | $236,620 +0.2% |
| 2010 | -- | $236,112 -3% |
| 2009 | -- | $243,388 -1.3% |
| 2008 | -- | $246,588 +7.2% |
| 2007 | -- | $230,114 |
Find assessor info on the county website
Neighborhood: Far Southside
Nearby homes
- $463,9004 bd2 ba2.4k sqft4418 Sierra Sunset, Abilene, TX 79606Off Market
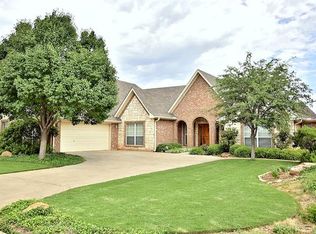
- $--4 bd3 ba2.6k sqft4402 Sierra Sunset, Abilene, TX 79606Sold

- $460,5005 bd3 ba2.7k sqft4409 Vista Grande, Abilene, TX 79606Off Market
- $504,5004 bd4 ba3.1k sqft8410 Thompson Pkwy, Abilene, TX 79606Off Market
- $439,0004 bd3 ba2.6k sqft4426 Sierra Sunset, Abilene, TX 79606Off Market
- $427,7004 bd3 ba2.5k sqft4417 Vista Grande, Abilene, TX 79606Off Market
- $547,8005 bd3 ba3.6k sqft4409 Sierra Sunset, Abilene, TX 79606Off Market
- $612,1005 bd4 ba3.5k sqft4401 Sierra Sunset, Abilene, TX 79606Off Market
Nearby schools
GreatSchools rating
- 9/10Wylie West Junior High SchoolGrades: 5-8Distance: 0.3 mi
- 7/10Wylie High SchoolGrades: 9-12Distance: 1.8 mi
- 9/10Wylie Intermediate SchoolGrades: 3-4Distance: 1.1 mi
Schools provided by the listing agent
- Elementary: Wylie West
- High: Wylie
- District: Wylie ISD, Taylor Co.
Source: NTREIS. This data may not be complete. We recommend contacting the local school district to confirm school assignments for this home.
- Texas
- Taylor County
- Abilene
- 79606
- Far Southside
- 4410 Sierra Sunset
Nearby cities
Nearby neighborhoods
Nearby zip codes
Other Abilene Topics
