Nestled on a beautifully landscaped corner lot, this stunning home features 4 bedrooms, 3 full bathrooms, tall ceilings throughout, with a split floor plan and a 3-car side-entry garage. The side entry garage provides ease of pulling into and out of the garage. The cozy fireplace creates an inviting space perfect for gatherings or quiet evenings spent in relaxation. The spacious backyard includes a covered back patio and a storage building as well as a separate fenced-in space perfect for equipment or animals. Roof has ridged edge to help keep attic cooler. Located in the highly sought-after Wylie Independent School District. Schedule your showing today!
Sold
Price Unknown
8425 Thompson Pkwy, Abilene, TX 79606
4beds
2,839sqft
Single Family Residence
Built in 2006
0.41 Acres Lot
$459,200 Zestimate®
$--/sqft
$3,727 Estimated rent
Home value
$459,200
$436,000 - $482,000
$3,727/mo
Zestimate® history
Owner options
List your home for rent
$3,727/mo
Rent Zestimate®
Find your next renter with Zillow Rental Manager. Plus, with online applications, you can quickly screen prospective tenants – for free.
$3,727/mo
Rent Zestimate®
Refinance and save
Refinancing to a lower rate could help reduce your monthly payments and save thousands over the life of the loan.
Explore your selling options
Work with a Zillow partner agent
Leverage their expertise and Zillow's premium Showcase listings to get your home seen by more buyers.
Get startedList with your own agent
Get your home in front of millions of buyers by listing it on Zillow.
Learn how to do itSell it yourself
Take full control of how buyers see your home on Zillow by listing For Sale by Owner (FSBO).
List your homeWhat's special
Cozy fireplaceSpacious backyardSplit floor planSide entry garageStorage buildingCovered back patio
Zillow last checked:
Listing updated:
Listed by:
Zachary Vines 0717554 325-692-4488,
KW SYNERGY* 325-692-4488
Bought with:
Tonya Harbin
Real Broker, LLC.
Source: NTREIS,MLS#: 20576815
Facts & features
Interior
Bedrooms & bathrooms
- Bedrooms: 4
- Bathrooms: 3
- Full bathrooms: 3
Primary bedroom
- Features: Dual Sinks, Double Vanity, En Suite Bathroom, Jetted Tub, Separate Shower
- Level: First
Appliances
- Included: Double Oven, Dishwasher, Electric Cooktop, Electric Oven, Disposal, Microwave
Features
- Decorative/Designer Lighting Fixtures, Cable TV, Vaulted Ceiling(s)
- Has basement: No
- Number of fireplaces: 1
- Fireplace features: Wood Burning
Interior area
- Total interior livable area: 2,839 sqft
Property
Parking
- Total spaces: 3
- Parking features: Door-Multi
- Attached garage spaces: 3
Features
- Levels: One
- Stories: 1
- Pool features: None
Lot
- Size: 0.41 Acres
Details
- Parcel number: 975758
Construction
Type & style
- Home type: SingleFamily
- Architectural style: Detached
- Property subtype: Single Family Residence
Condition
- Year built: 2006
Utilities & green energy
- Sewer: Public Sewer
- Water: Public
- Utilities for property: Sewer Available, Water Available, Cable Available
Community & HOA
Community
- Subdivision: Bella Vista
HOA
- Has HOA: No
Location
- Region: Abilene
Financial & listing details
- Tax assessed value: $408,476
- Annual tax amount: $7,684
- Date on market: 4/4/2024
- Cumulative days on market: 10 days
Price history
| Date | Event | Price |
|---|---|---|
| 6/7/2024 | Sold | -- |
Source: NTREIS #20576815 Report a problem | ||
| 4/24/2024 | Pending sale | $415,000$146/sqft |
Source: NTREIS #20576815 Report a problem | ||
| 4/17/2024 | Contingent | $415,000$146/sqft |
Source: NTREIS #20576815 Report a problem | ||
| 4/14/2024 | Pending sale | $415,000$146/sqft |
Source: NTREIS #20576815 Report a problem | ||
| 4/4/2024 | Listed for sale | $415,000+66.1%$146/sqft |
Source: NTREIS #20576815 Report a problem | ||
| 8/13/2012 | Listing removed | $249,900$88/sqft |
Source: RE/MAX OF Abilene #11758912 Report a problem | ||
| 7/21/2012 | Price change | $249,900-3.7%$88/sqft |
Source: RE/MAX OF Abilene #11758912 Report a problem | ||
| 7/10/2012 | Price change | $259,500-2%$91/sqft |
Source: RE/MAX OF Abilene #11758912 Report a problem | ||
| 6/28/2012 | Price change | $264,900-1.9%$93/sqft |
Source: RE/MAX OF Abilene #11758912 Report a problem | ||
| 6/8/2012 | Price change | $269,900-3.3%$95/sqft |
Source: RE/MAX OF Abilene #11758912 Report a problem | ||
| 2/15/2012 | Listed for sale | $279,000-5.4%$98/sqft |
Source: Senter, REALTORS #11721473 Report a problem | ||
| 10/8/2010 | Listing removed | $295,000$104/sqft |
Source: Senter Realtors - Residential #11209602 Report a problem | ||
| 10/8/2009 | Price change | $295,000-4.8%$104/sqft |
Source: Homes.com #11209602 Report a problem | ||
| 5/30/2009 | Listed for sale | $310,000$109/sqft |
Source: Homes.com #11209602 Report a problem | ||
Public tax history
| Year | Property taxes | Tax assessment |
|---|---|---|
| 2025 | $7,944 -0.4% | $408,476 +4.5% |
| 2024 | $7,978 +25.5% | $390,863 +10% |
| 2023 | $6,355 -6.6% | $355,330 +10% |
| 2022 | $6,805 | $323,027 +10% |
| 2021 | -- | $293,661 -0.5% |
| 2020 | $6,930 +3.1% | $295,118 +4.6% |
| 2019 | $6,721 +8.6% | $282,015 +2.2% |
| 2018 | $6,189 | $275,961 +1.3% |
| 2017 | $6,189 +10.8% | $272,336 +6.2% |
| 2016 | $5,588 +4.7% | $256,452 -0.7% |
| 2015 | $5,337 | $258,351 +0.3% |
| 2014 | $5,337 | $257,512 +0.4% |
| 2013 | -- | $256,592 +0.7% |
| 2012 | -- | $254,691 -0.9% |
| 2011 | -- | $257,081 -0.1% |
| 2010 | -- | $257,308 -3% |
| 2009 | -- | $265,330 -2% |
| 2008 | -- | $270,757 +1.8% |
| 2007 | -- | $266,001 |
Find assessor info on the county website
Neighborhood: Far Southside
Nearby homes
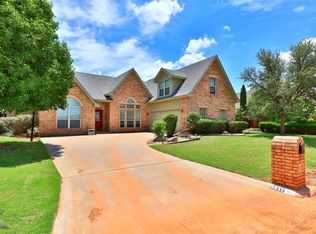
- $--4 bd2 ba2.4k sqft8417 Thompson Pkwy, Abilene, TX 79606Sold
- $402,1004 bd3 ba2.3k sqft8409 Thompson Pkwy, Abilene, TX 79606Off Market

- $476,2005 bd4 ba2.9k sqft4349 Sierra Sunset, Abilene, TX 79606Off Market

- $518,8005 bd3 ba3k sqft4341 Sierra Sunset, Abilene, TX 79606Off Market
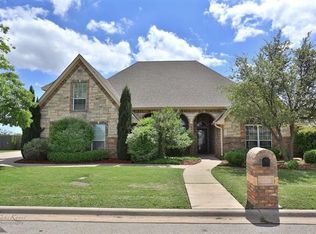
- $--4 bd3 ba2.6k sqft4402 Sierra Sunset, Abilene, TX 79606Sold
- $7,9650.49 Acres4318 Sierra Sunset, Abilene, TX 79606Off Market
- $--0.485 Acres4318 Sierra Sunset LOT 9, Abilene, TX 79606Off Market
- $418,5003 bd2 ba2.4k sqft8401 Thompson Pkwy, Abilene, TX 79606Off Market
Nearby schools
GreatSchools rating
- 9/10Wylie West Junior High SchoolGrades: 5-8Distance: 0.3 mi
- 7/10Wylie High SchoolGrades: 9-12Distance: 1.9 mi
- 9/10Wylie Intermediate SchoolGrades: 3-4Distance: 1.1 mi
Schools provided by the listing agent
- Elementary: Wylie West
- High: Wylie
- District: Wylie ISD, Taylor Co.
Source: NTREIS. This data may not be complete. We recommend contacting the local school district to confirm school assignments for this home.
- Texas
- Taylor County
- Abilene
- 79606
- Far Southside
- 8425 Thompson Pkwy
Nearby cities
Nearby neighborhoods
Nearby zip codes
Other Abilene Topics
