This 3-bedroom 3 bath home is located on 5.14 acres on Country Pl S Road. The extra-large living room features tall ceilings and a beautiful fireplace. This home also has 2 dining area. The formal dining located right off the main living room is a great place for family dinners and features tall ceilings and a gorgeous chandelier. The large, beautiful kitchen has an oversize island with the cook stove on it making it easy to prep and cook along with double ovens, plenty of cabinet and counter space. The 2nd dining is also located in the kitchen. The 2nd living area-sunroom could also be used for a game room and leads to the oversize covered patio to the fenced in back yard. This home also has a bonus room with build in selves and cabinet and would make a great place for an office. The spacious master bedroom also has a nice size master bathroom where you can find 2 large walk-in closets and has duel separate sinks making easier for him and her. The shower is separate from the nice size soaker tub. The second bedroom downstairs features tall ceilings and a nice size closet. The 3rd bedroom located upstairs has its own full bathroom, walk-in closet, and double doors that lead outside to the balcony to the beautiful space that overlooks the whole property and has a wonderful view. The large utility room-laundry room has an area to fold clothes and has its own sink and features plenty of cabinet space. The back yard is fenced in to define it from the rest of the property. Making it a great space to watch the sunrise in the morning and sunset in the evening. Property has east access to several trails, making it great for hiking or 4 wheeling or just to go explore. There is an outbuilding that would make a great space for a workshop, man cave or even a playhouse. There are 2 washer hook ups. Multiple trees and is landscaped. Come seethe awesome views of this beautiful property.
For sale
$693,000
549 Country Pl S, Abilene, TX 79606
3beds
3,092sqft
Single Family Residence
Built in 1992
5.14 Acres Lot
$-- Zestimate®
$224/sqft
$-- HOA
What's special
Beautiful fireplaceOversize covered patioSpacious master bedroomTall ceilingsLarge beautiful kitchenDouble ovensGorgeous chandelier
- 54 days
- 325
- 34
Zillow last checked:
Listing updated:
Listed by:
Linda Camp 0658203 325-280-7294,
Coldwell Banker Apex, REALTORS 325-690-4000
Source: NTREIS,MLS#: 21387226
Facts & features
Interior
Bedrooms & bathrooms
- Bedrooms: 3
- Bathrooms: 3
- Full bathrooms: 3
Primary bedroom
- Features: Ceiling Fan(s), Walk-In Closet(s)
- Level: First
- Dimensions: 0 x 0
Primary bathroom
- Features: Dual Sinks, Jetted Tub, Sink, Separate Shower, Walk-In Shower
- Level: First
- Dimensions: 0 x 0
Living room
- Features: Ceiling Fan(s), Fireplace
- Level: First
- Dimensions: 0 x 0
Heating
- Central, Electric
Cooling
- Central Air, Electric
Appliances
- Included: Double Oven, Dishwasher, Electric Cooktop, Disposal
Features
- Chandelier, Eat-in Kitchen, Granite Counters, Kitchen Island, Cable TV, Walk-In Closet(s)
- Flooring: Carpet, Luxury Vinyl Plank
- Has basement: No
- Number of fireplaces: 1
- Fireplace features: Living Room
Interior area
- Total interior livable area: 3,092 sqft
Video & virtual tour
Property
Parking
- Total spaces: 5
- Parking features: Circular Driveway, Driveway
- Attached garage spaces: 2
- Carport spaces: 3
- Covered spaces: 5
Features
- Levels: One and One Half
- Patio & porch: Covered
- Pool features: None
- Fencing: Wrought Iron
Lot
- Size: 5.14 Acres
- Features: Acreage
Details
- Additional structures: Outbuilding
- Parcel number: 36075
Construction
Type & style
- Home type: SingleFamily
- Architectural style: Other,Detached
- Property subtype: Single Family Residence
- Attached to another structure: Yes
Materials
- Brick
- Foundation: Slab
- Roof: Composition
Condition
- Resale
- Year built: 1992
Utilities & green energy
- Sewer: Septic Tank
- Utilities for property: Septic Available, Cable Available
Community & HOA
Community
- Subdivision: Country Pl South
HOA
- Has HOA: No
Location
- Region: Abilene
Financial & listing details
- Price per square foot: $224/sqft
- Tax assessed value: $514,036
- Annual tax amount: $7,140
- Date on market: 9/15/2026
- Cumulative days on market: 57 days
- Listing terms: Cash,Conventional,FHA,VA Loan
Estimated market value
Not available
Estimated sales range
Not available
Not available
Price history
| Date | Event | Price |
|---|---|---|
| 9/15/2026 | Listed for sale | $693,000+41.5%$224/sqft |
Source: NTREIS #21387226 Report a problem | ||
| 11/1/2021 | Listing removed | -- |
Source:  Coldwell Banker Apex, Realtors Report a problem | ||
| 9/24/2021 | Pending sale | $489,900$158/sqft |
Source: Coldwell Banker Apex, Realtors #14663539 Report a problem | ||
| 9/23/2021 | Contingent | $489,900$158/sqft |
Source: NTREIS #14663539 Report a problem | ||
| 9/12/2021 | Price change | $489,900-10.9%$158/sqft |
Source: NTREIS #14663539 Report a problem | ||
| 9/7/2021 | Listed for sale | $549,900$178/sqft |
Source: NTREIS #14663539 Report a problem | ||
Public tax history
| Year | Property taxes | Tax assessment |
|---|---|---|
| 2025 | $7,140 -0.2% | $514,036 +4.8% |
| 2024 | $7,155 +25.8% | $490,389 +6.2% |
| 2023 | $5,688 -11.2% | $461,960 +8.4% |
| 2022 | $6,404 | $426,020 +29.5% |
| 2021 | -- | $329,037 +5.2% |
| 2020 | $3,946 | $312,760 +1.1% |
| 2019 | $3,946 | $309,313 -2.5% |
| 2018 | $3,946 | $317,303 +3.5% |
| 2017 | $3,946 | $306,551 -6.3% |
| 2016 | $3,946 -2.8% | $327,214 +0.8% |
| 2015 | $4,062 | $324,699 +0.8% |
| 2014 | $4,062 | $321,991 +2.6% |
| 2013 | -- | $313,962 +0% |
| 2012 | -- | $313,896 +1.3% |
| 2011 | -- | $309,908 +1% |
| 2010 | -- | $306,748 +1.1% |
| 2009 | -- | $303,356 +0.1% |
| 2008 | -- | $303,182 +0.2% |
| 2007 | -- | $302,580 +1.9% |
| 2006 | -- | $296,867 +1.9% |
| 2005 | -- | $291,283 |
| 2004 | -- | $291,283 +0.1% |
| 2003 | -- | $290,886 +4.4% |
| 2002 | -- | $278,692 +6.3% |
| 2001 | -- | $262,241 |
Find assessor info on the county website
Monthly payment
Est. payment
Payment breakdown
Explore the cost of this home by adjusting the details. Changes won't be saved.Climate risks
Neighborhood: 79606
Nearby schools
Schools provided by the listing agent
- Elementary: Wylie West
- Middle: Wylie West
- High: Wylie
- District: Wylie ISD, Taylor Co.
Source: NTREIS. This data may not be complete. We recommend contacting the local school district to confirm school assignments for this home.
Similar homes
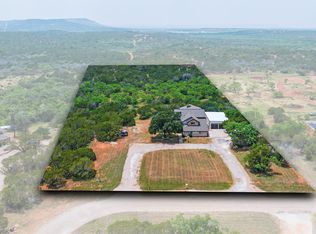
- $599,0004 bd3 ba3.5k sqft541 Country Pl S, Abilene, TX 79606For Sale
 MLS ID #21258258, Paul Walker. NTREIS
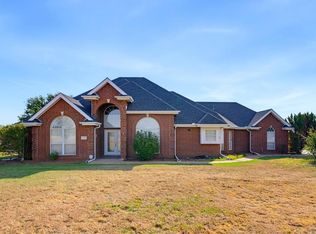
- $694,9994 bd2 ba2.3k sqft133 Trail Creek Dr, Abilene, TX 79602For Sale
 MLS ID #21393178, Robbie Johnson. NTREIS
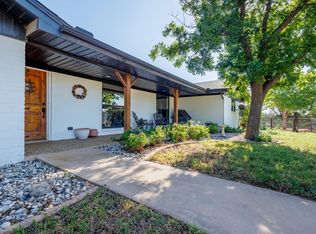
- $750,0003 bd3 ba2.8k sqft120 County Road 321, Abilene, TX 79606Active
 MLS ID #9761982, Tom Sloan, Sloan Schultz Chisholm Trl Prp. Unlock MLS
- $599,0004 bd3 ba2.4k sqft218 Spring Gap Ave, Abilene, TX 79606For Sale
 MLS ID #21391928, Tonya Harbin. NTREIS
