MILLION-DOLLAR VIEWS define this extraordinary Abilene retreat! As soon as you pull through the custom gate, and up the circular drive to the gorgeous courtyard, you know you are somewhere special. An infinity pool frames the amazing hilltop view and sets the tone for a property designed around unforgettable sunsets and seamless indoor-outdoor living. The pool features a swim-up bar and beach entry, incredible in-pool and landscape lighting, and is complemented by an outdoor kitchen, fireplace, hot tub, fire pit, and multiple lounging areas that make the entire backyard feel like a private resort! West Texas has never felt more luxurious! Imagine quiet mornings with breathtaking views, and evening breezes coming down the hillside! Inside, the home offers 3 bedrooms and 2.5 baths on 9 acres, with custom windows that capture the sweeping views from nearly every room. The master bath features a garden tub and large separate shower, and split vanities. The oversized 3-car garage doubles as a man cave and includes an efficiency apartment with a full bath, perfect for guests or extended stays. A solar system helps reduce monthly electric costs, and the list of upgrades is extensive. Recent improvements include new flooring, new windows, a concrete driveway, new gate, remodeled interior, oversized garage doors, whole-house water softener, landscape lighting, new pool pumps and filtration, AC and heating replaced in 2021, full interior and exterior paint in 2025, and cedar closets have been added upstairs and downstairs. This unique property is a shining star in West Texas!
For sale
$1,250,000
246 County Road 332, Abilene, TX 79606
3beds
3,150sqft
Single Family Residence
Built in 1998
9.08 Acres Lot
$1,194,000 Zestimate®
$397/sqft
$-- HOA
What's special
Gorgeous courtyardHot tubNew windowsOutdoor kitchenOversized garage doorsMultiple lounging areasNew flooring
- 31 days
- 2,386
- 151
Zillow last checked:
Listing updated:
Listed by:
Tommy Simons 0583499,
Tommy Simons (office) 325-721-8800
Source: NTREIS,MLS#: 21353972
Facts & features
Interior
Bedrooms & bathrooms
- Bedrooms: 3
- Bathrooms: 4
- Full bathrooms: 3
- 1/2 bathrooms: 1
Primary bedroom
- Features: Built-in Features, Closet Cabinetry, Cedar Closet(s), Ceiling Fan(s), Double Vanity, En Suite Bathroom, Garden Tub/Roman Tub, Jetted Tub, Linen Closet, Separate Shower
- Level: First
- Dimensions: 15 x 12
Bedroom
- Features: Cedar Closet(s)
- Level: Second
- Dimensions: 12 x 13
Bedroom
- Level: Second
- Dimensions: 12 x 13
Living room
- Level: First
- Dimensions: 23 x 27
Appliances
- Included: Double Oven, Dishwasher, Electric Cooktop, Electric Oven, Disposal, Microwave, Refrigerator, Water Softener, Water Purifier, Wine Cooler
Features
- Wet Bar, Built-in Features, Cedar Closet(s), Cathedral Ceiling(s), Granite Counters, Kitchen Island, Open Floorplan, Pantry, Paneling/Wainscoting, Vaulted Ceiling(s), Natural Woodwork, Walk-In Closet(s), Wired for Sound
- Flooring: Tile, Travertine, Wood
- Windows: Bay Window(s)
- Has basement: No
- Number of fireplaces: 2
- Fireplace features: Insert, Glass Doors, Metal, Outside
Interior area
- Total interior livable area: 3,150 sqft
Video & virtual tour
Property
Parking
- Total spaces: 3
- Parking features: Concrete, Electric Gate, Garage, Garage Door Opener
- Attached garage spaces: 3
Features
- Levels: Two
- Stories: 2
- Patio & porch: Covered, Deck
- Pool features: Infinity, Outdoor Pool, Pool, Pool/Spa Combo, Salt Water
Lot
- Size: 9.08 Acres
- Features: Acreage
Details
- Parcel number: 46984
Construction
Type & style
- Home type: SingleFamily
- Architectural style: Mediterranean,Detached
- Property subtype: Single Family Residence
- Attached to another structure: Yes
Materials
- Rock, Stone
Condition
- Year built: 1998
Utilities & green energy
- Sewer: Septic Tank
- Water: Community/Coop
- Utilities for property: Electricity Available, Septic Available, Water Available
Community & HOA
Community
- Subdivision: Na
HOA
- Has HOA: No
Location
- Region: Abilene
Financial & listing details
- Price per square foot: $397/sqft
- Tax assessed value: $692,159
- Annual tax amount: $7,967
- Date on market: 8/7/2026
- Cumulative days on market: 32 days
Estimated market value
$1,194,000
$1.13M - $1.25M
Not available
Price history
| Date | Event | Price |
|---|---|---|
| 8/7/2026 | Listed for sale | $1,250,000$397/sqft |
Source: NTREIS #21353972 Report a problem | ||
| 4/6/2023 | Listing removed | -- |
Source: NTREIS #20089130 Report a problem | ||
| 12/13/2022 | Listing removed | $1,250,000$397/sqft |
Source: NTREIS #20089130 Report a problem | ||
| 6/21/2022 | Listed for sale | $1,250,000+161%$397/sqft |
Source: NTREIS #20089130 Report a problem | ||
| 11/27/2019 | Listing removed | $479,000$152/sqft |
Source: Tommy Simons & Associates, REALTORS #14141182 Report a problem | ||
| 11/22/2019 | Pending sale | $479,000$152/sqft |
Source: Tommy Simons & Associates, REALTORS #14141182 Report a problem | ||
| 8/22/2019 | Price change | $479,000-2%$152/sqft |
Source: Tommy Simons & Associates, REALTORS #14141182 Report a problem | ||
| 7/17/2019 | Listed for sale | $489,000$155/sqft |
Source: Tommy Simons & Associates, REALTORS #14141182 Report a problem | ||
Public tax history
| Year | Property taxes | Tax assessment |
|---|---|---|
| 2025 | $2,505 -29.2% | $466,530 +10% |
| 2024 | $3,540 -0.2% | $424,118 +10% |
| 2023 | $3,547 -27.6% | $385,562 +10% |
| 2022 | $4,899 | $350,511 +8.8% |
| 2021 | -- | $322,080 +3.6% |
| 2020 | $5,561 +18.2% | $310,955 +13.1% |
| 2019 | $4,703 +10.4% | $274,937 +2.3% |
| 2018 | $4,261 | $268,712 +1.6% |
| 2017 | $4,261 +13.9% | $264,602 +8.5% |
| 2016 | $3,743 +17.5% | $243,940 +10.3% |
| 2015 | $3,185 | $221,229 +2.5% |
| 2014 | $3,185 | $215,839 +1.3% |
| 2013 | -- | $212,988 +1.5% |
| 2012 | -- | $209,778 |
Find assessor info on the county website
Monthly payment
Est. payment
Payment breakdown
Explore the cost of this home by adjusting the details. Changes won't be saved.Climate risks
Neighborhood: 79606
Nearby schools
Schools provided by the listing agent
- Elementary: Wylie East
- Middle: Wylie East,Wylie West
- High: Wylie
- District: Wylie ISD, Taylor Co.
Source: NTREIS. This data may not be complete. We recommend contacting the local school district to confirm school assignments for this home.

Similar homes
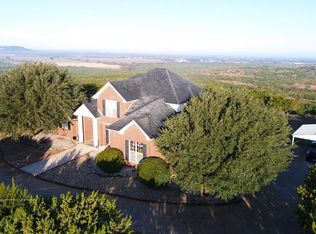
- $825,0003 bd3 ba2.8k sqft120 County Road 321, Abilene, TX 79606Active
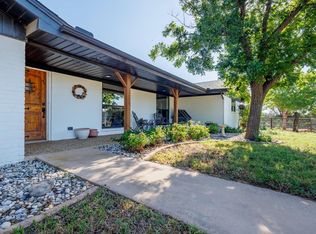
 MLS ID #9761982, Tom Sloan, Sloan Schultz Chisholm Trl Prp. Unlock MLS
 - $1,150,0005 bd3 ba3.1k sqft2457 Us Highway 83 #84, Tuscola, TX 79562For Sale
 MLS ID #21337964, Gena Dreistadt. NTREIS
 - $849,9005 bd4 ba3.5k sqft14 Winged Foot Cir W, Abilene, TX 79606For Sale
 MLS ID #21372535, Remy Locascio. NTREIS
 - $999,0003 bd4 ba3.4k sqft15 Muirfield St, Abilene, TX 79606For Sale
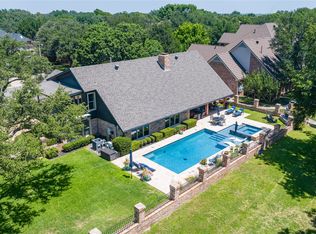 MLS ID #21331469, Melinda McCarty. NTREIS
