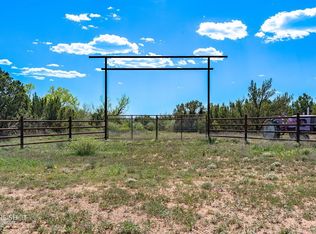
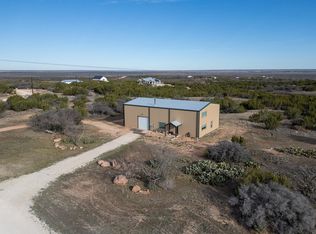
Welcome to your private West Texas retreat—where comfort, craftsmanship, and breathtaking views come together on more than 38 stunning acres. Built in 2022, this 2,824 sq ft home offers peaceful privacy while still being just minutes from downtown Abilene. Inside, an inviting open floorplan centers around a spacious living area with soaring vaulted tongue-and-groove ceilings and a striking double-sided fireplace that warms both the living room and the serene primary suite. Foam insulation, energy-efficient systems, and no HOA provide year-round comfort and long-term value. The kitchen is designed to impress with a large island, custom cabinetry, subway tile backsplash, and stainless steel appliances including a gas range, dishwasher, and microwave drawer. A massive walk-in pantry with appliance shelving offers exceptional storage, while the farmhouse sink overlooks the stunning surrounding landscape. Beneath the stairs, a charming dry bar with wine fridge and shelving creates the perfect space for entertaining. An open staircase leads to a bright loft bonus room offering flexible space for a game room, office, or additional lounge area. The primary suite features direct porch access and a spa-like bath with dual sinks, a soaking tub, tiled walk-in shower, and generous storage. Two spacious guest bedrooms provide comfort for family or visitors, including one with porch access and panoramic views. Outside, the property truly shines. A resort-style pool and spa anchor the backyard, framed by the home on one side and a versatile 1,500 sq ft metal shop on the other. The shop includes electricity, a storage loft, and a large covered overhang facing the pool—perfect for shaded lounging and gatherings. Inside, a finished man cave opens directly to the pool area for seamless indoor-outdoor entertaining. With ample parking, private trails, hunting opportunities, and unforgettable sunset views, this remarkable property captures the freedom and beauty of West Texas living.
For sale
Price cut: $45K (6/17)
$950,000
684 Taylor Ridge Estates Rd, Abilene, TX 79601
3beds
2,824sqft
Single Family Residence
Built in 2022
38.61 Acres Lot
$923,500 Zestimate®
$336/sqft
$-- HOA
What's special
Striking double-sided fireplaceOpen staircaseStainless steel appliancesTwo spacious guest bedroomsInviting open floorplanAmple parkingSoaking tub
- 192 days
- 644
- 49
Zillow last checked:
Listing updated:
Listed by:
Amber Kimmel 0598311 325-692-4488,
KW SYNERGY* 325-692-4488
Source: NTREIS,MLS#: 21199238
Facts & features
Interior
Bedrooms & bathrooms
- Bedrooms: 3
- Bathrooms: 2
- Full bathrooms: 2
Primary bedroom
- Features: Ceiling Fan(s), Dual Sinks, En Suite Bathroom, Fireplace, Garden Tub/Roman Tub, Separate Shower, Walk-In Closet(s)
- Level: First
- Dimensions: 0 x 0
Bedroom
- Features: Ceiling Fan(s)
- Level: First
- Dimensions: 0 x 0
Bedroom
- Features: Cedar Closet(s)
- Level: First
- Dimensions: 0 x 0
Bonus room
- Features: Ceiling Fan(s)
- Level: Second
- Dimensions: 0 x 0
Kitchen
- Features: Eat-in Kitchen, Kitchen Island, Walk-In Pantry
- Level: First
- Dimensions: 0 x 0
Laundry
- Features: Built-in Features
- Level: First
- Dimensions: 0 x 0
Living room
- Features: Ceiling Fan(s), Fireplace
- Level: First
- Dimensions: 0 x 0
Heating
- Central, Electric
Cooling
- Central Air, Ceiling Fan(s), Electric
Appliances
- Included: Dishwasher, Disposal, Gas Range, Gas Water Heater, Microwave, Water Softener, Vented Exhaust Fan
Features
- Dry Bar, Decorative/Designer Lighting Fixtures, Eat-in Kitchen, High Speed Internet, Kitchen Island, Open Floorplan, Pantry, Paneling/Wainscoting, Vaulted Ceiling(s), Walk-In Closet(s), Wired for Sound
- Flooring: Luxury Vinyl Plank
- Has basement: No
- Number of fireplaces: 1
- Fireplace features: Double Sided, Gas, Gas Log, Living Room, Primary Bedroom, See Through
Interior area
- Total interior livable area: 2,824 sqft
Video & virtual tour
Property
Parking
- Total spaces: 5
- Parking features: Carport, Detached Carport, Door-Single, Driveway, Garage, Garage Door Opener, Gravel, Outside, Oversized, Parking Pad
- Garage spaces: 3
- Carport spaces: 2
- Covered spaces: 5
Features
- Levels: Two
- Stories: 1
- Patio & porch: Covered
- Exterior features: Rain Gutters
- Pool features: Heated, In Ground, Outdoor Pool, Pool, Pool/Spa Combo
- Fencing: Fenced,Metal,Partial
Lot
- Size: 38.61 Acres
- Features: Acreage, Landscaped, Many Trees
Details
- Additional structures: Outbuilding, Storage, Workshop
- Parcel number: 1063831
Construction
Type & style
- Home type: SingleFamily
- Architectural style: Farmhouse,Modern,Ranch,Traditional,Detached
- Property subtype: Single Family Residence
Materials
- Wood Siding
- Foundation: Slab
- Roof: Composition
Condition
- Year built: 2022
Utilities & green energy
- Sewer: Septic Tank
- Water: Community/Coop, Public
- Utilities for property: Electricity Available, Septic Available, Water Available
Community & HOA
Community
- Security: Security System Owned, Carbon Monoxide Detector(s), Smoke Detector(s)
- Subdivision: Taylor Ridge Estates
HOA
- Has HOA: No
Location
- Region: Abilene
Financial & listing details
- Price per square foot: $336/sqft
- Tax assessed value: $820,253
- Annual tax amount: $8,513
- Date on market: 3/6/2026
- Cumulative days on market: 193 days
- Listing terms: Cash,Conventional,FHA,VA Loan
Estimated market value
$923,500
$877,000 - $970,000
Not available
Price history
| Date | Event | Price |
|---|---|---|
| 6/17/2026 | Price change | $950,000-4.5%$336/sqft |
Source: NTREIS #21199238 Report a problem | ||
| 5/9/2026 | Price change | $995,000-9.5%$352/sqft |
Source: NTREIS #21199238 Report a problem | ||
| 3/6/2026 | Listed for sale | $1,100,000-13.7%$390/sqft |
Source: NTREIS #21199238 Report a problem | ||
| 1/26/2026 | Listing removed | $1,275,000$451/sqft |
Source: NTREIS #21077896 Report a problem | ||
| 10/7/2025 | Listed for sale | $1,275,000$451/sqft |
Source: NTREIS #21077896 Report a problem | ||
Public tax history
| Year | Property taxes | Tax assessment |
|---|---|---|
| 2025 | $7,329 -3.2% | $820,253 +12% |
| 2024 | $7,569 +4.2% | $732,470 +3.7% |
| 2023 | $7,265 +22474.9% | $706,477 +627.1% |
| 2022 | $32 | $97,158 |
Find assessor info on the county website
Monthly payment
Est. payment
Payment breakdown
Explore the cost of this home by adjusting the details. Changes won't be saved.Climate risks
Neighborhood: 79601
Nearby schools
Schools provided by the listing agent
- Elementary: Merkel
- Middle: Merkel
- High: Merkel
- District: Merkel ISD
Source: NTREIS. This data may not be complete. We recommend contacting the local school district to confirm school assignments for this home.
Similar homes
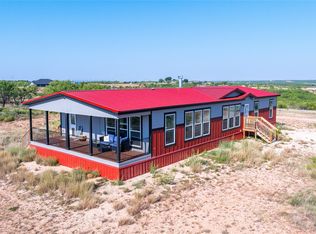
- $850,0003 bd2 ba2.2k sqft4231 Hayter Rd, Abilene, TX 79601For Sale
 MLS ID #21353694, Jordan Nichols. NTREIS
 - $899,0003 bd3 ba2.7k sqft4946 County Road 410, Hawley, TX 79525For Sale
 MLS ID #21286747, Paige Robinson. NTREIS
 - $599,9003 bd3 ba2.5k sqft7702 Spinks Rd, Abilene, TX 79603For Sale
 MLS ID #21349795, Kathy Sanders. NTREIS
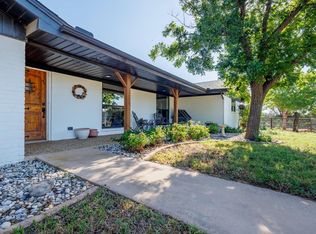
 - $825,0003 bd3 ba2.8k sqft120 County Road 321, Abilene, TX 79606Active
 MLS ID #9761982, Tom Sloan, Sloan Schultz Chisholm Trl Prp. Unlock MLS
