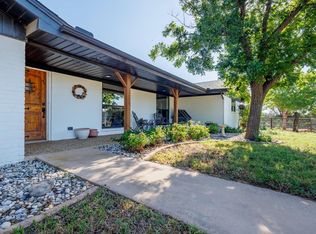
MAJOR PRICE REDUCTION! Discover the space and possibilities offered by this gated 32.84-acre property at 4231 Hayter Road. Tucked away behind a private gravel drive, the property includes two manufactured homes, two ponds, RV parking, wide-open acreage, and peaceful countryside views.
The main home is a 2025 double-wide offering approximately 2,040 square feet with 3 bedrooms, 2 bathrooms, and a flexible bonus space that could be used as an office, hobby room, or second living area. The additional home, built in 2004, provides approximately 1,024 square feet with 2 bedrooms and 2 bathrooms, creating options for extended living arrangements, guests, or potential rental use. With two residences already in place and plenty of acreage for animals, vehicles, equipment, recreation, or future plans, this property offers the flexibility to make it your own. The seller is motivated and ready to consider all reasonable offers. Schedule your private showing and explore the possibilities!
For sale
Price cut: $50K (9/18)
$799,990
4231 Hayter Rd, Abilene, TX 79601
3beds
2,280sqft
Manufactured Home, Single Family Residence
Built in 2025
32.84 Acres Lot
$-- Zestimate®
$351/sqft
$-- HOA
What's special
Wide-open acreageRv parkingPeaceful countryside viewsFlexible bonus spacePrivate gravel driveTwo pondsTwo manufactured homes
- 47 days
- 251
- 13
Zillow last checked:
Listing updated:
Listed by:
Jordan Nichols 0783838 325-733-5400,
RE/MAX Big Country 325-750-6188
Source: NTREIS,MLS#: 21353694
Facts & features
Interior
Bedrooms & bathrooms
- Bedrooms: 3
- Bathrooms: 2
- Full bathrooms: 2
Primary bedroom
- Level: First
- Dimensions: 0 x 0
Bedroom
- Level: First
- Dimensions: 0 x 0
Dining room
- Level: First
- Dimensions: 0 x 0
Living room
- Features: Built-in Features, Fireplace
- Level: First
- Dimensions: 0 x 0
Heating
- Central, Electric, Fireplace(s)
Cooling
- Central Air, Ceiling Fan(s), Electric
Appliances
- Included: Some Gas Appliances, Dishwasher, Gas Cooktop, Gas Oven, Microwave, Plumbed For Gas
Features
- Built-in Features, Decorative/Designer Lighting Fixtures, Eat-in Kitchen, Kitchen Island, Open Floorplan, Smart Home
- Has basement: No
- Number of fireplaces: 1
- Fireplace features: Wood Burning
Interior area
- Total interior livable area: 2,280 sqft
Video & virtual tour
Property
Parking
- Total spaces: 1
- Parking features: Direct Access, On Site
- Garage spaces: 1
Features
- Levels: One
- Stories: 1
- Patio & porch: Balcony, Covered
- Exterior features: Balcony
- Pool features: None
Lot
- Size: 32.84 Acres
- Features: Acreage, Agricultural, Cleared, Pond on Lot, Few Trees
Details
- Additional structures: Garage(s)
- Parcel number: 1063249
Construction
Type & style
- Home type: MobileManufactured
- Property subtype: Manufactured Home, Single Family Residence
Condition
- Year built: 2025
Utilities & green energy
- Sewer: Septic Tank
- Water: Public
- Utilities for property: Natural Gas Available, Propane, Septic Available, Separate Meters, Water Available
Community & HOA
Community
- Security: Security System Owned, Security Gate, Smoke Detector(s)
- Subdivision: (118) Hayter, Fulwiler, Shirley Rd, Ect
HOA
- Has HOA: No
Location
- Region: Abilene
Financial & listing details
- Price per square foot: $351/sqft
- Annual tax amount: $580
- Date on market: 8/7/2026
- Cumulative days on market: 48 days
- Listing terms: Cash,Conventional,See Agent
- Exclusions: Personal Property
Estimated market value
Not available
Estimated sales range
Not available
Not available
Price history
| Date | Event | Price |
|---|---|---|
| 9/18/2026 | Price change | $799,990-5.9%$351/sqft |
Source: NTREIS #21353694 Report a problem | ||
| 8/7/2026 | Listed for sale | $850,000+295.3%$373/sqft |
Source: NTREIS #21353694 Report a problem | ||
| 10/30/2023 | Sold | -- |
Source: NTREIS #20088714 Report a problem | ||
| 7/10/2023 | Pending sale | $215,000$94/sqft |
Source: NTREIS #20088714 Report a problem | ||
| 11/29/2022 | Price change | $215,000-18.2%$94/sqft |
Source: NTREIS #20088714 Report a problem | ||
| 9/12/2022 | Price change | $262,720-13.9%$115/sqft |
Source: NTREIS #20088714 Report a problem | ||
| 6/17/2022 | Listed for sale | $305,040+56.4%$134/sqft |
Source: NTREIS #20088714 Report a problem | ||
| 3/7/2022 | Listing removed | -- |
Source:  Coldwell Banker Apex, Realtors Report a problem Coldwell Banker Apex, Realtors Report a problem | ||
| 9/23/2021 | Pending sale | $195,000$86/sqft |
Source: NTREIS #14663747 Report a problem | ||
| 9/3/2021 | Price change | $195,000+8.3%$86/sqft |
Source: NTREIS #14663747 Report a problem | ||
| 5/13/2021 | Listed for sale | $180,000$79/sqft |
Source: NTREIS #14576752 Report a problem | ||
Public tax history
Tax history is unavailable.
Monthly payment
Climate risks
Neighborhood: 79601
Nearby schools
Schools provided by the listing agent
- Elementary: Dyess
- Middle: Madison
- High: Cooper
- District: Abilene ISD
Source: NTREIS. This data may not be complete. We recommend contacting the local school district to confirm school assignments for this home.
Similar homes
- $825,0003 bd2 ba1.5k sqft20082 County Road 304, Abilene, TX 79601For Sale
 MLS ID #21372727, Sylvia Mcmillan. NTREIS
 - $599,9003 bd3 ba2.5k sqft7702 Spinks Rd, Abilene, TX 79603For Sale
 MLS ID #21349795, Kathy Sanders. NTREIS
 - $825,0003 bd3 ba2.8k sqft120 County Road 321, Abilene, TX 79606Active
 MLS ID #9761982, Tom Sloan, Sloan Schultz Chisholm Trl Prp. Unlock MLS
 - $525,0003 bd2 ba1.3k sqft349 Fm 1082, Abilene, TX 79601For Sale By Owner

