Stunning and shows like brand new! This exceptional 4-bedroom, 2-bath home offers 2,182 square feet of beautifully designed living space, plus an approximately 400-square-foot guest house full of charm and character. Step inside to a grand open-concept living area featuring a striking floor-to-ceiling stone wood-burning fireplace, soaring ceilings, and a formal dining area perfect for entertaining. The fabulous kitchen is the heart of the home with a large center island, beautiful tile countertops, abundant cabinetry, and a bright breakfast area surrounded by oversized windows showcasing sweeping views of the 40 acres.The split-bedroom floor plan provides privacy, with a wonderful primary suite featuring a spa-inspired bath complete with a freestanding soaking tub, separate tiled shower, and relaxing retreat-like atmosphere. Three additional bedrooms are thoughtfully positioned on the opposite side of the home.The adorable guest house offers incredible flexibility for visitors, extended family, a home office, or rental potential, with unique details and an inviting layout. Outside, the 40 acres are ideal for cultivation, livestock, or simply enjoying wide-open West Texas skies. The property also includes a well-designed livestock pen, water well with sprinkler system, and endless opportunities for country living.This remarkable property perfectly blends modern luxury, thoughtful design, and the peaceful lifestyle that only acreage can provide.
For sale
$815,000
16572 Fm 126 S, Merkel, TX 79536
4beds
2,308sqft
Single Family Residence
Built in 1999
40 Acres Lot
$-- Zestimate®
$353/sqft
$-- HOA
What's special
Soaring ceilingsBeautiful tile countertopsAbundant cabinetryWell-designed livestock pen
- 59 days
- 238
- 4
Zillow last checked:
Listing updated:
Listed by:
John Stevens 0542778 325-725-1060,
Abilene Diamond Properties 325-725-1060
Source: NTREIS,MLS#: 21328256
Facts & features
Interior
Bedrooms & bathrooms
- Bedrooms: 4
- Bathrooms: 2
- Full bathrooms: 2
Primary bedroom
- Features: Built-in Features, Dual Sinks, En Suite Bathroom, Garden Tub/Roman Tub, Separate Shower
- Level: First
- Dimensions: 16 x 16
Bedroom
- Features: Split Bedrooms
- Level: First
- Dimensions: 11 x 14
Bedroom
- Features: Split Bedrooms
- Level: First
- Dimensions: 12 x 10
Bedroom
- Features: Split Bedrooms
- Level: First
- Dimensions: 12 x 14
Breakfast room nook
- Level: First
- Dimensions: 12 x 11
Dining room
- Level: First
- Dimensions: 13 x 12
Other
- Features: Built-in Features, Dual Sinks, Stone Counters
- Level: First
- Dimensions: 10 x 5
Kitchen
- Features: Built-in Features, Dual Sinks, Galley Kitchen, Kitchen Island, Pantry, Tile Counters
- Level: First
- Dimensions: 13 x 11
Living room
- Features: Fireplace
- Level: First
- Dimensions: 17 x 23
Utility room
- Features: Built-in Features
- Level: First
- Dimensions: 9 x 6
Heating
- Central, Electric, Fireplace(s)
Cooling
- Central Air, Ceiling Fan(s)
Appliances
- Included: Double Oven, Dishwasher, Electric Oven, Gas Cooktop, Refrigerator
- Laundry: Washer Hookup, Dryer Hookup, Laundry in Utility Room
Features
- Double Vanity, Eat-in Kitchen, Granite Counters, Open Floorplan, Pantry, Tile Counters, Walk-In Closet(s)
- Flooring: Carpet, Ceramic Tile, Laminate, Tile
- Windows: Window Coverings
- Has basement: No
- Number of fireplaces: 1
- Fireplace features: Living Room, Stone, Wood Burning
Interior area
- Total interior livable area: 2,308 sqft
Video & virtual tour
Property
Parking
- Total spaces: 2
- Parking features: Door-Multi, Driveway, Garage, Garage Door Opener, Garage Faces Side
- Attached garage spaces: 2
Features
- Levels: One
- Stories: 1
- Patio & porch: Rear Porch, Covered, Front Porch
- Pool features: None
- Fencing: Barbed Wire,Wire
Lot
- Size: 40 Acres
- Features: Acreage, Agricultural, Back Yard, Lawn, Landscaped, Sprinkler System
Details
- Additional structures: Guest House
- Parcel number: 538195
- Other equipment: Livestock Equipment
Construction
Type & style
- Home type: SingleFamily
- Architectural style: Traditional,Detached
- Property subtype: Single Family Residence
Materials
- Rock, Stone
- Foundation: Slab
- Roof: Composition
Condition
- Resale
- Year built: 1999
Utilities & green energy
- Sewer: Septic Tank
- Water: Community/Coop
- Utilities for property: Electricity Available, Propane, Septic Available, Separate Meters, Water Available
Community & HOA
Community
- Features: Sidewalks
- Security: Smoke Detector(s)
- Subdivision: Merkel
HOA
- Has HOA: No
Location
- Region: Merkel
Financial & listing details
- Price per square foot: $353/sqft
- Tax assessed value: $278,240
- Annual tax amount: $2,302
- Date on market: 7/10/2026
- Cumulative days on market: 60 days
- Listing terms: Cash,Conventional,FHA,VA Loan
- Road surface type: Asphalt
Estimated market value
Not available
Estimated sales range
Not available
Not available
Price history
| Date | Event | Price |
|---|---|---|
| 7/10/2026 | Listed for sale | $815,000+192.1%$353/sqft |
Source: NTREIS #21328256 Report a problem | ||
| 3/24/2021 | Listing removed | -- |
Source: Owner Report a problem | ||
| 1/6/2020 | Listing removed | $279,000$121/sqft |
Source: Owner Report a problem | ||
| 8/11/2019 | Listed for sale | $279,000$121/sqft |
Source: Owner Report a problem | ||
| 11/7/2018 | Listing removed | $279,000$121/sqft |
Source: Owner Report a problem | ||
| 8/9/2018 | Listed for sale | $279,000$121/sqft |
Source: Owner Report a problem | ||
Public tax history
| Year | Property taxes | Tax assessment |
|---|---|---|
| 2025 | $2,302 -5% | $278,240 |
| 2024 | $2,423 +9% | $278,240 +4.8% |
| 2023 | $2,224 +4.7% | $265,450 +8.4% |
| 2022 | $2,125 | $244,930 +11.6% |
| 2021 | -- | $219,380 -25.2% |
| 2020 | -- | $293,450 +11.4% |
| 2018 | -- | $263,470 |
| 2017 | -- | -- |
| 2016 | -- | -- |
| 2015 | -- | -- |
| 2014 | -- | -- |
| 2012 | -- | -- |
| 2011 | -- | -- |
| 2010 | -- | -- |
| 2009 | -- | -- |
| 2008 | -- | -- |
| 2007 | -- | $114,523 |
Find assessor info on the county website
Monthly payment
Est. payment
Payment breakdown
Explore the cost of this home by adjusting the details. Changes won't be saved.Climate risks
Neighborhood: 79536
Nearby schools
Schools provided by the listing agent
- Elementary: Merkel
- Middle: Merkel
- High: Merkel
- District: Merkel ISD
Source: NTREIS. This data may not be complete. We recommend contacting the local school district to confirm school assignments for this home.
Similar homes
- $895,0004 bd3 ba3.3k sqft300 Fm 126, Merkel, TX 79536For Sale
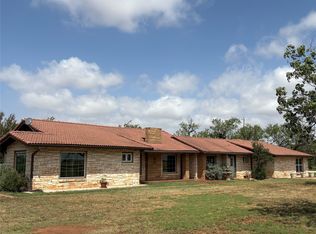 MLS ID #21309189, Tracy Friske. NTREIS
 - $825,0003 bd3 ba2.8k sqft120 County Road 321, Abilene, TX 79606Active
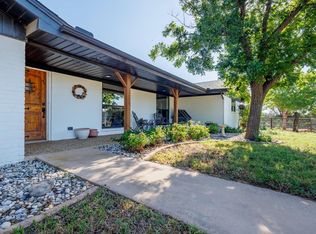
 MLS ID #9761982, Tom Sloan, Sloan Schultz Chisholm Trl Prp. Unlock MLS
 - $475,0003 bd2 ba1.8k sqft5609 Fm 126, Merkel, TX 79536For Sale
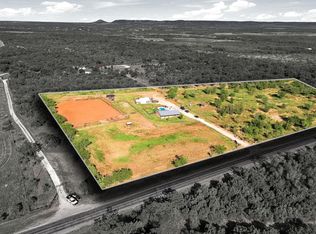 MLS ID #21337924, K'Ci Brown. NTREIS
 - $899,0003 bd3 ba2.7k sqft4946 County Road 410, Hawley, TX 79525For Sale
 MLS ID #21286747, Paige Robinson. NTREIS
