Discover exceptional craftsmanship and country living on 4.67 beautiful acres with this one-of-a-kind custom-built home. Every detail has been thoughtfully designed, blending timeless finishes with functional living spaces and impressive outdoor amenities. Step inside to a stunning entry featuring stone accent walls and a tongue-and-groove vaulted ceiling. The spacious living room showcases its own vaulted ceiling with exposed wood beams, a striking stone accent wall with an electric fireplace, built-in bench seating with hidden storage, surround sound, and abundant natural light. The chef's kitchen is designed to impress with handcrafted oversized cabinetry, a custom vent hood, stainless steel appliances, a pantry, stacked stone backsplash, and granite countertops. The oversized breakfast bar features a beautiful waterfall edge, creating the perfect gathering space. A formal dining room with an accent wall and tray ceiling, along with an informal dining area, provides plenty of space for entertaining. The oversized primary suite features a tray ceiling, custom accent wall, and an incredible walk-in closet with built-in drawers, shelving, and custom organization. The ensuite offers dual sinks and a massive walk-in shower with a rainfall shower head and detachable wand. A dedicated office showcases a stone feature wall and custom wood accent wall. Spacious guest bedrooms provide comfortable retreats, while the guest bathroom offers ample storage and functionality. Outside you'll find a screened-in covered patio, an 18x40 RV awning with a 50-amp hookup, a 25x40 workshop with electricity and water, a lighted 10x12 gazebo, a 10x12 storage shed, and a Generac 22k propane-powered generator with a 250-gallon propane tank. Quality craftsmanship and exceptional amenities make this property truly one of a kind.
For sale
Price cut: $5.5K (9/21)
$644,500
10632 Fm 3326 Rd S, Hawley, TX 79525
4beds
2,895sqft
Single Family Residence
Built in 2022
4.67 Acres Lot
$631,400 Zestimate®
$223/sqft
$-- HOA
What's special
Abundant natural lightStainless steel appliancesGranite countertopsInformal dining areaScreened-in covered patioSurround soundStacked stone backsplash
- 50 days
- 354
- 18
Zillow last checked:
Listing updated:
Listed by:
Amber Kimmel 0598311 325-692-4488,
KW SYNERGY* 325-692-4488
Source: NTREIS,MLS#: 21349950
Facts & features
Interior
Bedrooms & bathrooms
- Bedrooms: 4
- Bathrooms: 2
- Full bathrooms: 2
Primary bedroom
- Features: Closet Cabinetry, Dual Sinks, En Suite Bathroom, Separate Shower, Walk-In Closet(s)
- Level: First
- Dimensions: 0 x 0
Living room
- Features: Built-in Features
- Level: First
- Dimensions: 0 x 0
Heating
- Central, Electric, Propane
Cooling
- Central Air, Electric
Appliances
- Included: Dishwasher, Electric Cooktop, Electric Oven, Electric Water Heater, Microwave, Water Softener
- Laundry: Washer Hookup, Dryer Hookup
Features
- Built-in Features, Chandelier, Decorative/Designer Lighting Fixtures, Eat-in Kitchen, Granite Counters, High Speed Internet, Open Floorplan, Pantry, Cable TV, Vaulted Ceiling(s), Walk-In Closet(s)
- Flooring: Luxury Vinyl Plank
- Has basement: No
- Number of fireplaces: 1
- Fireplace features: Electric, Living Room
Interior area
- Total interior livable area: 2,895 sqft
Video & virtual tour
Property
Parking
- Total spaces: 3
- Parking features: Carport, Detached Carport, Door-Single, Driveway, Garage Faces Front, Garage, Oversized, RV Carport, Boat, RV Access/Parking
- Attached garage spaces: 2
- Carport spaces: 1
- Covered spaces: 3
Features
- Levels: One
- Stories: 1
- Patio & porch: Rear Porch, Front Porch, Screened, Covered
- Exterior features: Awning(s), Rain Gutters, RV Hookup, Storage
- Pool features: None
- Fencing: Back Yard,Fenced,Partial,Wood,Wire
Lot
- Size: 4.67 Acres
- Features: Acreage, Back Yard, Cleared, Lawn, Landscaped, Sprinkler System, Few Trees
Details
- Additional structures: Garage(s), Gazebo, RV/Boat Storage, Shed(s), Workshop
- Parcel number: R538213
- Other equipment: Generator
Construction
Type & style
- Home type: SingleFamily
- Architectural style: Traditional,Detached
- Property subtype: Single Family Residence
Materials
- Rock, Stone, Wood Siding
- Foundation: Slab
- Roof: Composition,Other
Condition
- Resale
- Year built: 2022
Utilities & green energy
- Sewer: Septic Tank
- Water: Public
- Utilities for property: Septic Available, Water Available, Cable Available
Community & HOA
Community
- Security: Smoke Detector(s)
- Subdivision: T & P Ry Co Lands Section 15, Tract 13
HOA
- Has HOA: No
Location
- Region: Hawley
Financial & listing details
- Price per square foot: $223/sqft
- Annual tax amount: $8,253
- Date on market: 8/4/2026
- Cumulative days on market: 51 days
- Listing terms: Assumable,Cash,Conventional,FHA,VA Loan
Estimated market value
$631,400
$600,000 - $663,000
$2,924/mo
Price history
| Date | Event | Price |
|---|---|---|
| 9/21/2026 | Price change | $644,500-0.8%$223/sqft |
Source: NTREIS #21349950 Report a problem | ||
| 8/4/2026 | Listed for sale | $650,000$225/sqft |
Source: NTREIS #21349950 Report a problem | ||
Public tax history
Tax history is unavailable.
Monthly payment
Est. payment
Payment breakdown
Explore the cost of this home by adjusting the details. Changes won't be saved.Climate risks
Neighborhood: 79525
Nearby schools
Schools provided by the listing agent
- Elementary: Hawley
- Middle: Hawley
- High: Hawley
- District: Hawley ISD
Source: NTREIS. This data may not be complete. We recommend contacting the local school district to confirm school assignments for this home.

Similar homes
- $748,9003 bd2 ba1.9k sqft9684 Fm 3326 S, Hawley, TX 79525For Sale
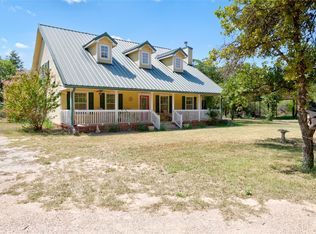 MLS ID #21352799, John Mark Willits. NTREIS
 - $595,0003 bd2 ba2.5k sqft12274 Private Road 319, Hawley, TX 79525New Construction
 MLS ID #21348560, Samantha Smith. NTREIS
 - $355,0002 bd3 ba1.6k sqft10362 Farm Road 3326, Hawley, TX 79525For Sale
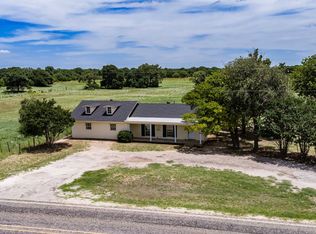 MLS ID #21314017, Sabrina Pippin. NTREIS
 - $599,9003 bd3 ba2.5k sqft7702 Spinks Rd, Abilene, TX 79603For Sale
 MLS ID #21349795, Kathy Sanders. NTREIS
