Welcome to Griffith Lake Estates! This custom-built 4-bedroom, 3-full bath home offers a thoughtfully designed open floor plan with quality finishes and upgrades throughout. Situated on the private community lake, this well-maintained home provides beautiful water views while being conveniently located just minutes from ACU, HSU, Hendrick Medical Center, shopping, restaurants, and schools. The spacious living area is centered around a floor-to-ceiling wood-burning fireplace and features built-in surround sound speakers with a subwoofer, creating an inviting space for relaxing or entertaining. The kitchen opens seamlessly to the living and dining areas and includes GE Profile smart appliances. The primary suite offers a private balcony overlooking the lake and an en-suite bath featuring dual vanities, a garden tub, tiled walk-in shower, and a spacious walk-in closet. Built with spray foam insulation for added energy efficiency, this home also includes a Control4 Smart Home system with programmable security cameras, Wi-Fi extender, upgraded black plumbing fixtures, and numerous thoughtful features throughout. Pet owners will appreciate the fenced dog run with a built-in dog door and concrete landing area, along with the gated pet room conveniently located under the stairs. Residents of Griffith Lake Estates enjoy access to a private community lake and neighborhood pool, offering additional opportunities to relax and enjoy the outdoors.
For sale
$590,000
1766 Urban Ave, Abilene, TX 79601
4beds
2,910sqft
:
Get pre-qualified$4,201/mo
Single Family Residence
Built in 2022
6,926 Square Feet Lot
$-- Zestimate®
$203/sqft
$30/mo HOA
What's special
Floor-to-ceiling wood-burning fireplaceSpacious walk-in closetGe profile smart appliancesUpgraded black plumbing fixturesTiled walk-in showerBeautiful water viewsGarden tub
- 1 day |
- 222 |
- 24 |
Zillow last checked:
Listing updated:
Listed by:
Kayla Goodman 0680050,
RE/MAX Fine Properties 281-265-5533,
Rachel Russell 0575963 325-721-1363,
RE/MAX Fine Properties
Source: NTREIS,MLS#: 21353248
Facts & features
Interior
Bedrooms & bathrooms
- Bedrooms: 4
- Bathrooms: 3
- Full bathrooms: 3
Primary bedroom
- Features: Dual Sinks, En Suite Bathroom, Garden Tub/Roman Tub, Walk-In Closet(s)
- Level: Second
- Dimensions: 0 x 0
Living room
- Features: Fireplace
- Level: First
- Dimensions: 0 x 0
Heating
- Central, Electric
Cooling
- Central Air, Electric
Appliances
- Included: Dishwasher, Electric Cooktop, Electric Oven, Disposal, Microwave
- Laundry: Washer Hookup, Dryer Hookup, ElectricDryer Hookup, Laundry in Utility Room
Features
- Double Vanity, Eat-in Kitchen, Granite Counters, High Speed Internet, Kitchen Island, Open Floorplan, Pantry, Smart Home, Walk-In Closet(s), Wired for Sound
- Flooring: Luxury Vinyl Plank
- Has basement: No
- Number of fireplaces: 1
- Fireplace features: Wood Burning
Interior area
- Total interior livable area: 2,910 sqft
Video & virtual tour
Property
Parking
- Total spaces: 2
- Parking features: Garage Faces Front
- Attached garage spaces: 2
Features
- Levels: One and One Half
- Patio & porch: Rear Porch, Covered, Front Porch, Balcony
- Exterior features: Balcony, Dog Run
- Pool features: None, Community
- Fencing: Back Yard,Wood,Wrought Iron
- Has view: Yes
- View description: Water
- Has water view: Yes
- Waterfront features: Lake Front, Waterfront
Lot
- Size: 6,926 Square Feet
- Features: Landscaped, Waterfront
Details
- Parcel number: 1015131
Construction
Type & style
- Home type: SingleFamily
- Architectural style: Traditional,Detached
- Property subtype: Single Family Residence
Materials
- Brick, Rock, Stone
- Foundation: Slab
- Roof: Composition
Condition
- Year built: 2022
Utilities & green energy
- Sewer: Public Sewer
- Water: Public
- Utilities for property: Sewer Available, Water Available
Community & HOA
Community
- Features: Pool, Curbs, Sidewalks
- Subdivision: Griffith Lake Estates
HOA
- Has HOA: Yes
- Services included: Maintenance Grounds, Maintenance Structure
- HOA fee: $360 annually
- HOA name: Griffith Lake Estates Hoa
- HOA phone: 325-668-9325
Location
- Region: Abilene
Financial & listing details
- Price per square foot: $203/sqft
- Annual tax amount: $11,667
- Date on market: 8/7/2026
- Cumulative days on market: 2 days
- Exclusions: Kitchen refrigerator and in room air conditioner units
- Road surface type: Asphalt
Estimated market value
Not available
Estimated sales range
Not available
Not available
Price history
| Date | Event | Price |
|---|---|---|
| 8/7/2026 | Listed for sale | $590,000$203/sqft |
Source: NTREIS #21353248 Report a problem | ||
Public tax history
Tax history is unavailable.
Monthly payment
Est. payment
Payment breakdown
Explore the cost of this home by adjusting the details. Changes won't be saved.Climate risks
Neighborhood: Abilene Heights
Nearby schools
GreatSchools rating
- 5/10Taylor Elementary SchoolGrades: K-5Distance: 0.7 mi
- 5/10Craig Middle SchoolGrades: 6-8Distance: 2 mi
- 5/10Abilene High SchoolGrades: 9-12Distance: 3.5 mi
Schools provided by the listing agent
- Elementary: Taylor
- Middle: Craig
- High: Abilene
- District: Abilene ISD
Source: NTREIS. This data may not be complete. We recommend contacting the local school district to confirm school assignments for this home.
- $489,7004 bd3 ba2.5k sqft1802 Urban Ave, Abilene, TX 79601Off Market
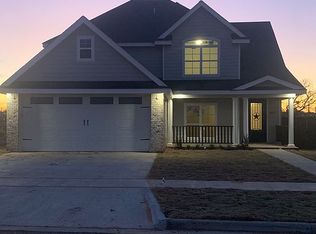
- $476,3003 bd3 ba2.3k sqft1758 Urban Ave, Abilene, TX 79601Off Market

- $503,9004 bd-- ba2.5k sqft1750 Urban Ave, Abilene, TX 79601Off Market
- $--3 bd3 ba2.1k sqft1702 Gee St, Abilene, TX 79601Sold
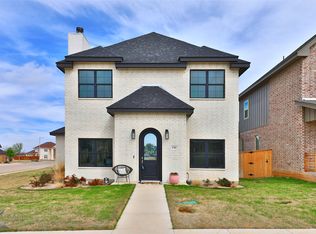
- $--6,926 sqft1742 Urban Ave, Abilene, TX 79601Off Market
- $---- bd-- ba-- sqft1757 Urban Ave, Abilene, TX 79601Off Market
- $---- bd-- ba-- sqft1710 Gee St, Abilene, TX 79601Off Market
- $500,7009,496 sqft1749 Urban Ave, Abilene, TX 79601Off Market
A local agent can set up tours, give advice and negotiate with sellers.
A local lender can help you make sure your offer is ready when you are.
Similar homes
- $549,0004 bd3 ba2.3k sqft1710 Urban Ave, Abilene, TX 79601For Sale
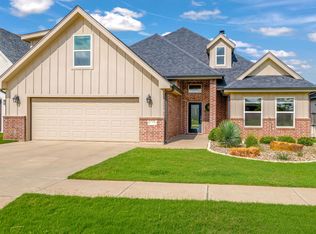 MLS ID #21312343, Kelli Kish. NTREIS
 - $599,9003 bd3 ba2.5k sqft7702 Spinks Rd, Abilene, TX 79603For Sale
 MLS ID #21349795, Kathy Sanders. NTREIS
 - $625,0004 bd2 ba1.9k sqft12218 S Fm 600, Abilene, TX 79601For Sale
 MLS ID #21352029, Sabrina Pippin. NTREIS
 - $545,0004 bd2 ba2.2k sqft542 County Road 505, Abilene, TX 79601For Sale
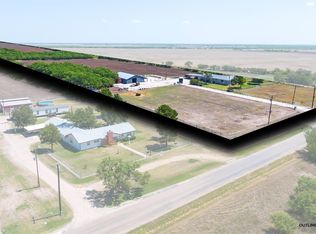 MLS ID #21340303, Priscilla Jaques. NTREIS
 - $525,0004 bd3 ba2.5k sqft118 Cinch Trl, Abilene, TX 79606For SaleMLS ID #21351859, Jonathan Jones. NTREIS
- $599,0005 bd3 ba2.9k sqft222 Alexandra Dr, Tuscola, TX 79562For SaleMLS ID #21334086, April Bennett. NTREIS
- $595,5003 bd2 ba2.2k sqft430 County Road 150, Abilene, TX 79601For SaleMLS ID #21305512, Debra Taubert. NTREIS
- $595,0004 bd4 ba2.6k sqft11001 W Lake Rd, Abilene, TX 79601For SaleMLS ID #20883216, Matthew Muzechenko. NTREIS
- $575,0003 bd4 ba2.4k sqft5280 Peppergrass Ln, Abilene, TX 79606For SaleMLS ID #21330241, Brittany Lewallen Ferrell. NTREIS
- $410,0004 bd2 ba2.7k sqft801 Piedmont Dr, Abilene, TX 79601For SaleMLS ID #21220120, Charlie Thyne. NTREIS
- $650,0004 bd2 ba2.8k sqft10632 Fm 3326 Rd S, Hawley, TX 79525For SaleMLS ID #21349950, Amber Kimmel. NTREIS
- $595,0005 bd4 ba3.5k sqft125 Lytle Place Dr, Abilene, TX 79602For SaleMLS ID #21263992, Kalyn Schmitz. NTREIS
- $550,0004 bd3 ba2.4k sqft142 Rio Grande, Abilene, TX 79606For SaleMLS ID #21332670, Remy Locascio. NTREIS
- $525,0006 bd4 ba2.6k sqft2133 Patriot Commons Rd, Abilene, TX 79601For SaleMLS ID #21296335, Patricia Knight. NTREIS
- $524,9003 bd3 ba2.7k sqft1518 Elmwood Dr, Abilene, TX 79605For SaleMLS ID #21344268, Ethan Stewart-Duke. NTREIS
- $459,0004 bd3 ba2.5k sqft1418 Kingwood Cir, Abilene, TX 79602For SaleMLS ID #21327488, Chelsea Pemberton. NTREIS
- $335,0004 bd2 ba1.7k sqft244 Sophia Ln, Abilene, TX 79602For SaleMLS ID #21348321, Lisa Ballesteros. NTREIS
- $850,0003 bd2 ba2.2k sqft4231 Hayter Rd, Abilene, TX 79601For SaleMLS ID #21353694, Jordan Nichols. NTREIS
- $569,9944 bd2 ba2.9k sqft8541 Saddle Creek Rd, Abilene, TX 79602For SaleMLS ID #21177513, Brandi Smith. NTREIS
- from $356,9905 bd3 ba2k sqftLAKE FORT Plan, Heritage Parks, Abilene, TX 79601New ConstructionDR Horton
