Welcome to this stunning custom home in the highly sought-after Griffith Lake Estates, where modern design meets exceptional community living. Featuring 4 bedrooms, 3 full bathrooms, and a spacious loft, this thoughtfully designed floor plan offers the perfect blend of comfort, functionality, and style.
The main level includes a private primary suite and a guest bedroom with a full bath nearby, making it ideal for guests, multi-generational living, or a home office setup. The luxurious primary retreat offers a spa-like bathroom with a soaking tub, separate shower, and generous closet space. The open-concept living area is anchored by a beautiful gas fireplace and flows seamlessly into the dining and kitchen spaces, creating the perfect setting for everyday living and entertaining.
Upstairs, you'll find two additional bedrooms, a full bathroom, and a versatile loft area that can serve as a second living space, game room, media room, or study area.
Step outside to enjoy the covered patio and outdoor kitchen, perfect for hosting family and friends year-round. Located in Griffith Lake Estates, residents enjoy access to a private lake with fishing, kayaking, a community dock, swimming pool, and beautiful outdoor spaces.
Conveniently located just minutes from Hendrick Medical Center, Hardin-Simmons University, Abilene Christian University, shopping, dining, and entertainment, this home offers the perfect combination of peaceful community living and easy access to everything Abilene has to offer.
For sale
Price cut: $5K (7/8)
$464,000
1710 Gee St, Abilene, TX 79601
4beds
2,185sqft
Single Family Residence
Built in 2022
6,446 Square Feet Lot
$460,300 Zestimate®
$212/sqft
$60/mo HOA
What's special
Swimming poolBeautiful gas fireplaceSpacious loftOutdoor kitchenBeautiful outdoor spacesLuxurious primary retreatCovered patio
- 31 days |
- 940 |
- 54 |
Zillow last checked:
Listing updated:
Listed by:
Tina Aboutalebi 0746003 325-513-2744,
ACR-ANN CARR REALTORS 325-513-2744
Source: NTREIS,MLS#: 21298389
Loading...
Facts & features
Interior
Bedrooms & bathrooms
- Bedrooms: 4
- Bathrooms: 3
- Full bathrooms: 3
Primary bedroom
- Features: Ceiling Fan(s), Dual Sinks, En Suite Bathroom, Garden Tub/Roman Tub, Separate Shower, Walk-In Closet(s)
- Level: First
- Dimensions: 16 x 15
Bedroom
- Features: Ceiling Fan(s)
- Level: First
- Dimensions: 11 x 11
Bedroom
- Features: Ceiling Fan(s), Walk-In Closet(s)
- Level: Second
- Dimensions: 11 x 12
Bedroom
- Features: Ceiling Fan(s)
- Level: Second
- Dimensions: 11 x 11
Dining room
- Level: First
- Dimensions: 10 x 15
Living room
- Features: Fireplace
- Level: First
- Dimensions: 13 x 18
Heating
- Central
Cooling
- Central Air
Appliances
- Included: Dishwasher, Electric Range, Microwave
- Laundry: Laundry in Utility Room
Features
- Kitchen Island, Loft, Open Floorplan, Pantry, Walk-In Closet(s)
- Flooring: Carpet, Ceramic Tile, Vinyl
- Has basement: No
- Number of fireplaces: 1
- Fireplace features: Gas
Interior area
- Total interior livable area: 2,185 sqft
Video & virtual tour
Property
Parking
- Total spaces: 2
- Parking features: Door-Single
- Attached garage spaces: 2
Features
- Levels: Two
- Stories: 2
- Patio & porch: Covered, Deck
- Exterior features: Deck, Outdoor Grill, Outdoor Kitchen
- Pool features: None, Community
- Fencing: Wood
Lot
- Size: 6,446 Square Feet
Details
- Parcel number: 1015096
Construction
Type & style
- Home type: SingleFamily
- Architectural style: Traditional,Detached
- Property subtype: Single Family Residence
Materials
- Brick
- Foundation: Slab
- Roof: Composition
Condition
- Year built: 2022
Utilities & green energy
- Sewer: Public Sewer
- Water: Public
- Utilities for property: Propane, Sewer Available, Water Available
Community & HOA
Community
- Features: Fishing, Lake, Playground, Pool, Sidewalks
- Subdivision: Griffith Lake Estates
HOA
- Has HOA: Yes
- Services included: Maintenance Grounds
- HOA fee: $60 monthly
- HOA name: Conenant
- HOA phone: 325-671-4435
Location
- Region: Abilene
Financial & listing details
- Price per square foot: $212/sqft
- Annual tax amount: $853
- Date on market: 6/15/2026
- Cumulative days on market: 30 days
- Listing terms: Cash,Conventional,FHA,VA Loan
Estimated market value
$460,300
$437,000 - $483,000
$4,646/mo
Price history
| Date | Event | Price |
|---|---|---|
| 7/8/2026 | Price change | $464,000-1.1%$212/sqft |
Source: NTREIS #21298389 Report a problem | ||
| 6/15/2026 | Listed for sale | $469,000+2%$215/sqft |
Source: NTREIS #21298389 Report a problem | ||
| 3/20/2023 | Sold | -- |
Source: NTREIS #20202740 Report a problem | ||
| 2/15/2023 | Pending sale | $459,900$210/sqft |
Source: NTREIS #20202740 Report a problem | ||
| 1/23/2023 | Contingent | $459,900$210/sqft |
Source: NTREIS #20202740 Report a problem | ||
| 11/10/2022 | Listed for sale | $459,900$210/sqft |
Source: NTREIS #20202740 Report a problem | ||
Public tax history
Tax history is unavailable.
Monthly payment
Est. payment
Payment breakdown
Explore the cost of this home by adjusting the details. Changes won't be saved.Climate risks
Neighborhood: Abilene Heights
Nearby schools
GreatSchools rating
- 5/10Taylor Elementary SchoolGrades: K-5Distance: 0.7 mi
- 5/10Craig Middle SchoolGrades: 6-8Distance: 2 mi
- 5/10Abilene High SchoolGrades: 9-12Distance: 3.6 mi
Schools provided by the listing agent
- Elementary: Taylor
- Middle: Craig
- High: Abilene
- District: Abilene ISD
Source: NTREIS. This data may not be complete. We recommend contacting the local school district to confirm school assignments for this home.
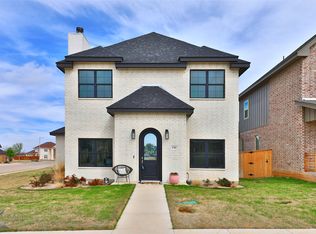
- $--3 bd3 ba2.1k sqft1702 Gee St, Abilene, TX 79601Sold
- $402,2004 bd2 ba2k sqft1717 Marathon Dr, Abilene, TX 79601Off Market
- $393,3004 bd2 ba1.9k sqft1725 Marathon Dr, Abilene, TX 79601Off Market
- $---- bd-- ba-- sqft1757 Urban Ave, Abilene, TX 79601Off Market
- $---- bd-- ba-- sqft1709 Marathon Dr, Abilene, TX 79601Off Market
- $--6,446.88 Square Feet1734 Gee St, Abilene, TX 79601Sold
- $487,9004 bd3 ba2.5k sqft1802 Urban Ave, Abilene, TX 79601Off Market
- $478,9009,496 Square Feet1749 Urban Ave, Abilene, TX 79601Off Market
A local agent can set up tours, give advice and negotiate with sellers.
A local lender can help you make sure your offer is ready when you are.
Similar homes
- $585,0004 bd3 ba2.3k sqft1710 Urban Ave, Abilene, TX 79601For Sale
 MLS ID #21312343, Kelli Kish. NTREIS
 - $499,9004 bd3 ba2.5k sqft1418 Kingwood Cir, Abilene, TX 79602For Sale
 MLS ID #21327488, Chelsea Pemberton. NTREIS
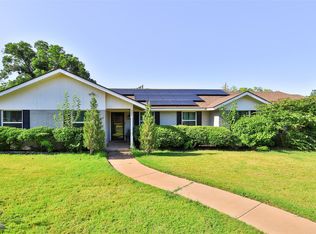
 - $410,0004 bd2 ba2.7k sqft801 Piedmont Dr, Abilene, TX 79601For Sale
 MLS ID #21220120, Charlie Thyne. NTREIS
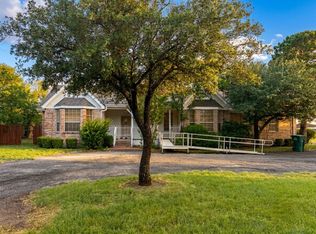
 - $330,0006 bd4 ba2.4k sqft3210 E Lake Rd, Abilene, TX 79601For Sale
 MLS ID #21309567, Ann Carr. NTREIS
 - $464,0004 bd3 ba2.5k sqft221 Codybug Rd, Abilene, TX 79602For SaleMLS ID #21271724, Bubba Weckwerth. NTREIS
- $485,0004 bd3 ba2.4k sqft3318 Ace, Abilene, TX 79606For SaleMLS ID #21317230, Robbie Johnson. NTREIS
- from $338,9904 bd2 ba1.9k sqftDEAN Plan, Heritage Parks, Abilene, TX 79601New ConstructionDR Horton
- $499,9004 bd3 ba2.3k sqft6509 Red Yucca Rd, Abilene, TX 79606For SaleMLS ID #21309854, Celeste Borges. NTREIS
- $425,0003 bd2 ba1.8k sqft13006 Rainey Ridge Ln, Abilene, TX 79602For SaleMLS ID #21304311, Lucy Bishop. NTREIS
- $479,0003 bd2 ba2.3k sqft1349 Sylvan Dr, Abilene, TX 79605For SaleMLS ID #21314923, Randall Whiten. NTREIS
- $425,0003 bd2 ba1.7k sqft101 Dollar Bill Dr, Abilene, TX 79602For SaleMLS ID #21315809, Tonya Harbin. NTREIS
- $359,0003 bd2 ba1.8k sqft502 Lone Star Dr, Abilene, TX 79602For SaleMLS ID #21328366, Hannah Holmes. NTREIS
- $310,0005 bd3 ba2.6k sqft402 Peach St, Abilene, TX 79602For SaleMLS ID #21328753, Lyndsey Murillo. NTREIS
- $590,0003 bd4 ba2.4k sqft5280 Peppergrass Ln, Abilene, TX 79606For SaleMLS ID #21330241, Brittany Lewallen. NTREIS
- $494,0004 bd3 ba2.6k sqft3225 White Oaks Dr, Abilene, TX 79606For SaleMLS ID #21213511, Peggy Manning. NTREIS
- $579,9004 bd3 ba2.5k sqft449 Apple Blossom Dr, Abilene, TX 79602For SaleMLS ID #21237872, Steven Fowler. NTREIS
- $305,0003 bd2 ba1.6k sqft5141 Spring Creek Rd, Abilene, TX 79602For SaleMLS ID #21326706, Robbie Johnson. NTREIS
- $499,9003 bd2 ba2.6k sqft636 Clark Rd, Abilene, TX 79602For SaleMLS ID #21235643, Tonya Harbin. NTREIS
- $495,0003 bd2 ba2.2k sqft133 County Road 331, Abilene, TX 79606For SaleMLS ID #21290383, Robbie Johnson. NTREIS
- $345,0003 bd2 ba2k sqft1501 Edgewater Rd, Abilene, TX 79602For SaleMLS ID #21244783, Kirby Milliorn. NTREIS
