Welcome to this gorgeous open-concept home perfectly situated on a corner lot in the desirable Griffith Lake Estates. Built in 2021 by T&D Homes, this custom-designed residence features 3 bedrooms, 2.5 baths, and a dedicated office, combining modern style with exceptional craftsmanship.
From the charming arched entry door to the floating kitchen shelves, every detail has been thoughtfully designed. The chef’s kitchen boasts quartz countertops, custom cabinetry, and premium LG appliances—a perfect space for cooking and entertaining.
The downstairs office offers custom built-ins, a large closet, and elegant glass barn doors, creating a beautiful and functional workspace. Upstairs, white oak wood stairs lead to the luxurious primary suite, two spacious guest bedrooms, and a convenient laundry room.
This home is as efficient as it is stylish, featuring two water heaters, dual AC units (one per floor), and spray foam insulation for year-round comfort. A French drain has also been installed in the backyard for added peace of mind.
Enjoy all that Griffith Lake Estates has to offer—a community pool, private lake, fishing pier, kayaking, paddle boarding, and scenic walking trails—all just minutes from Hardin-Simmons University, ACU, Hendrick Medical Center, and a variety of restaurants and shopping.
Don’t miss your chance to own this exceptional home! Take a 360° virtual tour today.
Sold
Price Unknown
1702 Gee St, Abilene, TX 79601
3beds
2,119sqft
Single Family Residence
Built in 2021
7,013 Square Feet Lot
$419,500 Zestimate®
$--/sqft
$3,783 Estimated rent
Home value
$419,500
$394,000 - $445,000
$3,783/mo
Zestimate® history
Owner options
List your home for rent
$3,783/mo
Rent Zestimate®
Find your next renter with Zillow Rental Manager. Plus, with online applications, you can quickly screen prospective tenants – for free.
$3,783/mo
Rent Zestimate®
Refinance and save
$60/mo
Est. payment
Refinancing to a lower rate could help reduce your monthly payments and save thousands over the life of the loan.
$60/mo
Est. payment
Explore your selling options
Work with a Zillow partner agent
Leverage their expertise and Zillow's premium Showcase listings to get your home seen by more buyers.
Get startedList with your own agent
Get your home in front of millions of buyers by listing it on Zillow.
Learn how to do itSell it yourself
Take full control of how buyers see your home on Zillow by listing For Sale by Owner (FSBO).
List your homeWhat's special
Modern styleDedicated officeCustom built-insPremium lg appliancesQuartz countertopsCorner lotExceptional craftsmanship
Zillow last checked:
Listing updated:
Listed by:
Tina Aboutalebi 0746003 325-513-2744,
ACR-ANN CARR REALTORS 325-513-2744
Bought with:
Karie Zonker
KW SYNERGY*
Source: NTREIS,MLS#: 21093554
Facts & features
Interior
Bedrooms & bathrooms
- Bedrooms: 3
- Bathrooms: 3
- Full bathrooms: 2
- 1/2 bathrooms: 1
Primary bedroom
- Features: Ceiling Fan(s), Dual Sinks, En Suite Bathroom, Walk-In Closet(s)
- Level: Second
- Dimensions: 14 x 13
Bedroom
- Features: Ceiling Fan(s)
- Level: Second
- Dimensions: 11 x 10
Bedroom
- Features: Ceiling Fan(s)
- Level: Second
- Dimensions: 11 x 10
Living room
- Features: Fireplace
- Level: First
- Dimensions: 17 x 17
Heating
- Central
Cooling
- Central Air, Electric
Appliances
- Included: Dishwasher, Electric Range, Disposal, Microwave
- Laundry: Laundry in Utility Room
Features
- Decorative/Designer Lighting Fixtures, Double Vanity, High Speed Internet, Kitchen Island, Cable TV, Walk-In Closet(s)
- Flooring: Laminate, Wood
- Has basement: No
- Number of fireplaces: 1
- Fireplace features: Wood Burning
Interior area
- Total interior livable area: 2,119 sqft
Property
Parking
- Total spaces: 2
- Parking features: Alley Access, Garage
- Attached garage spaces: 2
Features
- Levels: Two
- Stories: 2
- Patio & porch: Covered
- Pool features: None, Community
- Fencing: Wood
Lot
- Size: 7,013 Square Feet
- Features: Corner Lot
Details
- Parcel number: 1015097
Construction
Type & style
- Home type: SingleFamily
- Architectural style: Traditional,Detached
- Property subtype: Single Family Residence
Materials
- Brick
- Foundation: Slab
- Roof: Composition
Condition
- Year built: 2021
Utilities & green energy
- Sewer: Public Sewer
- Water: Public
- Utilities for property: Sewer Available, Water Available, Cable Available
Community & HOA
Community
- Features: Fishing, Lake, Playground, Pool
- Subdivision: Griffith Lake Estates
HOA
- Has HOA: Yes
- Services included: Maintenance Grounds
- HOA fee: $60 monthly
- HOA name: Griffith Lake Estates
- HOA phone: 325-668-9325
Location
- Region: Abilene
Financial & listing details
- Annual tax amount: $8,871
- Date on market: 11/1/2025
- Listing terms: Cash,Conventional,FHA,VA Loan
Price history
| Date | Event | Price |
|---|---|---|
| 12/8/2025 | Sold | -- |
Source: NTREIS #21093554 Report a problem | ||
| 11/17/2025 | Pending sale | $379,900$179/sqft |
Source: NTREIS #21093554 Report a problem | ||
| 11/6/2025 | Contingent | $379,900$179/sqft |
Source: NTREIS #21093554 Report a problem | ||
| 11/1/2025 | Listed for sale | $379,900+2.7%$179/sqft |
Source: NTREIS #21093554 Report a problem | ||
| 12/26/2023 | Listing removed | -- |
Source: NTREIS #20460182 Report a problem | ||
| 11/18/2023 | Price change | $370,000-2.6%$175/sqft |
Source: NTREIS #20460182 Report a problem | ||
| 11/11/2023 | Listed for sale | $380,000$179/sqft |
Source: NTREIS #20460182 Report a problem | ||
| 11/9/2023 | Listing removed | -- |
Source: Zillow Rentals Report a problem | ||
| 11/3/2023 | Contingent | $380,000$179/sqft |
Source: NTREIS #20460182 Report a problem | ||
| 10/21/2023 | Listed for sale | $380,000-2.3%$179/sqft |
Source: NTREIS #20460182 Report a problem | ||
| 10/19/2023 | Listed for rent | $2,600$1/sqft |
Source: Zillow Rentals Report a problem | ||
| 10/2/2023 | Listing removed | -- |
Source: NTREIS #20342114 Report a problem | ||
| 7/14/2023 | Price change | $389,000-2.5%$184/sqft |
Source: NTREIS #20342114 Report a problem | ||
| 6/1/2023 | Price change | $399,000-1.5%$188/sqft |
Source: NTREIS #20342114 Report a problem | ||
| 3/23/2023 | Listed for sale | $405,000$191/sqft |
Source: NTREIS #20283516 Report a problem | ||
Public tax history
Tax history is unavailable.
Neighborhood: Abilene Heights
Nearby homes
- $---- bd-- ba-- sqft1710 Gee St, Abilene, TX 79601Off Market
- $---- bd-- ba-- sqft1709 Marathon Dr, Abilene, TX 79601Off Market
- $404,1004 bd2 ba2k sqft1717 Marathon Dr, Abilene, TX 79601Off Market
- $490,4004 bd3 ba2.5k sqft1802 Urban Ave, Abilene, TX 79601Off Market
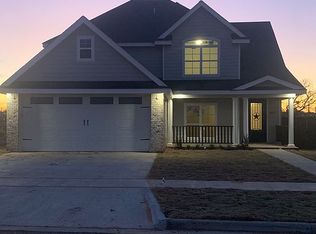
- $580,0004 bd3 ba2.9k sqft1766 Urban Ave, Abilene, TX 79601For Sale
- $393,5004 bd2 ba1.9k sqft1725 Marathon Dr, Abilene, TX 79601Off Market
- $---- bd-- ba-- sqft1757 Urban Ave, Abilene, TX 79601Off Market
- $480,5003 bd3 ba2.3k sqft1758 Urban Ave, Abilene, TX 79601Off Market
Nearby schools
GreatSchools rating
- 5/10Taylor Elementary SchoolGrades: K-5Distance: 0.7 mi
- 5/10Craig Middle SchoolGrades: 6-8Distance: 2 mi
- 5/10Abilene High SchoolGrades: 9-12Distance: 3.6 mi
Schools provided by the listing agent
- Elementary: Taylor
- Middle: Craig
- High: Abilene
- District: Abilene ISD
Source: NTREIS. This data may not be complete. We recommend contacting the local school district to confirm school assignments for this home.
