Welcome to your dream countryside retreat! This beautifully crafted 3 bedroom, 2 bathroom barndominium offers the perfect blend of modern comfort and rustic charm, all nestled on just over 3 scenic acres.
With 1,872 sq ft of thoughtfully designed living space, this home features an open-concept layout that feels both spacious and inviting. The heart of the home is a bright and airy living area that flows seamlessly into a stylish kitchen equipped with modern appliances, sleek finishes and plenty of room for entertaining.
The primary suite provides a peaceful escape with ample space, while the additional bedrooms offer flexibility for family, guests, or a home office. Both bathrooms are well-appointed with contemporary fixtures and clean design.
Built to last, the home boasts a durable metal roof and low-maintenance exterior, making it as practical as it is attractive. Outside, enjoy wide-open space with endless possibilities—whether you envision a garden, workshop, or simply room to roam.
A convenient double carport provides covered parking and added functionality.
If you’re looking for modern living with a touch of country freedom, this barndominium delivers the best of both worlds. Come experience the space, comfort, and lifestyle this unique property has to offer!
Finishes will include granite countertops, luxury vinyl flooring, painted wood cabinets. Buyer might still have time to pick colors.
New construction
$325,000
1436 County Road 428, Hawley, TX 79525
3beds
1,872sqft
Single Family Residence
Built in 2026
3.59 Acres Lot
$325,100 Zestimate®
$174/sqft
$13/mo HOA
What's special
Luxury vinyl flooringLow-maintenance exteriorGranite countertopsWide-open spacePainted wood cabinetsDurable metal roof
- 151 days
- 278
- 13
Zillow last checked:
Listing updated:
Listed by:
Roberta Borlovan 0703312 325-310-6301,
Coldwell Banker Apex, REALTORS 325-690-4000
Source: NTREIS,MLS#: 21234702
Facts & features
Interior
Bedrooms & bathrooms
- Bedrooms: 3
- Bathrooms: 2
- Full bathrooms: 2
Primary bedroom
- Level: First
- Dimensions: 14 x 14
Bedroom
- Level: First
- Dimensions: 11 x 14
Bedroom
- Level: First
- Dimensions: 10 x 14
Living room
- Features: Ceiling Fan(s)
- Level: First
- Dimensions: 19 x 18
Heating
- Central, Electric
Cooling
- Central Air, Electric
Appliances
- Included: Dishwasher, Electric Cooktop, Electric Oven, Electric Range, Electric Water Heater, Disposal, Microwave
Features
- Eat-in Kitchen, Granite Counters, High Speed Internet, Kitchen Island
- Flooring: Luxury Vinyl Plank
- Has basement: No
- Has fireplace: No
Interior area
- Total interior livable area: 1,872 sqft
Video & virtual tour
Property
Parking
- Total spaces: 2
- Parking features: Attached Carport, Concrete, Carport
- Carport spaces: 2
Features
- Levels: One
- Stories: 1
- Pool features: None
Lot
- Size: 3.59 Acres
- Features: Acreage
Details
- Parcel number: 538948
Construction
Type & style
- Home type: SingleFamily
- Architectural style: Barndominium,Detached
- Property subtype: Single Family Residence
- Attached to another structure: Yes
Materials
- Steel Siding
- Foundation: Slab
- Roof: Metal
Condition
- Under Construction
- New construction: Yes
- Year built: 2026
Utilities & green energy
- Sewer: Septic Tank
- Water: Public
- Utilities for property: Electricity Available, Septic Available, Water Available
Community & HOA
Community
- Features: Community Mailbox
- Subdivision: Plainview Estates
HOA
- Has HOA: Yes
- Services included: Maintenance Grounds
- HOA fee: $150 annually
- HOA name: Plainview Estates
- HOA phone: 405-749-8887
Location
- Region: Hawley
Financial & listing details
- Price per square foot: $174/sqft
- Date on market: 4/9/2026
- Cumulative days on market: 151 days
- Listing terms: Cash,Conventional,FHA,VA Loan
- Road surface type: Gravel
Estimated market value
$325,100
$309,000 - $341,000
$2,784/mo
Price history
| Date | Event | Price |
|---|---|---|
| 4/9/2026 | Listed for sale | $325,000$174/sqft |
Source: NTREIS #21234702 Report a problem | ||
Public tax history
Tax history is unavailable.
Monthly payment
Est. payment
Payment breakdown
Explore the cost of this home by adjusting the details. Changes won't be saved.Climate risks
Neighborhood: 79525
Nearby schools
Schools provided by the listing agent
- Elementary: Hawley
- Middle: Hawley
- High: Hawley
- District: Hawley ISD
Source: NTREIS. This data may not be complete. We recommend contacting the local school district to confirm school assignments for this home.


Similar homes
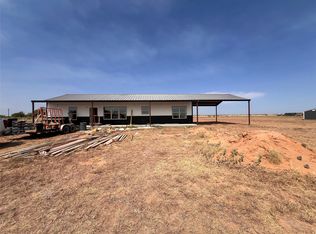
- $372,5004 bd2 ba1.6k sqft2075 Private Road 4282, Hawley, TX 79525New Construction
 MLS ID #21233944, Robert Jones. NTREIS
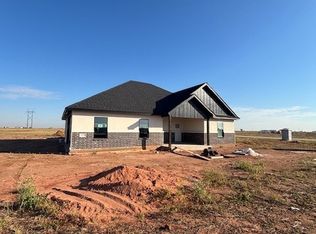
 - $340,0003 bd2 ba2.3k sqft12175 Private Road 6054, Hawley, TX 79525For Sale
 MLS ID #21349258, Ann Carr. NTREIS
 - $335,0003 bd2 ba1.5k sqft10227 County Road 379, Hawley, TX 79525For Sale
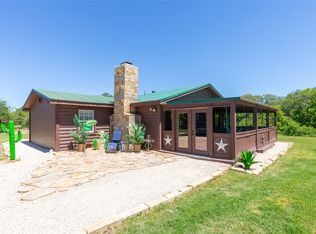 MLS ID #21252847, Kimm Ferrell. NTREIS
 - $425,0003 bd2 ba1.8k sqft2097 Private Road 4282, Hawley, TX 79525New Construction
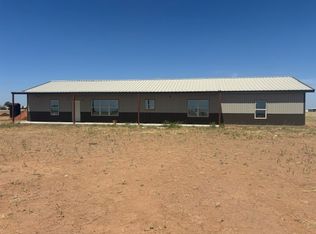 MLS ID #21233943, Gia Jones. NTREIS
