Skip main navigation
Sold
  • Price Unknown

    1216 County Road 428, Hawley, TX 79525

    4beds
    1,618sqft
    Single Family Residence
    Built in 2023
    3.7 Acres Lot
    $399,300 Zestimate®
    $--/sqft
    $2,583 Estimated rent

    Home value

    $399,300

    $379,000 - $419,000

    $2,583/mo

    Zestimate® history
    Loading
    Loading...

    Owner options

    List your home for rent

    $2,583/mo

    Rent Zestimate®

    Find your next renter with Zillow Rental Manager. Plus, with online applications, you can quickly screen prospective tenants – for free.

    Learn more

    $2,583/mo

    Rent Zestimate®

    Refinance and save

    $150/mo

    Est. payment

    Refinancing to a lower rate could help reduce your monthly payments and save thousands over the life of the loan.

    See today's rates

    $150/mo

    Est. payment

    Explore your selling options

    Work with a Zillow partner agent

    Leverage their expertise and Zillow's premium Showcase listings to get your home seen by more buyers.

    Get started

    List with your own agent

    Get your home in front of millions of buyers by listing it on Zillow.

    Learn how to do it

    Sell it yourself

    Take full control of how buyers see your home on Zillow by listing For Sale by Owner (FSBO).

    List your home

    What's special

    Utility roomAttached bathroomWalk in pantrySoft close drawersKitchen islandSpacious laundrySplit floor plan
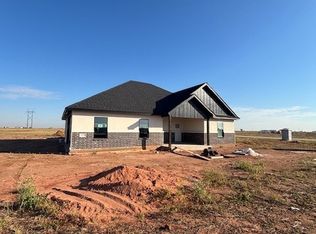
    Brand new home on 1.5 acre lot! Exquisitely built and fabulous details. This 4 bedroom split floor plan is bigger in person and features open concept living room with kitchen island and large windows letting in all the natural light. Finishes include granite counters throughout, luxury vinyl floors, soft close drawers. In the primary bedroom you have ample space and attached bathroom with double sinks, soaking tub, separate tiled shower, and huge walk in custom closet. Kitchen boasts plenty of counter space, large island with plugs, tiled backsplash and walk in pantry. There is a separate dining space with large windows looking out to back yard. Spacious laundry and utility room off of garage. 5 panel garage door will fit your raised trucks and SUVs. There is room for a shop, pool, garden or all of it. Builder offering a builders warranty.

    Zillow last checked:

    Listing updated:

    Listed by:

    Roberta Borlovan 0703312 325-669-8622,

    Coldwell Banker Apex, REALTORS 325-690-4000

    Bought with:

    Simone Hester

    eXp Realty LLC

    Source: NTREIS,MLS#: 20329596

    Facts & features

    Interior

    Bedrooms & bathrooms
    • Bedrooms: 4
    • Bathrooms: 2
    • Full bathrooms: 2
    Primary bedroom
    • Features: Closet Cabinetry, En Suite Bathroom, Walk-In Closet(s)
    • Level: First
    • Dimensions: 14 x 13
    Bedroom
    • Features: Closet Cabinetry
    • Level: First
    • Dimensions: 11 x 10
    Bedroom
    • Features: Closet Cabinetry
    • Level: First
    • Dimensions: 11 x 10
    Bedroom
    • Features: Closet Cabinetry
    • Level: First
    • Dimensions: 11 x 10
    Primary bathroom
    • Features: Dual Sinks, En Suite Bathroom, Granite Counters, Separate Shower
    • Level: First
    • Dimensions: 9 x 10
    Dining room
    • Level: First
    • Dimensions: 8 x 11
    Kitchen
    • Features: Granite Counters, Kitchen Island
    • Level: First
    • Dimensions: 16 x 11
    Living room
    • Level: First
    • Dimensions: 16 x 16
    Heating
    • Central, Electric
    Cooling
    • Central Air, Electric
    Appliances
    • Included: Dishwasher, Disposal
    • Laundry: Washer Hookup, Electric Dryer Hookup, Laundry in Utility Room
    Features
    • Eat-in Kitchen, Granite Counters, High Speed Internet, Kitchen Island, Pantry
    • Flooring: Luxury Vinyl Plank
    • Has basement: No
    • Has fireplace: No
    Interior area
    • Total interior livable area: 1,618 sqft

    Property

    Parking
    • Total spaces: 2
    • Parking features: Door-Single, Driveway, Garage, Garage Door Opener, Gravel, Garage Faces Side
    • Attached garage spaces: 2
    • Has uncovered spaces: Yes
    Features
    • Levels: One
    • Stories: 1
    • Patio & porch: Front Porch, Patio, Covered
    • Pool features: None
    Lot
    • Size: 3.7 Acres
    • Features: Back Yard, Cleared, Lawn
    Details
    • Parcel number: 539152

    Construction

    Type & style
    • Home type: SingleFamily
    • Architectural style: Traditional,Detached
    • Property subtype: Single Family Residence
    • Attached to another structure: Yes
    Materials
    • Brick, Fiber Cement
    • Foundation: Slab
    • Roof: Composition
    Condition
    • New construction: Yes
    • Year built: 2023

    Utilities & green energy

    • Sewer: Septic Tank
    • Water: Public
    • Utilities for property: Electricity Available, Septic Available, Underground Utilities, Water Available

    Community & HOA

    Community
    • Subdivision: Plainview Estates
    HOA
    • Has HOA: Yes
    • Services included: Association Management
    • HOA fee: $150 annually
    • HOA name: 405-749-8887
    Location
    • Region: Hawley

    Financial & listing details

    • Tax assessed value: $266,890
    • Annual tax amount: $5,069
    • Date on market: 6/7/2023
    • Cumulative days on market: 70 days
    • Listing terms: Cash,Conventional,FHA,VA Loan
    • Electric utility on property: Yes
    • Road surface type: Gravel

    Price history

    DateEventPrice
    8/30/2023Sold--
    Source: NTREIS #20329596 Report a problem
    7/25/2023Pending sale$320,000$198/sqft
    Source: NTREIS #20329596 Report a problem
    7/22/2023Price change$320,000-1.5%$198/sqft
    Source: NTREIS #20329596 Report a problem
    5/16/2023Listed for sale$325,000$201/sqft
    Source: NTREIS #20329596 Report a problem

    Public tax history

    YearProperty taxesTax assessment
    2025$5,069 -0.9%$266,890
    2024$5,116 +51.1%$266,890 +46.6%
    2023$3,386 $182,100
    Find assessor info on the county website

    Neighborhood: 79525

    Nearby schools

    GreatSchools rating
    Schools provided by the listing agent
    • Elementary: Hawley
    • Middle: Hawley
    • High: Hawley
    • District: Hawley ISD

    Source: NTREIS. This data may not be complete. We recommend contacting the local school district to confirm school assignments for this home.