Skip main navigation
Sold
  • Price Unknown

    2176 Private Road 4282, Hawley, TX 79525

    3beds
    1,475sqft
    Farm, Single Family Residence
    Built in 2024
    2.43 Acres Lot
    $309,600 Zestimate®
    $--/sqft
    $2,389 Estimated rent

    Home value

    $309,600

    Estimated sales range

    Not available

    $2,389/mo

    Zestimate® history
    Loading
    Loading...

    Owner options

    List your home for rent

    $2,389/mo

    Rent Zestimate®

    Find your next renter with Zillow Rental Manager. Plus, with online applications, you can quickly screen prospective tenants – for free.

    Learn more

    $2,389/mo

    Rent Zestimate®

    Refinance and save

    $150/mo

    Est. payment

    Refinancing to a lower rate could help reduce your monthly payments and save thousands over the life of the loan.

    See today's rates

    $150/mo

    Est. payment

    Explore your selling options

    Work with a Zillow partner agent

    Leverage their expertise and Zillow's premium Showcase listings to get your home seen by more buyers.

    Get started

    List with your own agent

    Get your home in front of millions of buyers by listing it on Zillow.

    Learn how to do it

    Sell it yourself

    Take full control of how buyers see your home on Zillow by listing For Sale by Owner (FSBO).

    List your home

    What's special

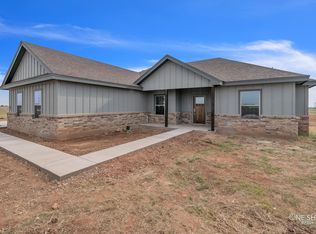
    Discover the perfect blend of tranquility and sophistication in this stunning brand new 3-bedroom, 2-bath home located in Hawley, TX. This property features a spacious open floor plan, enhanced by a multitude of custom details. Step inside to find a beautifully designed kitchen showcasing a central island, granite countertops, and custom-built cabinets that provide ample storage for all your culinary needs. Each bedroom includes custom-built closets, offering a touch of luxury and practicality that enhances everyday living. Sunlight floods the living spaces, creating a warm and inviting atmosphere throughout the home. Outside, the 2.43 acreage invites you to imagine a flourishing garden, a sparkling pool, or a versatile workshop! Don’t let the square footage deceive you; every inch of this home is optimized for comfort and style, complete with energy-efficient spray foam insulation.

    Zillow last checked:

    Listing updated:

    Listed by:

    Roberta Borlovan 0703312 325-669-8622,

    Coldwell Banker Apex, REALTORS 325-690-4000

    Bought with:

    Dana Drake

    Brazos River Land Company

    Source: NTREIS,MLS#: 20668739

    Facts & features

    Interior

    Bedrooms & bathrooms
    • Bedrooms: 3
    • Bathrooms: 2
    • Full bathrooms: 2
    Primary bedroom
    • Features: Closet Cabinetry, Ceiling Fan(s), Dual Sinks, En Suite Bathroom, Separate Shower, Walk-In Closet(s)
    • Level: First
    • Dimensions: 13 x 14
    Living room
    • Features: Ceiling Fan(s)
    • Level: First
    • Dimensions: 21 x 17
    Heating
    • Central, Electric
    Cooling
    • Central Air, Ceiling Fan(s), Electric
    Appliances
    • Included: Electric Range, Electric Water Heater, Microwave
    • Laundry: Washer Hookup, Electric Dryer Hookup, Laundry in Utility Room
    Features
    • Decorative/Designer Lighting Fixtures, Double Vanity, Eat-in Kitchen, Granite Counters, High Speed Internet, Kitchen Island, Open Floorplan, Pantry, Walk-In Closet(s)
    • Flooring: Luxury Vinyl Plank
    • Has basement: No
    • Has fireplace: No
    Interior area
    • Total interior livable area: 1,475 sqft

    Property

    Parking
    • Total spaces: 2
    • Parking features: Door-Single, Garage, Garage Door Opener, Gravel, Garage Faces Side
    • Attached garage spaces: 2
    Features
    • Levels: One
    • Stories: 1
    • Patio & porch: Covered
    • Pool features: None
    • Fencing: Barbed Wire,Partial,Wire
    Lot
    • Size: 2.43 Acres
    • Features: Acreage, Cleared
    Details
    • Parcel number: 538959

    Construction

    Type & style
    • Home type: SingleFamily
    • Architectural style: Farmhouse,Modern,Detached
    • Property subtype: Farm, Single Family Residence
    • Attached to another structure: Yes
    Materials
    • Brick, Fiberglass Siding
    • Foundation: Slab
    • Roof: Composition
    Condition
    • New construction: Yes
    • Year built: 2024

    Utilities & green energy

    • Sewer: Septic Tank
    • Water: Public
    • Utilities for property: Electricity Available, Septic Available, Water Available

    Community & HOA

    Community
    • Features: Community Mailbox
    • Security: Fire Alarm
    • Subdivision: PLAINVIEW ESTATES
    HOA
    • Has HOA: Yes
    • Services included: Maintenance Grounds
    • HOA fee: $150 annually
    • HOA name: TX OK Investment
    • HOA phone: 405-749-8887
    Location
    • Region: Hawley

    Financial & listing details

    • Tax assessed value: $231,290
    • Annual tax amount: $3,459
    • Date on market: 7/10/2024
    • Cumulative days on market: 248 days
    • Listing terms: Cash,Conventional,FHA,VA Loan
    • Electric utility on property: Yes

    Price history

    DateEventPrice
    4/30/2025Sold--
    Source: NTREIS #20668739 Report a problem
    3/24/2025Pending sale$325,000$220/sqft
    Source: NTREIS #20668739 Report a problem
    3/14/2025Contingent$325,000$220/sqft
    Source: NTREIS #20668739 Report a problem
    3/14/2025Pending sale$325,000$220/sqft
    Source: Coldwell Banker Apex, Realtors #20668739 Report a problem
    9/30/2024Listed for sale$325,000$220/sqft
    Source: NTREIS #20668739 Report a problem
    9/16/2024Listing removed$325,000$220/sqft
    Source: NTREIS #20668739 Report a problem
    7/10/2024Listed for sale$325,000$220/sqft
    Source: NTREIS #20668739 Report a problem

    Public tax history

    YearProperty taxesTax assessment
    2025$3,459 +516.9%$231,290 +534.5%
    2024$561 -11.4%$36,450 +7.1%
    2023$633 $34,020
    Find assessor info on the county website

    Neighborhood: 79525

    Nearby schools

    GreatSchools rating
    Schools provided by the listing agent
    • Elementary: Hawley
    • Middle: Hawley
    • High: Hawley
    • District: Hawley ISD

    Source: NTREIS. This data may not be complete. We recommend contacting the local school district to confirm school assignments for this home.