Skip main navigation
Sold
  • Price Unknown

    1148 County Road 428, Hawley, TX 79525

    3beds
    1,475sqft
    Farm, Single Family Residence
    Built in 2023
    1.5 Acres Lot
    $336,300 Zestimate®
    $--/sqft
    $2,331 Estimated rent

    Home value

    $336,300

    Estimated sales range

    Not available

    $2,331/mo

    Zestimate® history
    Loading
    Loading...

    Owner options

    List your home for rent

    $2,331/mo

    Rent Zestimate®

    Find your next renter with Zillow Rental Manager. Plus, with online applications, you can quickly screen prospective tenants – for free.

    Learn more

    $2,331/mo

    Rent Zestimate®

    Refinance and save

    $150/mo

    Est. payment

    Refinancing to a lower rate could help reduce your monthly payments and save thousands over the life of the loan.

    See today's rates

    $150/mo

    Est. payment

    Explore your selling options

    Work with a Zillow partner agent

    Leverage their expertise and Zillow's premium Showcase listings to get your home seen by more buyers.

    Get started

    List with your own agent

    Get your home in front of millions of buyers by listing it on Zillow.

    Learn how to do it

    Sell it yourself

    Take full control of how buyers see your home on Zillow by listing For Sale by Owner (FSBO).

    List your home

    What's special

    Privacy-fenced yardLuxury vinyl plank flooringEat-in islandWalk-in primary closetElectric rangeOpen concept homeSpacious primary suite

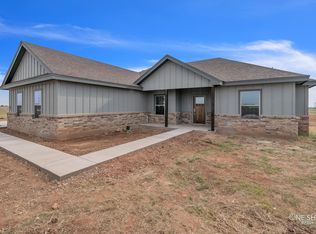
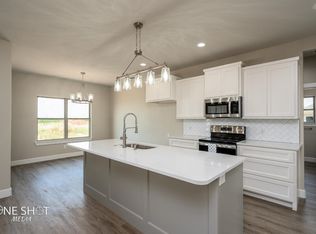
    Welcome to this beautifully maintained one-owner home built in 2023, offering 3 bedrooms, 2 bathrooms, and 1,475 square feet of thoughtfully designed living space on 1.5 acres in Hawley ISD, located outside city limits. This open concept home features a split floorplan that provides privacy and functionality. The kitchen highlights include an electric range, microwave, and eat-in island, with granite countertops throughout the entire home and luxury vinyl plank flooring. The spacious primary suite includes an en-suite bathroom with a separate shower and soaking tub, along with a walk-in primary closet and built-in shelving in all closets for added organization and convenience. Outside, enjoy a privacy-fenced yard and a 40x24 shop, perfect for hobbies, storage, or projects. With plenty of room for animals and wide-open space to enjoy country living, this property offers the ideal blend of modern finishes and peaceful surroundings. Additional bonus: this home is VA assumable, offering a great opportunity for eligible buyers to take advantage of an existing VA loan.

    Zillow last checked:

    Listing updated:

    Listed by:

    Ashley Stallings 0823473 325-677-3500,

    Barnett & Hill 325-677-3500

    Bought with:

    Robbie Johnson

    Epique Realty LLC

    Source: NTREIS,MLS#: 21169764

    Facts & features

    Interior

    Bedrooms & bathrooms
    • Bedrooms: 3
    • Bathrooms: 2
    • Full bathrooms: 2
    Primary bedroom
    • Features: Closet Cabinetry, Ceiling Fan(s), Dual Sinks, En Suite Bathroom, Walk-In Closet(s)
    • Level: First
    • Dimensions: 14 x 14
    Bedroom
    • Features: Closet Cabinetry, Ceiling Fan(s)
    • Level: First
    • Dimensions: 13 x 10
    Bedroom
    • Features: Closet Cabinetry, Ceiling Fan(s)
    • Level: First
    • Dimensions: 10 x 10
    Primary bathroom
    • Features: Built-in Features, Closet Cabinetry, Dual Sinks, En Suite Bathroom, Granite Counters, Stone Counters, Separate Shower
    • Level: First
    • Dimensions: 10 x 9
    Living room
    • Features: Ceiling Fan(s)
    • Level: First
    • Dimensions: 10 x 15
    Workshop
    • Level: First
    • Dimensions: 40 x 24
    Heating
    • Central
    Cooling
    • Central Air, Ceiling Fan(s), Electric
    Appliances
    • Included: Dishwasher, Electric Range, Electric Water Heater, Disposal, Microwave, Vented Exhaust Fan
    • Laundry: Washer Hookup, Dryer Hookup, ElectricDryer Hookup, Laundry in Utility Room
    Features
    • Built-in Features, Decorative/Designer Lighting Fixtures, Eat-in Kitchen, Granite Counters, High Speed Internet, Kitchen Island, Open Floorplan, Pantry, Walk-In Closet(s)
    • Flooring: Luxury Vinyl Plank
    • Has basement: No
    • Has fireplace: No
    Interior area
    • Total interior livable area: 1,475 sqft

    Property

    Parking
    • Total spaces: 4
    • Parking features: Additional Parking, Concrete, Covered, Direct Access, Door-Single, Driveway, Garage, Garage Door Opener, Inside Entrance, Garage Faces Side
    • Attached garage spaces: 2
    • Carport spaces: 2
    • Covered spaces: 4
    • Has uncovered spaces: Yes
    Features
    • Levels: One
    • Stories: 1
    • Patio & porch: Rear Porch, Covered, Front Porch
    • Exterior features: Storage
    • Pool features: None
    • Fencing: Back Yard,Fenced,Gate,Privacy,Wood
    Lot
    • Size: 1.5 Acres
    • Features: Acreage, No Backyard Grass
    Details
    • Additional structures: Storage, Workshop
    • Parcel number: R538697
    • Other equipment: Livestock Equipment

    Construction

    Type & style
    • Home type: SingleFamily
    • Architectural style: Farmhouse,Modern,Detached
    • Property subtype: Farm, Single Family Residence
    Materials
    • Brick
    • Foundation: Slab
    • Roof: Composition
    Condition
    • Year built: 2023

    Utilities & green energy

    • Sewer: Septic Tank
    • Water: Public
    • Utilities for property: Septic Available, Water Available

    Community & HOA

    Community
    • Security: Carbon Monoxide Detector(s), Smoke Detector(s)
    • Subdivision: Plainview Estates
    HOA
    • Has HOA: Yes
    • Services included: Association Management
    • HOA fee: $150 annually
    • HOA name: Plainview Estates
    • HOA phone: 405-749-8887
    Location
    • Region: Hawley

    Financial & listing details

    • Tax assessed value: $223,900
    • Annual tax amount: $3,349
    • Date on market: 2/8/2026
    • Listing terms: Assumable,Cash,Conventional,FHA,VA Loan
    • Exclusions: Refrigerator in kitchen, refrigerator in utility room, washer and dryer
    • Road surface type: Gravel

    Price history

    DateEventPrice
    3/30/2026Sold--
    Source: NTREIS #21169764 Report a problem
    2/13/2026Pending sale$335,000$227/sqft
    Source: NTREIS #21169764 Report a problem
    2/8/2026Contingent$335,000$227/sqft
    Source: NTREIS #21169764 Report a problem
    2/8/2026Listed for sale$335,000+11.7%$227/sqft
    Source: NTREIS #21169764 Report a problem
    6/29/2023Sold--
    Source: NTREIS #20333318 Report a problem
    6/29/2023Listed for sale$299,900$203/sqft
    Source: Coldwell Banker Apex, Realtors #20333318 Report a problem
    6/6/2023Pending sale$299,900$203/sqft
    Source: NTREIS #20333318 Report a problem
    5/19/2023Listed for sale$299,900$203/sqft
    Source: NTREIS #20333318 Report a problem
    5/9/2023Listing removed--
    Source: NTREIS #20274575 Report a problem
    3/9/2023Listed for sale$299,900$203/sqft
    Source: NTREIS #20274575 Report a problem

    Public tax history

    YearProperty taxesTax assessment
    2025$1,826 -19.9%$223,900
    2024$2,279 -33.4%$223,900 +21.6%
    2023$3,424 +199.3%$184,140 +241%
    2022$1,144 $54,000
    Find assessor info on the county website

    Neighborhood: 79525

    Nearby schools

    GreatSchools rating
    Schools provided by the listing agent
    • Elementary: Hawley
    • Middle: Hawley
    • High: Hawley
    • District: Hawley ISD

    Source: NTREIS. This data may not be complete. We recommend contacting the local school district to confirm school assignments for this home.