Commercial Potential off US Hwy 277! Situated on 3.42 acres, this unique property offers endless possibilities whether you're looking for a residence, investment opportunity, or future commercial use. Inside, you'll find an open-concept floor plan that creates a comfortable and functional living space. The spacious bedroom features a large walk-in closet, while the bathroom offers a walk-in shower for added convenience. A generously sized utility room provides additional storage and everyday functionality. Outside, the acreage provides plenty of room to expand, enjoy country living, or pursue future opportunities. A storm shelter, water well, storage shed and metal barn offer additional space for equipment, tools, or hobbies. Conveniently located with excellent visibility and easy access from US Hwy 277, this property offers the perfect combination of accessibility and versatility. This listing includes Parcel #24375 with 3.42 acres. For those needing additional space, the adjoining 25.54-acre tract (Parcel #537312) is available separately under MLS #21352549. Purchase both parcels together for a reduced price while owning a combined 28.96 acres (MLS #21352646)!
For sale
Price increase: $15K (10/19)
$155,000
12143 County Road 509, Hawley, TX 79525
1beds
972sqft
Single Family Residence
Built in 1938
3.42 Acres Lot
$-- Zestimate®
$159/sqft
$-- HOA
What's special
Metal barnWater wellStorm shelterStorage shedOpen-concept floor planSpacious bedroomLarge walk-in closet
- 77 days
- 385
- 13
Zillow last checked:
Listing updated:
Listed by:
Amber Kimmel 0598311 325-692-4488,
KW SYNERGY* 325-692-4488
Source: NTREIS,MLS#: 21352167
Facts & features
Interior
Bedrooms & bathrooms
- Bedrooms: 1
- Bathrooms: 1
- Full bathrooms: 1
Primary bedroom
- Features: Ceiling Fan(s), Walk-In Closet(s)
- Level: First
- Dimensions: 0 x 0
Living room
- Features: Ceiling Fan(s)
- Level: First
- Dimensions: 0 x 0
Heating
- Space Heater
Cooling
- Ceiling Fan(s), Window Unit(s)
Appliances
- Included: Gas Oven, Vented Exhaust Fan
- Laundry: Washer Hookup, Dryer Hookup, Laundry in Utility Room
Features
- Open Floorplan, Walk-In Closet(s)
- Flooring: Carpet, Laminate, Linoleum
- Has basement: No
- Has fireplace: No
Interior area
- Total interior livable area: 972 sqft
Video & virtual tour
Property
Parking
- Parking features: Driveway, No Garage, Parking Pad, Boat, RV Access/Parking
Features
- Levels: One
- Stories: 1
- Exterior features: Storage
- Pool features: None
- Fencing: Chain Link,Partial
Lot
- Size: 3.42 Acres
- Features: Acreage, Back Yard, Lawn, Many Trees
Details
- Additional structures: Barn(s), Stable(s)
- Parcel number: R24375
Construction
Type & style
- Home type: SingleFamily
- Architectural style: Traditional,Detached
- Property subtype: Single Family Residence
Materials
- Wood Siding
- Foundation: Pillar/Post/Pier
- Roof: Mixed
Condition
- Year built: 1938
Utilities & green energy
- Sewer: Septic Tank
- Water: Public
- Utilities for property: Septic Available, Water Available
Community & HOA
Community
- Security: Carbon Monoxide Detector(s), Smoke Detector(s)
- Subdivision: James Hawley
HOA
- Has HOA: No
Location
- Region: Hawley
Financial & listing details
- Price per square foot: $159/sqft
- Tax assessed value: $46,800
- Annual tax amount: $864
- Date on market: 8/7/2026
- Cumulative days on market: 78 days
- Listing terms: Cash,Conventional
Estimated market value
Not available
Estimated sales range
Not available
$1,318/mo
Price history
| Date | Event | Price |
|---|---|---|
| 10/19/2026 | Price change | $155,000+10.7%$159/sqft |
Source: NTREIS #21352167 Report a problem | ||
| 10/15/2026 | Price change | $140,000-17.6%$144/sqft |
Source: NTREIS #21352167 Report a problem | ||
| 9/22/2026 | Price change | $170,000-2.9%$175/sqft |
Source: NTREIS #21352167 Report a problem | ||
| 8/26/2026 | Price change | $175,000-12.5%$180/sqft |
Source: NTREIS #21352167 Report a problem | ||
| 8/7/2026 | Listed for sale | $200,000$206/sqft |
Source: NTREIS #21352167 Report a problem | ||
Public tax history
| Year | Property taxes | Tax assessment |
|---|---|---|
| 2026 | -- | $46,800 +2.8% |
| 2025 | $864 -0.9% | $45,510 |
| 2024 | $872 +10.9% | $45,510 +7.5% |
| 2023 | $787 -11.6% | $42,320 +0.8% |
| 2022 | $890 | $42,000 |
| 2021 | -- | $42,000 +40% |
| 2020 | -- | $30,000 |
| 2018 | -- | $30,000 -0.1% |
| 2017 | -- | $30,020 |
| 2016 | -- | $30,020 +39% |
| 2015 | -- | $21,590 |
| 2014 | -- | $21,590 |
Find assessor info on the county website
Monthly payment
Est. payment
Payment breakdown
Explore the cost of this home by adjusting the details. Changes won't be saved.Climate risks
Neighborhood: 79525
Nearby schools
Schools provided by the listing agent
- Elementary: Hawley
- Middle: Hawley
- High: Hawley
- District: Hawley ISD
Source: NTREIS. This data may not be complete. We recommend contacting the local school district to confirm school assignments for this home.

Similar homes
- $165,0003 bd2 ba1.1k sqft2047 Private Road 379, Hawley, TX 79525For Sale
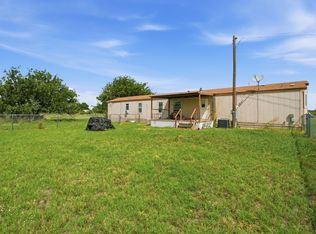 MLS ID #21318146, Robbie Johnson. NTREIS
 - $145,0003 bd2 ba1.2k sqft1073 1st St, Hawley, TX 79525For Sale
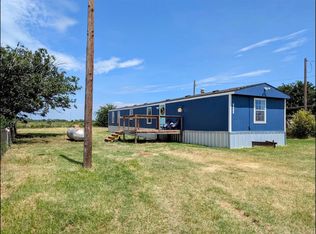 MLS ID #21107745, Kalyn Schmitz. NTREIS
 - $163,5003 bd2 ba950 sqft11021 County Road 343, Hawley, TX 79525For Sale
 MLS ID #21400950, Cindy Robinson. NTREIS
 - $115,9003 bd1 ba1.2k sqft315 S 4th St, Hawley, TX 79525For Sale
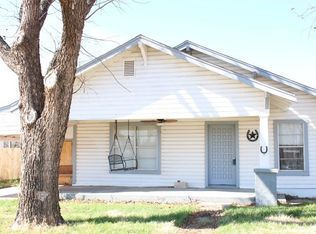 MLS ID #21193116, Delbert Allred. NTREIS
